
606 W 11th St W, Front Royal, VA 22630
Local realty services provided by:CENTURY 21 Downtown
606 W 11th St W,Front Royal, VA 22630
$255,000
- 3 Beds
- 2 Baths
- 1,080 sq. ft.
- Townhouse
- Active
Listed by: jodi costello
Office: era oakcrest realty, inc.
MLS#:VAWR2016074
Source:BRIGHTMLS
Price summary
- Price:$255,000
- Price per sq. ft.:$236.11
About this home
Great Commuter Townhome location in Front Royal! Close to I-66 & US 522! Almost 1100 sq ft on 2 levels, This updated townhome has 3 Bedrooms & 1.5 Bathrooms. Even though Built in 1978, most everything has been updated/maintained. Newer HVAC, newer flooring throughout, newer appliances, tankless water heater, re-insulated attic & crawlspace encapsulation with a de-humidifier. For your enjoyment, a spacious covered deck with larger backyard that backs to trees. Main level laundry with very new washer & dryer! Come and check out this affordable townhome today!
Contact an agent
Home facts
- Year built:1978
- Subdivision & Development:ROYAL VILLAGE
- Listing ID #:VAWR2016074
- Updated:November 18, 2026 at 12:44 PM
Rooms and interior
- Bedrooms:3
- Total bathrooms:2
- Full bathrooms:1
- Half bathrooms:1
- Flooring:Carpet, Laminate Plank
- Dining Description:Combination Kitchen/Dining
- Bathrooms Description:Full Bath, Half Bath
- Kitchen Description:Dishwasher, Microwave, Oven/Range - Electric, Range Hood, Refrigerator, Water Heater - Tankless
- Living area:1,080 sq. ft.
Heating and cooling
- Cooling:Central A/C
- Heating:Electric, Heat Pump(s)
Structure and exterior
- Roof:Shingle
- Year built:1978
- Building area:1,080 sq. ft.
- Lot area:0.06 Acres
- Architectural Style:Colonial
- Construction Materials:Aluminum Siding, Brick Veneer, Combination
- Exterior Features:Deck(s), Roof
- Foundation Description:Block
- Levels:2 Stories
Schools
- High school:SKYLINE
- Middle school:SKYLINE
- Elementary school:E WILSON MORRISON
Utilities
- Water:Public
- Sewer:Public Sewer
Finances and disclosures
- Price:$255,000
- Price per sq. ft.:$236.11
- Tax amount:$1,563 (2026)
Features and amenities
- Laundry features:Dryer, Dryer In Unit, Has Laundry, Laundry, Washer, Washer In Unit
- Amenities:Ceiling Fan(s)
Parking
- Parking description:Gravel Driveway, On Street
New listings near 606 W 11th St W
- Coming Soon
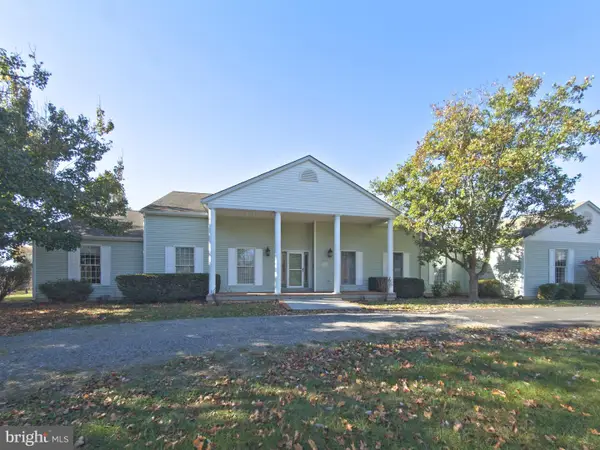 $675,000Coming Soon3 beds 4 baths2,608 sq. ft.
2920 Ashby Station Rd, FRONT ROYAL, VA 22630
MLS# VAWR2016090Listed by: RE/MAX GATEWAY - Coming Soon
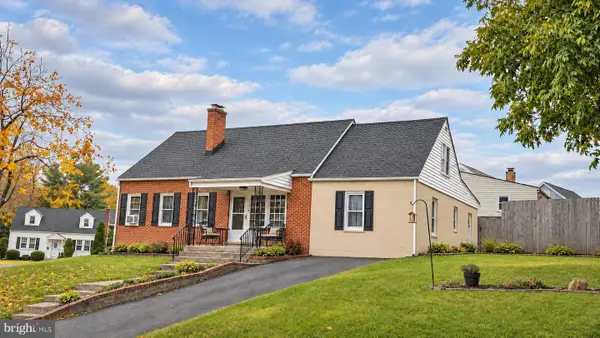 $410,000Coming Soon6 beds 4 baths1,791 sq. ft.
828 E Stonewall Dr, FRONT ROYAL, VA 22630
MLS# VAWR2016008Listed by: JEN AVERY REALTY - New
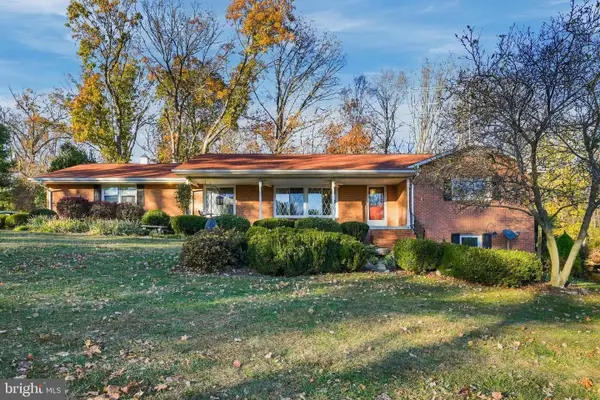 $524,900Active3 beds 3 baths2,493 sq. ft.
92 Windy Ridge Rd, FRONT ROYAL, VA 22630
MLS# VAWR2016078Listed by: COLONY REALTY - New
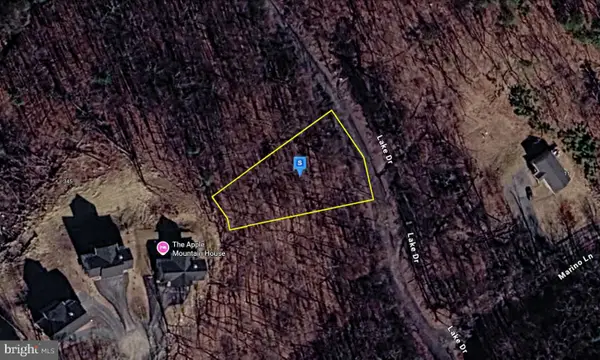 $29,999Active0.41 Acres
Tbd Lake Dr, FRONT ROYAL, VA 22630
MLS# VAWR2016080Listed by: PLATLABS, LLC - New
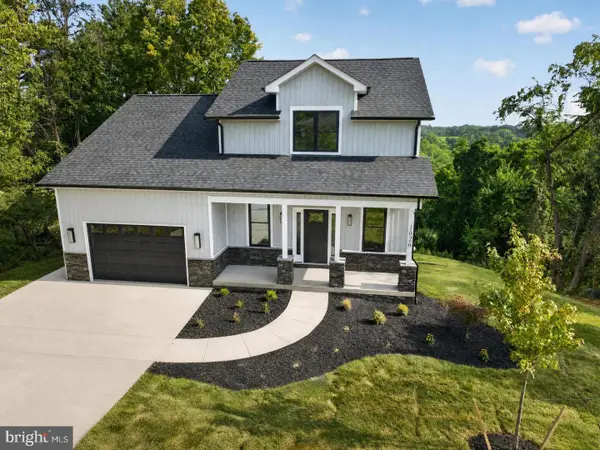 $535,900Active4 beds 3 baths1,735 sq. ft.
1026 Northview Ave, FRONT ROYAL, VA 22630
MLS# VAWR2016072Listed by: RE/MAX REAL ESTATE CONNECTIONS - New
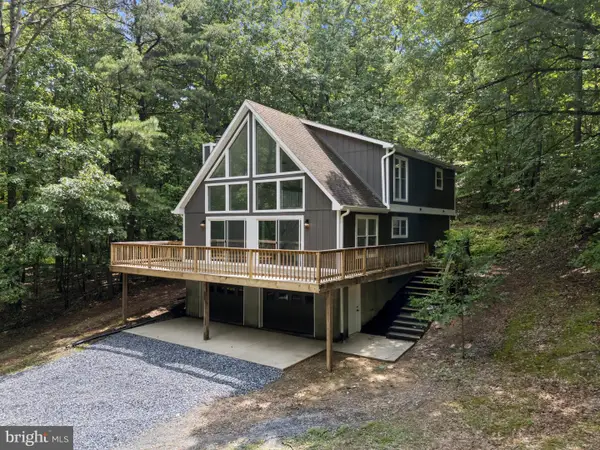 $560,000Active4 beds 3 baths2,136 sq. ft.
576 Manor Rd, FRONT ROYAL, VA 22630
MLS# VACL2007392Listed by: LPT REALTY, LLC - New
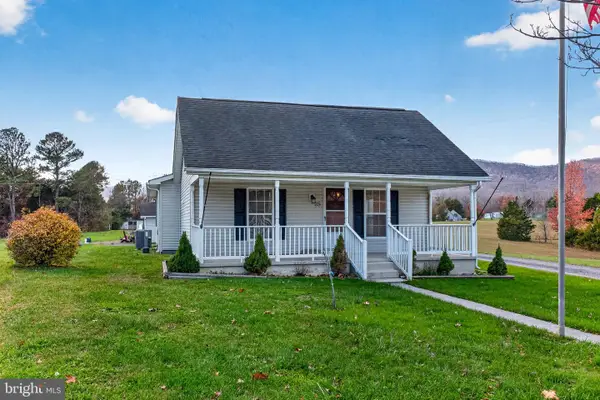 $365,000Active3 beds 2 baths1,454 sq. ft.
25 Sky Meadow Ln, FRONT ROYAL, VA 22630
MLS# VAWR2016040Listed by: FUNKHOUSER REAL ESTATE GROUP - New
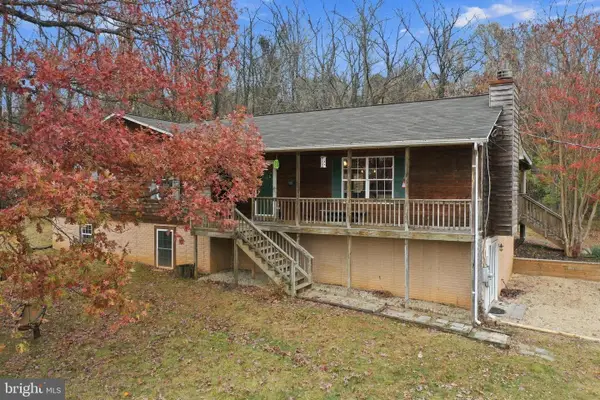 $570,000Active4 beds 3 baths2,428 sq. ft.
197 Marissa Ct, FRONT ROYAL, VA 22630
MLS# VAWR2016024Listed by: SAMSON PROPERTIES - New
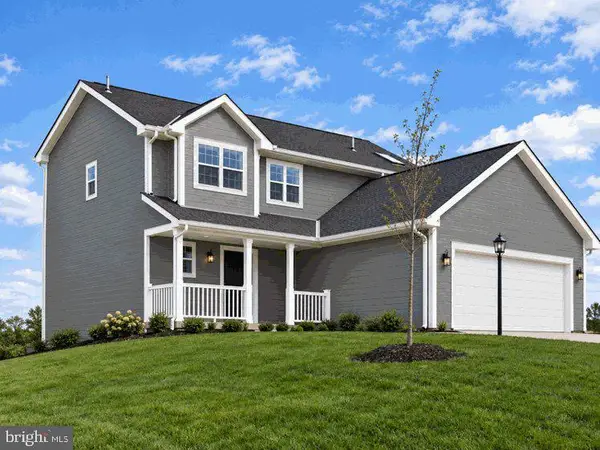 $679,000Active4 beds 3 baths1,992 sq. ft.
101 Baldwin Rd, FRONT ROYAL, VA 22630
MLS# VAWR2016042Listed by: ERA OAKCREST REALTY, INC.


Protect your home and budget from life's surprises with an Assurant Home Warranty, backed by a partner that supports you through every step of homeownership. Explore Plans.
©2026 Century 21 Real Estate LLC. All rights reserved. CENTURY 21®, the CENTURY 21 Logo and C21® are service marks owned by Century 21 Real Estate LLC. Century 21 Real Estate LLC fully supports the principles of the Fair Housing Act and the Equal Opportunity Act. Each office is independently owned and operated. Listing information is deemed reliable but not guaranteed accurate.