
68 View Dr, Front Royal, VA 22630
Local realty services provided by:CENTURY 21 Above and Beyond
68 View Dr,Front Royal, VA 22630
$425,000
- 4 Beds
- 4 Baths
- 2,433 sq. ft.
- Single family
- Active
Listed by: lenora borba zaccur
Office: coldwell banker realty
MLS#:VAWR2014582
Source:BRIGHTMLS
Price summary
- Price:$425,000
- Price per sq. ft.:$174.68
About this home
Discover an exceptional opportunity in the highly desirable Shenandoah Shores! This spacious, thoughtfully designed home offers the perfect blend of comfort, flexibility, accessibility, and the unmatched beauty of the Shenandoah Valley.
A standout feature is the private in-law suite with its own separate entrance, ideal for multi-generational living, extended guests, a home office, or potential rental income.
Designed with accessibility in mind, the property features a paved driveway, wheelchair-accessible ramp to the lower level, and numerous accessibility enhancements throughout. Inside, you'll find an open and inviting floor plan with gleaming hardwood floors, recessed lighting, vinyl double-pane windows, abundant natural light, and zoned heating and cooling for year-round comfort.
The heart of the home is the beautifully appointed kitchen, featuring granite countertops, ceramic tile flooring, a large pantry, a four-person breakfast bar, and charming window seats overlooking peaceful wooded surroundings. Additional highlights include a main-level laundry room with utility sink, a cozy wood-burning fireplace, and generous living spaces designed for everyday living and entertaining.
Step outside onto the expansive deck and enjoy your own private nature retreat. Relax while taking in spectacular seasonal views, from vibrant spring blooms and lush summer greenery to breathtaking fall colors and peaceful winter scenery.
The location is truly exceptional. Just 3 miles from Shenandoah National Park, you'll have immediate access to world-class hiking, Skyline Drive, waterfalls, wildlife, and endless outdoor recreation. The home is also just ½ mile from Christendom College and minutes from historic Front Royal, the renowned gateway to the Shenandoah Valley.
Residents of Shenandoah Shores also enjoy access to a community boat landing on the Shenandoah River, perfect for launching a canoe, kayak, paddle-board, or small boat and spending the day exploring one of Virginia's most scenic waterways.
Rich in American history, the area is surrounded by some of Virginia's most significant Civil War sites, attracting history enthusiasts from around the world. In recent months, the region also welcomed King Charles III and Queen Camilla during their visit to Virginia, highlighting the area's international appeal and historic significance.
Outdoor enthusiasts will love being close to the Shenandoah River for kayaking, fishing, canoeing, wineries, breweries, scenic drives, charming shops, and local restaurants.
Additional features include a private well with a professionally maintained Culligan water filtration system, the option to connect to Sanitary District water in the future.
More than just a home, this is a lifestyle. Enjoy privacy, accessibility, modern amenities, and an unbeatable location surrounded by breathtaking natural beauty, rich history, and year-round recreation in one of Virginia's most sought-after destinations....
Contact an agent
Home facts
- Year built:2006
- Subdivision & Development:SHENANDOAH SHORES
- Listing ID #:VAWR2014582
- Added:98 day(s) ago
- Updated:September 13, 2026 at 01:50 PM
Rooms and interior
- Bedrooms:4
- Total bathrooms:4
- Full bathrooms:3
- Half bathrooms:1
- Flooring:Hardwood
- Dining Description:Combination Dining/Living
- Kitchen Description:Built-In Microwave, Dishwasher, Disposal, Exhaust Fan, Extra Refrigerator/Freezer, Kitchenette, Oven/Range - Electric, Pantry, Recessed Lighting, Refrigerator, Upgraded Countertops
- Bedroom Description:Walk In Closet(s)
- Basement:Yes
- Basement Description:Fully Finished, Interior Access, Rear Entrance, Walkout Level
- Living area:2,433 sq. ft.
Heating and cooling
- Cooling:Ceiling Fan(s), Central A/C
- Heating:Central, Electric
Structure and exterior
- Roof:Shingle
- Year built:2006
- Building area:2,433 sq. ft.
- Lot area:0.59 Acres
- Lot Features:Backs to Trees
- Architectural Style:Colonial
- Construction Materials:Vinyl Siding
- Exterior Features:BBQ Grill, Deck(s)
- Foundation Description:Block, Concrete Perimeter
- Levels:3 Story
Schools
- High school:WARREN COUNTY
- Middle school:WARREN COUNTY HIGH SCHOOL
- Elementary school:LESLIE FOX KEYSER
Utilities
- Water:Community, Well
- Sewer:Private Septic Tank
Finances and disclosures
- Price:$425,000
- Price per sq. ft.:$174.68
- Tax amount:$2,677 (2026)
Features and amenities
- Laundry features:Dryer - Electric, Washer
- Amenities:120/240V, Attic, Ceiling Fan(s), Chair Railings, Electric Available, Recessed Lighting, Window Treatments
Parking
- Parking description:Asphalt Driveway
New listings near 68 View Dr
- Coming Soon
 $650,000Coming Soon4 beds 4 baths2,982 sq. ft.
1148 Happy Ridge Dr, FRONT ROYAL, VA 22630
MLS# VAWR2015452Listed by: PEARSON SMITH REALTY, LLC - Coming Soon
 $414,900Coming Soon3 beds 2 baths1,314 sq. ft.
455 Mountain Rd, FRONT ROYAL, VA 22630
MLS# VAWR2015530Listed by: RE/MAX REAL ESTATE CONNECTIONS - Coming Soon
 $289,999Coming Soon2 beds 1 baths959 sq. ft.
628 Manassas Ave, FRONT ROYAL, VA 22630
MLS# VAWR2015516Listed by: KELLER WILLIAMS REALTY/LEE BEAVER & ASSOC. - Coming Soon
 $250,000Coming Soon2 beds 1 baths694 sq. ft.
737 W 11th Street, FRONT ROYAL, VA 22630
MLS# VAWR2015428Listed by: ERA OAKCREST REALTY, INC. - Coming Soon
 $1,565,000Coming Soon6 beds 3 baths2,772 sq. ft.
565 Sagar Dr, FRONT ROYAL, VA 22630
MLS# VAWR2015466Listed by: SAMSON PROPERTIES - Coming Soon
 $349,900Coming Soon7.92 Acres
0 Sagar Dr, FRONT ROYAL, VA 22630
MLS# VAWR2015442Listed by: SAMSON PROPERTIES - Coming Soon
 $447,500Coming Soon3 beds 3 baths1,674 sq. ft.
1170 Kesler Rd, FRONT ROYAL, VA 22630
MLS# VAWR2015008Listed by: SAGER REAL ESTATE - New
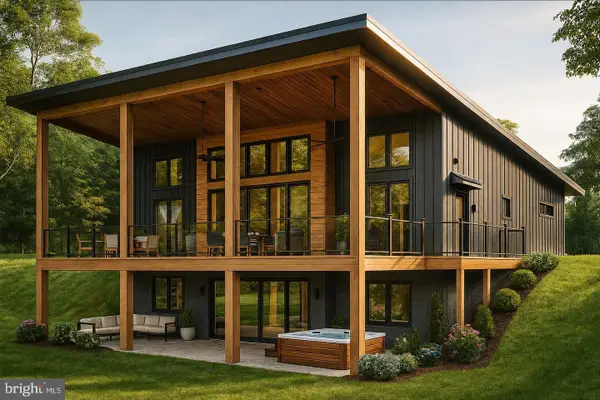 $699,000Active3 beds 2 baths1,700 sq. ft.
1290 Drummer Hill Rd, FRONT ROYAL, VA 22630
MLS# VAWR2015564Listed by: KELLER WILLIAMS REALTY/LEE BEAVER & ASSOC. - New
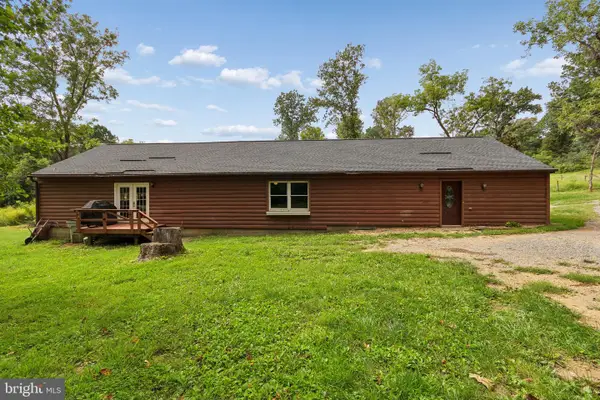 $375,000Active3 beds 2 baths2,768 sq. ft.
139 Jims Ln, FRONT ROYAL, VA 22630
MLS# VAWR2015546Listed by: RE/MAX GATEWAY - New
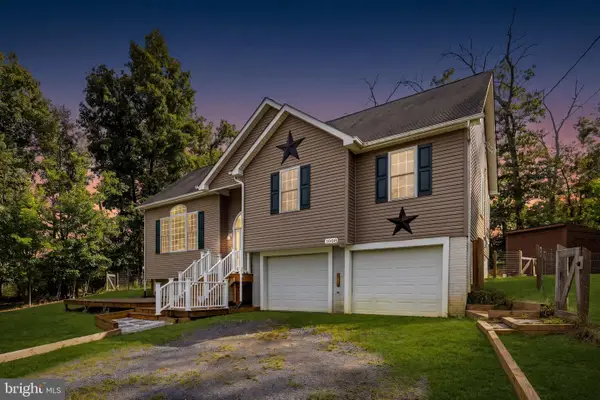 $469,900Active3 beds 3 baths1,880 sq. ft.
1008 Arrowhead Rd, FRONT ROYAL, VA 22630
MLS# VAWR2015556Listed by: SAMSON PROPERTIES


Protect your home and budget from life's surprises with an Assurant Home Warranty, backed by a partner that supports you through every step of homeownership. Explore Plans.
©2026 Century 21 Real Estate LLC. All rights reserved. CENTURY 21®, the CENTURY 21 Logo and C21® are service marks owned by Century 21 Real Estate LLC. Century 21 Real Estate LLC fully supports the principles of the Fair Housing Act and the Equal Opportunity Act. Each office is independently owned and operated. Listing information is deemed reliable but not guaranteed accurate.