
86 Iris Ln, Front Royal, VA 22630
Local realty services provided by:CENTURY 21 The Real Estate Store
86 Iris Ln,Front Royal, VA 22630
$599,900
- 3 Beds
- 3 Baths
- - sq. ft.
- Single family
- Coming Soon
Upcoming open houses
- Sat, Aug 0801:00 pm - 03:00 pm
Listed by: kenneth hardy, lydia joy hagen
Office: compass
MLS#:VAWR2014472
Source:BRIGHTMLS
Price summary
- Price:$599,900
About this home
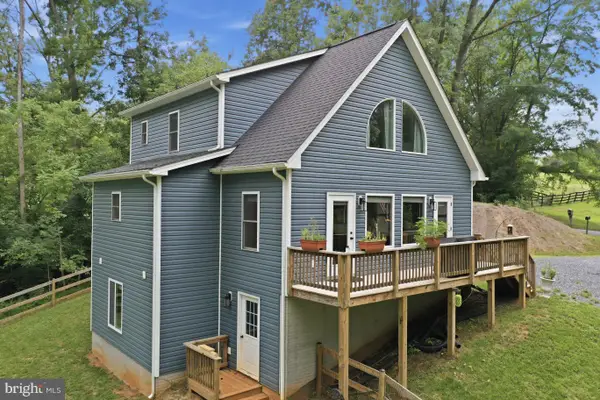
Tucked away on approximately 5.2 private, wooded acres, 86 Iris Lane offers space, flexibility, and a peaceful setting that is increasingly hard to find. This spacious ranch-style home features nearly 2,800 finished square feet and a comfortable layout designed for convenient main-level living.
The main level provides generous gathering spaces and an easy, functional flow. The finished walkout lower level adds even more versatility with a kitchenette, additional living area, full bathroom, laundry access, private entrance, and multiple bonus rooms that could be used as home offices, dens, hobby rooms, a fitness area, or media space.
Recent improvements include a new water heater, a whole-house water filtration system, and a new well pump installed in April, offering added comfort and peace of mind.
Outside, the expansive wooded acreage creates a private retreat with room to entertain, garden, enjoy nature, or simply unwind.
With no HOA and convenient access to Front Royal, shopping, dining, commuter routes, and outdoor recreation, 86 Iris Lane combines privacy, main-level convenience, and flexible living space in one unique property....
Contact an agent
Home facts
- Year built:2004
- Subdivision & Development:CLOUD ESTATES
- Listing ID #:VAWR2014472
- Updated:August 02, 2026 at 11:49 PM
Rooms and interior
- Bedrooms:3
- Total bathrooms:3
- Full bathrooms:3
- Flooring:Wood
- Dining Description:Combination Dining/Living, Combination Kitchen/Dining, Dining Area
- Bathrooms Description:Primary Bath(s)
- Kitchen Description:2nd Kitchen, Breakfast Area, Built-In Microwave, Combination Kitchen/Living, Compactor, Cooktop, Dishwasher, Extra Refrigerator/Freezer, Kitchen - Eat-In, Kitchen - Gourmet, Oven - Wall, Oven/Range - Electric, Recessed Lighting, Refrigerator, Water Heater
- Bedroom Description:Entry Level Bedroom, Walk In Closet(s)
- Basement:Yes
- Basement Description:Connecting Stairway, Fully Finished, Heated, Interior Access, Outside Entrance, Side Entrance, Walkout Level
Heating and cooling
- Cooling:Central A/C
- Heating:Electric, Heat Pump(s)
Structure and exterior
- Year built:2004
- Architectural Style:Ranch/Rambler
- Construction Materials:Vinyl Siding
- Exterior Features:Deck(s), Exterior Lighting
- Foundation Description:Permanent
- Levels:2 Stories
Utilities
- Water:Private, Well
- Sewer:Private Septic Tank
Finances and disclosures
- Price:$599,900
- Tax amount:$2,655 (2025)
Features and amenities
- Laundry features:Dryer, Washer
- Amenities:Ceiling Fan(s), Main Entrance Lock, Recessed Lighting, Smoke Detector, Window Treatments
Parking
- Parking description:Off Street, Paved Driveway
New listings near 86 Iris Ln
- Open Sat, 1 to 3pmNew
 $349,000Active2 beds 2 baths1,756 sq. ft.
59 Byers Ln, FRONT ROYAL, VA 22630
MLS# VAWR2015090Listed by: KELLER WILLIAMS REALTY/LEE BEAVER & ASSOC. - Coming Soon
 $530,000Coming Soon3 beds 2 baths
79 Putter Ct, FRONT ROYAL, VA 22630
MLS# VAWR2015062Listed by: COLDWELL BANKER REALTY - New
 $539,900Active3 beds 3 baths1,954 sq. ft.
88 Juniper Dr, FRONT ROYAL, VA 22630
MLS# VAWR2015082Listed by: COLDWELL BANKER PREMIER - Coming Soon
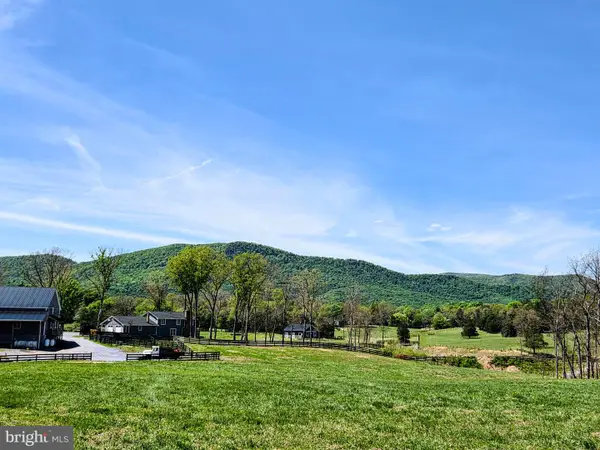 $3,900,000Coming Soon10 beds 9 baths
129, 359, 565 Ridgeway, FRONT ROYAL, VA 22630
MLS# VAWR2015084Listed by: KELLER WILLIAMS REALTY - Coming Soon
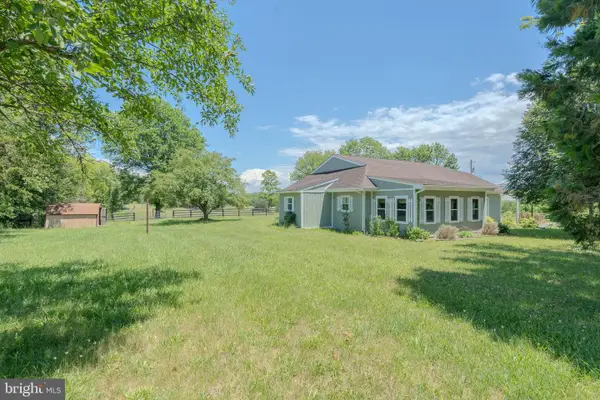 $670,000Coming Soon3 beds 3 baths
129 Ridgeway Rd, FRONT ROYAL, VA 22630
MLS# VAWR2015044Listed by: KELLER WILLIAMS REALTY - Coming Soon
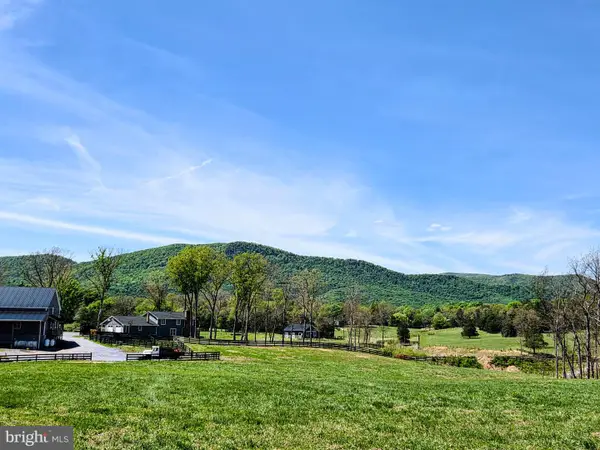 $2,400,000Coming Soon4 beds 3 baths
359 Ridgeway Rd, FRONT ROYAL, VA 22630
MLS# VAWR2015050Listed by: KELLER WILLIAMS REALTY - Coming Soon
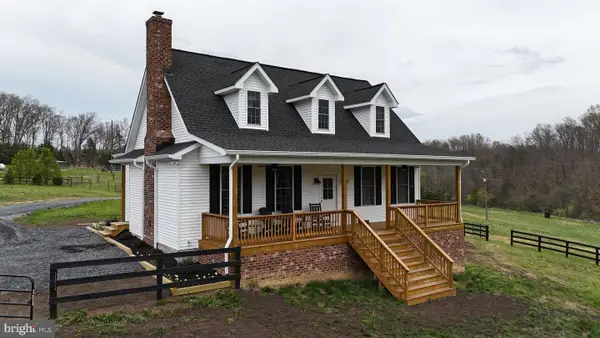 $1,040,000Coming Soon3 beds 3 baths
565 Ridgeway Road, FRONT ROYAL, VA 22630
MLS# VAWR2015072Listed by: KELLER WILLIAMS REALTY - Coming SoonOpen Sat, 12 to 2pm
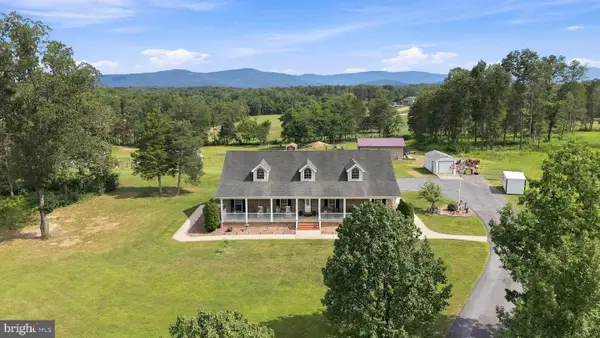 $770,000Coming Soon3 beds 3 baths
794 Steed Ln, FRONT ROYAL, VA 22630
MLS# VAWR2015022Listed by: NEXTHOME REALTY SELECT - New
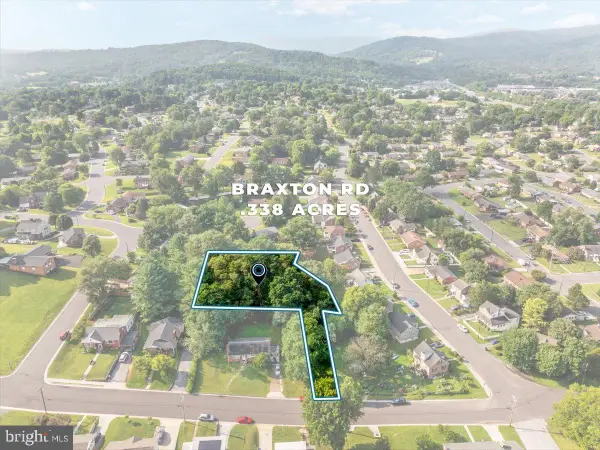 $72,000Active0.39 Acres
Braxton - Lot 27a1 Rd, FRONT ROYAL, VA 22630
MLS# VAWR2015036Listed by: SAGER REAL ESTATE


Protect your home and budget from life's surprises with an Assurant Home Warranty, backed by a partner that supports you through every step of homeownership. Explore Plans.
©2026 Century 21 Real Estate LLC. All rights reserved. CENTURY 21®, the CENTURY 21 Logo and C21® are service marks owned by Century 21 Real Estate LLC. Century 21 Real Estate LLC fully supports the principles of the Fair Housing Act and the Equal Opportunity Act. Each office is independently owned and operated. Listing information is deemed reliable but not guaranteed accurate.