
13539 Heritage Farms Dr, Gainesville, VA 20155
Local realty services provided by:CENTURY 21 Harris Hawkins & Co.
13539 Heritage Farms Dr,Gainesville, VA 20155
$995,000
- 5 Beds
- 5 Baths
- 4,777 sq. ft.
- Single family
- Active
Upcoming open houses
- Sat, Sep 1212:00 pm - 02:00 pm
Listed by: christy brockett hastings, penny a glenn
Office: re/max gateway
MLS#:VAPW2124916
Source:BRIGHTMLS
Price summary
- Price:$995,000
- Price per sq. ft.:$208.29
- Monthly HOA dues:$155.33
About this home
Discover a rare combination of privacy, comfort, and flexible living in this beautifully designed home situated on a premium lot backing to protected common area in sought after Oak Valley.
The main level is designed for both comfortable everyday living and memorable entertaining, featuring an inviting living room, elegant dining room, spacious family room, and a large open kitchen featuring a double-wall oven and plentiful counter space ready to inspire your favorite meals. A main-level bedroom and full bath is ideal for guests, extended family, or a private home office. Upstairs you'll find a spacious, luxurious primary suite with a sitting area, laundry chute and a full bath with a soaking tub. An additional three upper level bedrooms, all large size with one having its own private full bathroom. Another separate full hall bath is off the hallway convenient to the other bedrooms.
The basement adds even more versatility with a generous recreation room and full bathroom—perfect for movie nights, games, exercise, or casual entertaining—plus a second laundry and valuable unfinished space for storage, workshop/craft room and future possibilities.
Step outside and experience your own private outdoor oasis. The expansive three-season porch extends the living space, creating an inviting setting for morning coffee, relaxed evenings, and effortless entertaining. The private swim spa allows you to swim, exercise, unwind, and stay active all year round with its heated feature without ever leaving home while also leaving room in the open yard for family activities.
With its premium setting, generous floor plan, abundant storage, and exceptional indoor-outdoor lifestyle, this is more than a home—it is the private retreat you have been waiting for. Come experience everything this remarkable property has to offer!
Recent improvements include a new roof in 2021, HVAC systems in 2025, engineered hardwood flooring in 2025, refrigerator in 2025, washer and dryer in 2026, and updated lighting....
Contact an agent
Home facts
- Year built:2001
- Subdivision & Development:OAK VALLEY
- Listing ID #:VAPW2124916
- Added:50 day(s) ago
- Updated:September 12, 2026 at 10:34 AM
Rooms and interior
- Bedrooms:5
- Total bathrooms:5
- Full bathrooms:5
- Flooring:Engineered Wood, Hardwood
- Dining Description:Dining Area, Dining Room
- Bathrooms Description:Primary Bath(s), WhirlPool/HotTub
- Kitchen Description:Breakfast Area, Built-In Microwave, Cooktop, Crown Moldings, Dishwasher, Disposal, Exhaust Fan, Icemaker, Kitchen - Island, Oven - Double, Oven - Wall, Recessed Lighting, Refrigerator, Upgraded Countertops
- Bedroom Description:Entry Level Bedroom, Primary Bedroom
- Basement:Yes
- Basement Description:Fully Finished
- Living area:4,777 sq. ft.
Heating and cooling
- Cooling:Ceiling Fan(s), Central A/C, Zoned
- Heating:Forced Air, Natural Gas, Zoned
Structure and exterior
- Year built:2001
- Building area:4,777 sq. ft.
- Lot area:0.49 Acres
- Lot Features:Backs - Open Common Area, Backs to Trees, Landscaping, Trees/Wooded
- Architectural Style:Colonial
- Construction Materials:Brick, Brick Front, Combination
- Exterior Features:Patio(s), Porch(es)
- Foundation Description:Concrete Perimeter
- Levels:2 Stories
Utilities
- Water:Public
- Sewer:Public Sewer
Finances and disclosures
- Price:$995,000
- Price per sq. ft.:$208.29
- Tax amount:$10,120 (2026)
Features and amenities
- Laundry features:Dryer, Laundry, Washer
- Amenities:Bay/Bow Windows, Ceiling Fan(s), Chair Railings, Crown Moldings, Electric Alarm, Recessed Lighting, Water Treat System, Window Treatments
- Pool features:Above Ground, Lap/Exercise, Pool/Spa Combo
Parking
- Parking description:Attached Garage, Garage - Side Entry, Garage Door Opener, Off Street
- Garage:Yes
- Garage spaces:2
New listings near 13539 Heritage Farms Dr
- Coming Soon
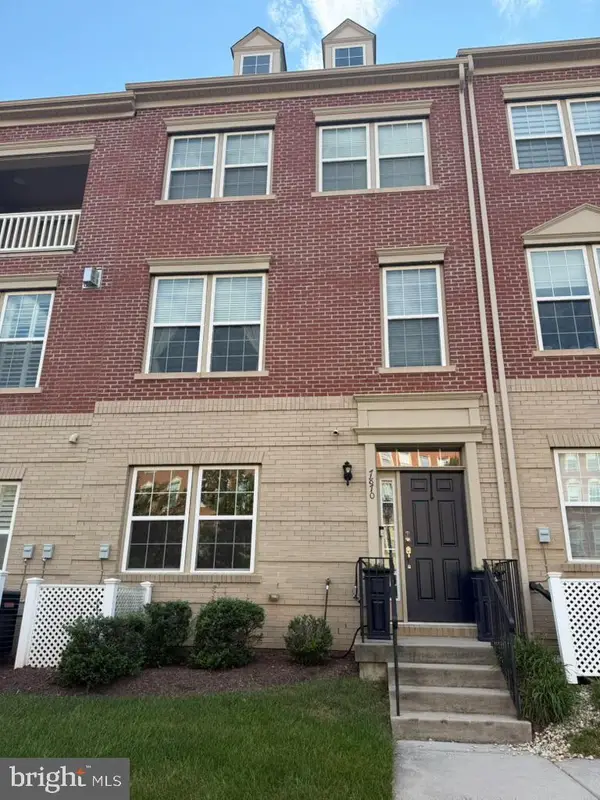 $609,999Coming Soon4 beds 4 baths2,159 sq. ft.
7870 Crescent Park Dr, GAINESVILLE, VA 20155
MLS# VAPW2130332Listed by: PEARSON SMITH REALTY LLC - Coming Soon
 $750,000Coming Soon4 beds 4 baths2,944 sq. ft.
13972 Real Quite Ct, GAINESVILLE, VA 20155
MLS# VAPW2130316Listed by: PEARSON SMITH REALTY LLC - Coming Soon
 $685,000Coming Soon3 beds 4 baths2,430 sq. ft.
13649 Rockingham Ln, GAINESVILLE, VA 20155
MLS# VAPW2130168Listed by: REDFIN CORPORATION - Coming Soon
 $815,000Coming Soon3 beds 4 baths3,460 sq. ft.
13225 Fieldstone Way, GAINESVILLE, VA 20155
MLS# VAPW2129370Listed by: RE/MAX REAL ESTATE CONNECTIONS - Coming SoonOpen Sun, 1 to 3pm
 $1,900,000Coming Soon6 beds 7 baths7,617 sq. ft.
8287 Arrowleaf Turn, GAINESVILLE, VA 20155
MLS# VAPW2120890Listed by: LONG & FOSTER REAL ESTATE, INC. - New
 $839,000Active4 beds 5 baths4,373 sq. ft.
5976 Piney Grove Way, GAINESVILLE, VA 20155
MLS# VAPW2129644Listed by: BERKSHIRE HATHAWAY HOMESERVICES PENFED REALTY - Open Sat, 12 to 2pmNew
 $725,000Active4 beds 4 baths3,228 sq. ft.
6912 Susquehanna Rd, GAINESVILLE, VA 20155
MLS# VAPW2130116Listed by: IKON REALTY - Open Sat, 12 to 2pmNew
 $675,000Active3 beds 4 baths3,961 sq. ft.
15001 Gaffney Cir, GAINESVILLE, VA 20155
MLS# VAPW2128656Listed by: SAMSON PROPERTIES - Open Sat, 1 to 3pmNew
 $1,249,000Active6 beds 6 baths5,792 sq. ft.
5749 Yewing Way, GAINESVILLE, VA 20155
MLS# VAPW2130002Listed by: KELLER WILLIAMS CHANTILLY VENTURES - Open Sat, 2 to 4pmNew
 $765,000Active3 beds 4 baths2,703 sq. ft.
7868 Culloden Crest Ln, GAINESVILLE, VA 20155
MLS# VAPW2129956Listed by: REAL BROKER, LLC


Protect your home and budget from life's surprises with an Assurant Home Warranty, backed by a partner that supports you through every step of homeownership. Explore Plans.
©2026 Century 21 Real Estate LLC. All rights reserved. CENTURY 21®, the CENTURY 21 Logo and C21® are service marks owned by Century 21 Real Estate LLC. Century 21 Real Estate LLC fully supports the principles of the Fair Housing Act and the Equal Opportunity Act. Each office is independently owned and operated. Listing information is deemed reliable but not guaranteed accurate.