
14063 Timothy Dr, Gainesville, VA 20155
Local realty services provided by:CENTURY 21 Alliance
Upcoming open houses
- Sun, Sep 1312:00 pm - 02:00 pm
Listed by: christine cleland
Office: long & foster real estate, inc.
MLS#:VAPW2125082
Source:BRIGHTMLS
Price summary
- Price:$800,000
- Price per sq. ft.:$361.83
About this home
Step inside this raised rambler and discover a home transformed by a meticulous renovation where no detail was spared. Elegant and timeless finishes bring new life to this one level living home . Warm hardwood flooring in the living areas sets the modern farmhouse charm. A now open floor plan provides clear sight lines between the living and dining rooms to the kitchen and sun room. Expansive living and dining space join seamlessly, allowing you to arrange your furnishings to your own liking, undefined by pre-determined walls. Enjoy a kitchen with leathered black granite counters on white cabinets and a contrasting lighter granite island with dark cabinets. The combination of finishes is the perfect blend of sophistication and simplicity, a theme continued throughout this home. Basking in the warmth of the wood stove in the sitting area off the kitchen is one of the favorite activities in the cold winter months. The sun room beyond offers three walls of windows and skylights above, taking in southern sun all day. Watch the woodland view change from season. There is always something to delight whether it is the lush green of spring and summer, a blaze of fall color or snowy winter scene. (Barred owls have been calling the back yard home nightly this summer.) Laundry room and half bathroom are off the hallway between the kitchen and garage. Bedrooms in this homes are carpeted, providing coziness and quiet, exactly what is sought in a restful environment. The bathrooms have all been renovated to include a seamless shower and heated floor in the primary bathroom. Double sinks in the shared hall bathroom is a convenience you will love. The basement is a blank canvas, ready for you to finish it as you would like. With a walk out exit, you can even include a fourth bedroom. Or use it exactly as it is being used, for storage. Sizable lot and long driveway allow plenty of space to store an RV or boat. Shed on the property has electrical service. Updates of note include: New Septic Distribution Box & UV Light for Water Treatment 2026, Roof & Skylights 2025, Gutter Guards, Stove & Refrigerator 2024, HVAC 2020, Well Pump 2016. Water treatment system is top of the line. Move right in and live your best life!**Seller is inactive IL real estate licensee**...
Contact an agent
Home facts
- Year built:1985
- Subdivision & Development:STEPNEY PLANTATION ESTATES
- Listing ID #:VAPW2125082
- Added:63 day(s) ago
- Updated:September 12, 2026 at 01:52 PM
Rooms and interior
- Bedrooms:3
- Total bathrooms:3
- Full bathrooms:2
- Half bathrooms:1
- Flooring:Carpet, Hardwood
- Dining Description:Dining Room
- Bathrooms Description:Bathroom 2, Half Bath, Primary Bath(s), Primary Bathroom
- Kitchen Description:Built-In Microwave, Carpet, Dishwasher, Disposal, Icemaker, Kitchen - Island, Oven/Range - Electric, Refrigerator, Water Heater
- Bedroom Description:Carpet, Entry Level Bedroom, Primary Bedroom
- Basement:Yes
- Basement Description:Full, Unfinished, Walkout Stairs
- Living area:2,211 sq. ft.
Heating and cooling
- Cooling:Central A/C
- Heating:Forced Air, Propane - Owned
Structure and exterior
- Roof:Architectural Shingle
- Year built:1985
- Building area:2,211 sq. ft.
- Lot area:1.68 Acres
- Lot Features:Suburban
- Architectural Style:Raised Ranch/Rambler
- Construction Materials:Vinyl Siding
- Exterior Features:Deck(s)
- Foundation Description:Block
- Levels:2 Stories
Schools
- High school:BATTLEFIELD
- Middle school:RONALD WILSON REGAN
- Elementary school:GRAVELY
Utilities
- Water:Well
Finances and disclosures
- Price:$800,000
- Price per sq. ft.:$361.83
- Tax amount:$6,264 (2026)
Features and amenities
- Laundry features:Dryer - Electric, Laundry, Washer
- Amenities:Carpet, Chair Railings, Double Pane Windows, Electric Available, Smoke Detector
Parking
- Parking description:Attached Garage, Garage - Front Entry, Garage Door Opener, Inside Access, Paved Driveway
- Garage:Yes
- Garage spaces:2
New listings near 14063 Timothy Dr
- Coming Soon
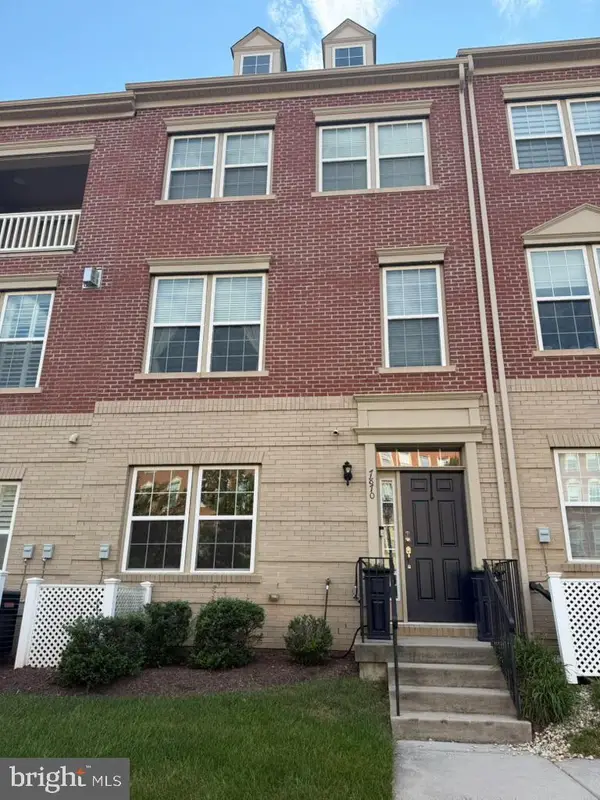 $609,999Coming Soon4 beds 4 baths2,159 sq. ft.
7870 Crescent Park Dr, GAINESVILLE, VA 20155
MLS# VAPW2130332Listed by: PEARSON SMITH REALTY LLC - Coming Soon
 $750,000Coming Soon4 beds 4 baths2,944 sq. ft.
13972 Real Quite Ct, GAINESVILLE, VA 20155
MLS# VAPW2130316Listed by: PEARSON SMITH REALTY LLC - Coming Soon
 $685,000Coming Soon3 beds 4 baths2,430 sq. ft.
13649 Rockingham Ln, GAINESVILLE, VA 20155
MLS# VAPW2130168Listed by: REDFIN CORPORATION - Coming Soon
 $815,000Coming Soon3 beds 4 baths3,460 sq. ft.
13225 Fieldstone Way, GAINESVILLE, VA 20155
MLS# VAPW2129370Listed by: RE/MAX REAL ESTATE CONNECTIONS - Coming SoonOpen Sun, 1 to 3pm
 $1,900,000Coming Soon6 beds 7 baths7,617 sq. ft.
8287 Arrowleaf Turn, GAINESVILLE, VA 20155
MLS# VAPW2120890Listed by: LONG & FOSTER REAL ESTATE, INC. - New
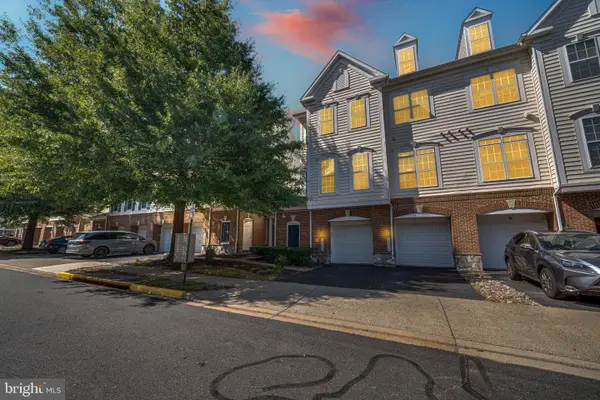 $359,900Active3 beds 3 baths1,825 sq. ft.
14576 Kylewood Way, GAINESVILLE, VA 20155
MLS# VAPW2129368Listed by: LONG & FOSTER REAL ESTATE, INC. - New
 $839,000Active4 beds 5 baths4,373 sq. ft.
5976 Piney Grove Way, GAINESVILLE, VA 20155
MLS# VAPW2129644Listed by: BERKSHIRE HATHAWAY HOMESERVICES PENFED REALTY - Open Sat, 12 to 2pmNew
 $725,000Active4 beds 4 baths3,228 sq. ft.
6912 Susquehanna Rd, GAINESVILLE, VA 20155
MLS# VAPW2130116Listed by: IKON REALTY - Open Sat, 12 to 2pmNew
 $675,000Active3 beds 4 baths3,961 sq. ft.
15001 Gaffney Cir, GAINESVILLE, VA 20155
MLS# VAPW2128656Listed by: SAMSON PROPERTIES - Open Sat, 1 to 3pmNew
 $1,249,000Active6 beds 6 baths5,792 sq. ft.
5749 Yewing Way, GAINESVILLE, VA 20155
MLS# VAPW2130002Listed by: KELLER WILLIAMS CHANTILLY VENTURES


Protect your home and budget from life's surprises with an Assurant Home Warranty, backed by a partner that supports you through every step of homeownership. Explore Plans.
©2026 Century 21 Real Estate LLC. All rights reserved. CENTURY 21®, the CENTURY 21 Logo and C21® are service marks owned by Century 21 Real Estate LLC. Century 21 Real Estate LLC fully supports the principles of the Fair Housing Act and the Equal Opportunity Act. Each office is independently owned and operated. Listing information is deemed reliable but not guaranteed accurate.