
14248 Hunters Run Way, Gainesville, VA 20155
Local realty services provided by:CENTURY 21 Charles Smith Agency, Inc.
14248 Hunters Run Way,Gainesville, VA 20155
$562,000
- 3 Beds
- 3 Baths
- - sq. ft.
- Townhouse
- Sold
Listed by: christopher m howell, shannon sheahan
Office: samson properties
MLS#:VAPW2126116
Source:BRIGHTMLS
Sorry, we are unable to map this address
Price summary
- Price:$562,000
- Monthly HOA dues:$90
About this home
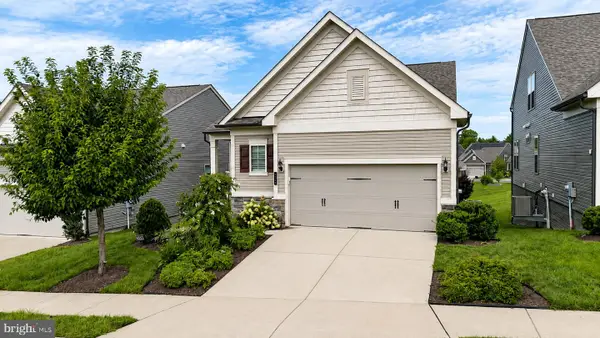
Open House Saturday July 25th 1-3pm*Welcome to this beautifully maintained one-car garage townhome, ideally located directly across from Harris Teeter and backing to a peaceful tree-save area, offering both everyday convenience and a private natural setting. Roof 2024. Fresh neutral paint and a dramatic two-story foyer with ceramic tile flooring create a warm and inviting first impression. The walk-out lower level features an expansive recreation room perfect for entertaining, relaxing, or creating a home office or fitness space. A full bath rough-in provides an excellent opportunity for future expansion, while multiple storage rooms offer exceptional organization. Wide staircases throughout the home enhance the spacious feel. The main level is designed for comfortable living and entertaining, highlighted by a large family room with a stylish accent wall and a conveniently located powder room. The spacious eat-in kitchen is sure to impress with white cabinetry, ceramic tile flooring, stainless steel appliances, a cooktop, and a center island with a sink—ideal for home chefs and gathering with family and friends. Step outside to the oversized deck overlooking mature trees, where afternoon shade creates the perfect setting for outdoor dining or unwinding after a long day. Upstairs, the vaulted primary suite offers a relaxing retreat complete with a large walk-in closet and a beautifully renovated spa-inspired bath featuring a standalone soaking tub, separate shower, and dual vanities. Two generously sized secondary bedrooms share a well-appointed hall bath, and the conveniently located upper-level laundry room makes everyday living effortless. Combining thoughtful updates, generous living spaces, abundant storage, and a prime location, this exceptional townhome is the perfect place to call home....
Contact an agent
Home facts
- Year built:2004
- Subdivision & Development:CARTERWOOD
- Listing ID #:VAPW2126116
- Added:48 day(s) ago
- Updated:September 10, 2026 at 10:41 AM
Rooms and interior
- Bedrooms:3
- Total bathrooms:3
- Full bathrooms:2
- Half bathrooms:1
- Kitchen Description:Breakfast Area, Kitchen - Gourmet, Kitchen - Island
- Basement:Yes
- Basement Description:Full, Fully Finished, Improved, Outside Entrance, Rear Entrance, Walkout Level
Heating and cooling
- Cooling:Ceiling Fan(s), Central A/C
- Heating:Forced Air, Natural Gas
Structure and exterior
- Year built:2004
- Architectural Style:Colonial
- Construction Materials:Vinyl Siding
- Exterior Features:Deck(s)
- Foundation Description:Slab
- Levels:3 Story
Schools
- High school:GAINESVILLE
- Middle school:BULL RUN
- Elementary school:TYLER
Utilities
- Water:Public
- Sewer:Public Sewer
Finances and disclosures
- Price:$562,000
- Tax amount:$5,067 (2026)
Features and amenities
- Amenities:Ceiling Fan(s), Chair Railings
Parking
- Parking description:Additional Storage Area, Attached Garage, Garage - Front Entry
- Garage:Yes
- Garage spaces:1
New listings near 14248 Hunters Run Way
- Coming Soon
 $765,000Coming Soon3 beds 4 baths2,703 sq. ft.
7868 Culloden Crest Ln, GAINESVILLE, VA 20155
MLS# VAPW2129956Listed by: REAL BROKER, LLC - Coming SoonOpen Sat, 1 to 3pm
 $779,000Coming Soon4 beds 3 baths2,806 sq. ft.
13186 Triple Crown Loop, GAINESVILLE, VA 20155
MLS# VAPW2129700Listed by: SAMSON PROPERTIES - Coming Soon
 $1,049,900Coming Soon5 beds 4 baths4,975 sq. ft.
8089 Tysons Oaks Ct, GAINESVILLE, VA 20155
MLS# VAPW2129842Listed by: SPRING HILL REAL ESTATE, LLC. - Coming Soon
 $815,000Coming Soon3 beds 4 baths3,460 sq. ft.
13225 Fieldstone Way, GAINESVILLE, VA 20155
MLS# VAPW2129370Listed by: RE/MAX REAL ESTATE CONNECTIONS - Coming SoonOpen Sun, 1 to 3pm
 $1,900,000Coming Soon6 beds 7 baths7,617 sq. ft.
8287 Arrowleaf Turn, GAINESVILLE, VA 20155
MLS# VAPW2120890Listed by: LONG & FOSTER REAL ESTATE, INC. - Coming Soon
 $700,000Coming Soon3 beds 3 baths1,674 sq. ft.
8203 Buckland Mill Rd, GAINESVILLE, VA 20155
MLS# VAPW2129096Listed by: COWNE GROUP - Coming SoonOpen Fri, 6 to 8pm
 $800,000Coming Soon3 beds 3 baths2,634 sq. ft.
6840 Gerber Daisy Ln, HAYMARKET, VA 20169
MLS# VAPW2128274Listed by: SAMSON PROPERTIES - New
 $310,000Active2 beds 2 baths1,163 sq. ft.
Sparkling Water Dr #b101, GERMANTOWN, MD 20874
MLS# MDMC2254802Listed by: SPRING HILL REAL ESTATE, LLC. - New
 $875,000Active4 beds 4 baths4,067 sq. ft.
8259 Tall Timber Dr, GAINESVILLE, VA 20155
MLS# VAPW2129820Listed by: PEARSON SMITH REALTY LLC - New
 $615,000Active3 beds 4 baths2,240 sq. ft.
15998 Greymill Manor Dr, HAYMARKET, VA 20169
MLS# VAPW2129702Listed by: METROPOLITAN PROPERTIES


Protect your home and budget from life's surprises with an Assurant Home Warranty, backed by a partner that supports you through every step of homeownership. Explore Plans.
©2026 Century 21 Real Estate LLC. All rights reserved. CENTURY 21®, the CENTURY 21 Logo and C21® are service marks owned by Century 21 Real Estate LLC. Century 21 Real Estate LLC fully supports the principles of the Fair Housing Act and the Equal Opportunity Act. Each office is independently owned and operated. Listing information is deemed reliable but not guaranteed accurate.