
7312 James Madison Hwy, Gainesville, VA 20155
Local realty services provided by:CENTURY 21 Harbor Realty
7312 James Madison Hwy,Gainesville, VA 20155
$1,036,500
- 4 Beds
- 5 Baths
- - sq. ft.
- Single family
- Sold
Listed by: rachel shepherd
Office: spring hill real estate, llc.
MLS#:VAPW2122560
Source:BRIGHTMLS
Sorry, we are unable to map this address
Price summary
- Price:$1,036,500
About this home
If you've been on the fence about this home -now is the time to make your move! New price point for this exceptional home. NO HOA & UNLIMITED POTENTIAL! Bring your RVs, boats, trailers, and work vehicles—this spectacular 1.5-acre estate offers the rare freedom you’ve been searching for with absolutely no homeowner association restrictions! Zoned A-1 (Agricultural), this private lot is a blank canvas for your dreams: raise chickens, build your ultimate detached workshop, or design a custom backyard pool oasis. A large, paved additional parking area provides ample space for extra vehicles, a boat, or recreational equipment, making it perfectly suited for business owners, hobbyists, or those seeking an unrestricted, flexible lifestyle.
Stepping inside, the main floor features a spacious, open layout centering on a soaring, two-story family room that connects directly to the gourmet kitchen and an attached eat-in sitting area. This level is beautifully finished with luxury vinyl plank (LVP) flooring and also includes a dedicated home office, formal living and dining rooms, and a powder room. From this level, you have convenient access to the two-car garage, which comes fully equipped with an EV charger.
Upstairs, you will find four spacious bedrooms and three full bathrooms. The primary suite serves as a true retreat, featuring an attached bathroom, two walk-in closets, and a secure, built-in secret/safe room. A second bedroom includes its own en-suite bathroom, while the remaining two bedrooms share a full hall bath.
The finished walk-out lower level adds substantial, versatile living space. Configured with a large wet bar, a full bathroom, and two separate flex rooms well-suited for a home gym, media room, or guest quarters, this level features its own separate walk-out entrance. This massive, independent space is absolutely ideal for seamless multigenerational living, a private home-business headquarters, or potential rental income as an independent apartment.
Additional functional upgrades include a central vacuum system, a whole-house water treatment system, and a rear patio perfect for outdoor seating. This property uniquely combines rare acreage, elite privacy, and total property freedom with close proximity to everyday conveniences. Welcome home to a property that truly works for you!
Pool, chicken coop, RV, Boat, Commercial Truck are all for illustrative purposes....
Contact an agent
Home facts
- Year built:2004
- Subdivision & Development:NONE AVAILABLE
- Listing ID #:VAPW2122560
- Added:85 day(s) ago
- Updated:September 04, 2026 at 05:56 AM
Rooms and interior
- Bedrooms:4
- Total bathrooms:5
- Full bathrooms:4
- Half bathrooms:1
- Flooring:Carpet, Luxury Vinyl Plank
- Dining Description:Dining Area, Formal/Separate Dining Room
- Bathrooms Description:Primary Bath(s)
- Kitchen Description:Breakfast Area, Built-In Microwave, Built-Ins, Butlers Pantry, Cooktop, Crown Moldings, Dishwasher, Kitchen - Eat-In, Kitchen - Gourmet, Kitchen - Island, Microwave, Oven - Double, Oven - Wall, Refrigerator, Stainless Steel Appliances, Upgraded Countertops, Water Heater, Wet/Dry Bar
- Bedroom Description:Additional Bedroom, Walk In Closet(s)
- Basement:Yes
- Basement Description:Walkout Stairs
Heating and cooling
- Cooling:Heat Pump(s)
- Heating:Heat Pump(s), Propane - Owned
Structure and exterior
- Year built:2004
- Lot Features:Backs to Trees, Private
- Architectural Style:Colonial
- Construction Materials:Brick
- Exterior Features:Bump-outs, Extensive Hardscape, Flood Lights, Gutter System, Patio(s)
- Foundation Description:Concrete Perimeter
- Levels:3 Story
Schools
- High school:BATTLEFIELD
Utilities
- Water:Private, Well
- Sewer:Public Sewer
Finances and disclosures
- Price:$1,036,500
- Tax amount:$9,489 (2025)
Features and amenities
- Laundry features:Dryer, Washer
- Amenities:Built-Ins, Ceiling Fan(s), Central Vacuum, Chair Railings, Crown Moldings, Security System, Water Treat System, Wet/Dry Bar, Window Treatments
Parking
- Parking description:Asphalt Driveway, Attached Garage, Garage - Front Entry, Garage Door Opener
- Garage:Yes
- Garage spaces:2
New listings near 7312 James Madison Hwy
- Coming Soon
 $1,110,000Coming Soon3 beds 3 baths3,264 sq. ft.
13723 Long Ridge Dr, GAINESVILLE, VA 20155
MLS# VAPW2129780Listed by: PEARSON SMITH REALTY, LLC - Coming Soon
 $714,000Coming Soon3 beds 3 baths2,520 sq. ft.
13217 Triple Crown Loop, GAINESVILLE, VA 20155
MLS# VAPW2129672Listed by: BERKSHIRE HATHAWAY HOMESERVICES PENFED REALTY - Coming Soon
 $815,000Coming Soon3 beds 4 baths3,460 sq. ft.
13225 Fieldstone Way, GAINESVILLE, VA 20155
MLS# VAPW2129370Listed by: RE/MAX REAL ESTATE CONNECTIONS - Coming Soon
 $710,000Coming Soon4 beds 4 baths3,123 sq. ft.
8844 Song Sparrow Dr, GAINESVILLE, VA 20155
MLS# VAPW2129254Listed by: SPRING HILL REAL ESTATE, LLC. - Coming Soon
 $1,900,000Coming Soon6 beds 7 baths7,617 sq. ft.
8287 Arrowleaf Turn, GAINESVILLE, VA 20155
MLS# VAPW2120890Listed by: LONG & FOSTER REAL ESTATE, INC. - Coming Soon
 $700,000Coming Soon3 beds 3 baths1,674 sq. ft.
8203 Buckland Mill Rd, GAINESVILLE, VA 20155
MLS# VAPW2129096Listed by: COWNE GROUP - Coming SoonOpen Sun, 1 to 3pm
 $970,000Coming Soon4 beds 5 baths4,825 sq. ft.
14261 Clubhouse Rd, GAINESVILLE, VA 20155
MLS# VAPW2126918Listed by: SAMSON PROPERTIES - Coming SoonOpen Sat, 1 to 4pm
 $725,000Coming Soon4 beds 4 baths2,904 sq. ft.
14112 Redstart Ct, GAINESVILLE, VA 20155
MLS# VAPW2127902Listed by: FAIRFAX REALTY SELECT - Coming Soon
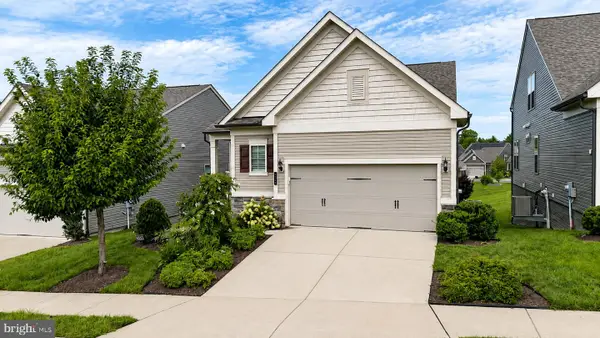 $800,000Coming Soon3 beds 3 baths2,634 sq. ft.
6840 Gerber Daisy Ln, HAYMARKET, VA 20169
MLS# VAPW2128274Listed by: SAMSON PROPERTIES - New
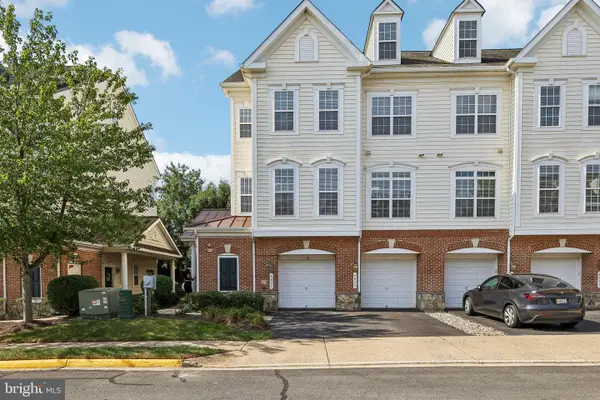 $415,000Active3 beds 3 baths1,825 sq. ft.
6821 Hampton Bay Ln, GAINESVILLE, VA 20155
MLS# VAPW2129712Listed by: EXP REALTY, LLC


Protect your home and budget from life's surprises with an Assurant Home Warranty, backed by a partner that supports you through every step of homeownership. Explore Plans.
©2026 Century 21 Real Estate LLC. All rights reserved. CENTURY 21®, the CENTURY 21 Logo and C21® are service marks owned by Century 21 Real Estate LLC. Century 21 Real Estate LLC fully supports the principles of the Fair Housing Act and the Equal Opportunity Act. Each office is independently owned and operated. Listing information is deemed reliable but not guaranteed accurate.