
7748 Cedar Branch Dr, Gainesville, VA 20155
Local realty services provided by:CENTURY 21 Downtown
7748 Cedar Branch Dr,Gainesville, VA 20155
$405,000
- 2 Beds
- 3 Baths
- 1,568 sq. ft.
- Townhouse
- Active
Listed by: mohammed soukkarieh
Office: realty one group capital
MLS#:VAPW2132212
Source:BRIGHTMLS
Price summary
- Price:$405,000
- Price per sq. ft.:$258.29
- Monthly HOA dues:$450
About this home
Nestled within the charming community of Madison Crescent, this exquisite townhouse offers a harmonious blend of contemporary design and luxurious living. Spanning 1,568 square feet, this home is a sanctuary of comfort and style, perfect for those who appreciate high-end features and an exclusive lifestyle. As you step inside, you are greeted by an inviting open floor plan that seamlessly connects the living and dining areas, enhanced by elegant recessed lighting and rich hardwood floors. The spacious layout is perfect for entertaining or simply enjoying quiet evenings at home. Large windows adorned with tasteful window treatments allow natural light to flood the space, creating a warm and welcoming atmosphere. The heart of the home is undoubtedly the gourmet kitchen, featuring a stylish island that invites culinary creativity. Equipped with top-of-the-line appliances, including a built-in microwave, gas oven/range, and a sleek dishwasher, this kitchen is designed for both functionality and elegance. A generous pantry provides ample storage, ensuring that everything you need is within reach. Retreat to the serene master suite, complete with a luxurious walk-in closet that offers an abundance of space for your wardrobe. The en-suite bathroom is a spa-like oasis, featuring modern fixtures and finishes that elevate your daily routine. A second bedroom and additional full and half bathrooms ensure that guests are comfortably accommodated. Step outside onto your private balcony, where you can savor morning coffee or unwind with a glass of wine in the evening. Additional highlights include an attached garage with rear entry, providing convenience and security, as well as a driveway for extra parking. The property is meticulously maintained, reflecting a commitment to quality and care. Living in Madison Crescent means embracing a lifestyle of comfort and sophistication, with easy access to community amenities and a vibrant neighborhood. This townhouse is not just a place to live; it's a place to call home. Experience the perfect blend of luxury and warmth in this exceptional property....
Contact an agent
Home facts
- Year built:2011
- Subdivision & Development:MADISON CRESCENT CONDOMINIUM
- Listing ID #:VAPW2132212
- Added:1 day(s) ago
- Updated:October 26, 2026 at 02:01 PM
Rooms and interior
- Bedrooms:2
- Total bathrooms:3
- Full bathrooms:2
- Half bathrooms:1
- Flooring:Carpet, Hardwood
- Dining Description:Combination Dining/Living
- Kitchen Description:Built-In Microwave, Carpet, Dishwasher, Disposal, Icemaker, Kitchen - Island, Oven/Range - Gas, Pantry, Recessed Lighting
- Bedroom Description:Carpet, Walk In Closet(s)
- Living area:1,568 sq. ft.
Heating and cooling
- Cooling:Central A/C
- Heating:Forced Air, Natural Gas
Structure and exterior
- Year built:2011
- Building area:1,568 sq. ft.
- Architectural Style:Contemporary
- Construction Materials:Combination
- Exterior Features:Balcony
- Foundation Description:Permanent
- Levels:2 Stories
Utilities
- Water:Public
- Sewer:Public Sewer
Finances and disclosures
- Price:$405,000
- Price per sq. ft.:$258.29
- Tax amount:$3,588 (2026)
Features and amenities
- Laundry features:Dryer, Dryer In Unit, Has Laundry, Washer In Unit
- Amenities:Carpet, Ceiling Fan(s), Electric Available, Natural Gas Available, Recessed Lighting, Window Treatments
Parking
- Parking description:Attached Garage, Garage - Rear Entry, Garage Door Opener
- Garage:Yes
- Garage spaces:1
New listings near 7748 Cedar Branch Dr
- Coming SoonOpen Sat, 12 to 2pm
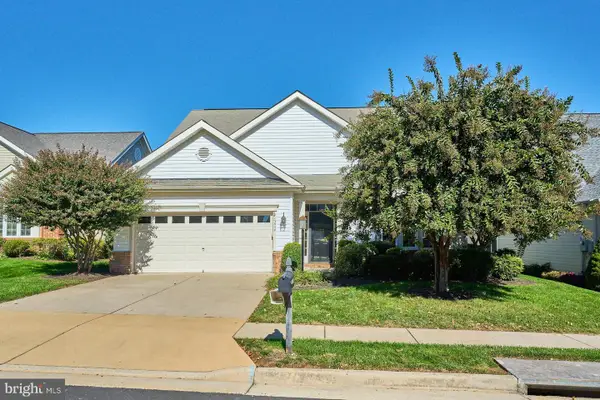 $745,000Coming Soon3 beds 3 baths2,520 sq. ft.
13948 Real Quite Ct, GAINESVILLE, VA 20155
MLS# VAPW2132218Listed by: SAMSON PROPERTIES - Coming Soon
 $750,000Coming Soon4 beds 4 baths2,978 sq. ft.
13764 Senea Dr, GAINESVILLE, VA 20155
MLS# VAPW2131662Listed by: LONG & FOSTER REAL ESTATE, INC. - Coming Soon
 $1,250,000Coming Soon4 beds 5 baths5,818 sq. ft.
7172 Mercury Ave, HAYMARKET, VA 20169
MLS# VAPW2132876Listed by: SAMSON PROPERTIES - Coming Soon
 $279,000Coming Soon1 beds 1 baths782 sq. ft.
7860 Waverley Mill Ct, GAINESVILLE, VA 20155
MLS# VAPW2132684Listed by: SAMSON PROPERTIES - Coming Soon
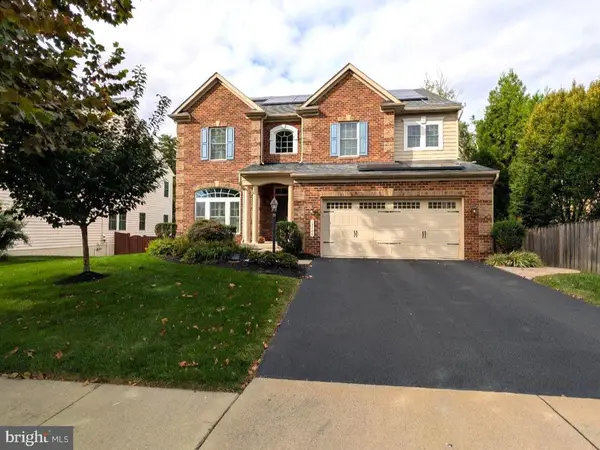 $1,180,000Coming Soon5 beds 5 baths4,632 sq. ft.
13804 Cornwall Station Ct, GAINESVILLE, VA 20155
MLS# VAPW2131550Listed by: PEARSON SMITH REALTY, LLC - Coming Soon
 $1,900,000Coming Soon6 beds 7 baths7,617 sq. ft.
8287 Arrowleaf Turn, GAINESVILLE, VA 20155
MLS# VAPW2120890Listed by: LONG & FOSTER REAL ESTATE, INC. - New
 $1,120,000Active4 beds 4 baths5,240 sq. ft.
6758 Edgartown Way, GAINESVILLE, VA 20155
MLS# VAPW2133084Listed by: SAMSON PROPERTIES - New
 $899,900Active3 beds 3 baths3,101 sq. ft.
7870 Woodridge Dr, GAINESVILLE, VA 20155
MLS# VAPW2132836Listed by: PEARSON SMITH REALTY, LLC - New
 $509,900Active3 beds 4 baths1,792 sq. ft.
8464 Tackhouse Loop, GAINESVILLE, VA 20155
MLS# VAPW2128980Listed by: KELLER WILLIAMS REALTY


Protect your home and budget from life's surprises with an Assurant Home Warranty, backed by a partner that supports you through every step of homeownership. Explore Plans.
©2026 Century 21 Real Estate LLC. All rights reserved. CENTURY 21®, the CENTURY 21 Logo and C21® are service marks owned by Century 21 Real Estate LLC. Century 21 Real Estate LLC fully supports the principles of the Fair Housing Act and the Equal Opportunity Act. Each office is independently owned and operated. Listing information is deemed reliable but not guaranteed accurate.