
8159 Tenbrook Dr, Gainesville, VA 20155
Local realty services provided by:CENTURY 21 New Millennium
8159 Tenbrook Dr,Gainesville, VA 20155
$874,990
- 4 Beds
- 4 Baths
- 3,248 sq. ft.
- Single family
- Active
Upcoming open houses
- Sat, Jul 2501:00 pm - 03:00 pm
Listed by: nishes bhattarai, abhisek shrestha
Office: spring hill real estate, llc.
MLS#:VAPW2125966
Source:BRIGHTMLS
Price summary
- Price:$874,990
- Price per sq. ft.:$269.39
- Monthly HOA dues:$118.33
About this home
Homes on the premium lots in Broad Run Oaks do not come up often, and this Ryland-built brick-front Colonial is one of the best of them. Backing to woods and protected community common area, the fully fenced yard and expansive deck deliver privacy and green views that interior lots in this neighborhood simply cannot offer.
Inside, over 3,200 finished square feet lives large. A two-story foyer opens to formal living and dining rooms, with hardwood flooring in the foyer, kitchen, and breakfast area. The main-floor study, framed by a wall of windows, is a genuine work-from-home space. The remodeled kitchen pairs granite counters with a 30-inch Fotile range hood vented to the exterior, opening into a light-filled family room anchored by a gas fireplace.
Upstairs, the primary suite offers a walk-in closet and a spa-style bath with soaking tub, separate shower, and dual vanities, joined by three well-sized bedrooms and a convenient upper-level laundry.
The finished walkout lower level is the flex space buyers keep asking for, with a full bath and separate entrance ready for in-laws, guests, or a private retreat, plus room for a theater or den.
Mechanicals are handled, headlined by a 2024 AC unit and a Tesla charger already installed. Residents enjoy the community pool and tennis courts, and you are minutes from Virginia Gateway, Wegmans, I-66, and the commuter lots. Piney Branch and Gainesville schools round it out....
Contact an agent
Home facts
- Year built:2002
- Listing ID #:VAPW2125966
- Added:1 day(s) ago
- Updated:July 24, 2026 at 05:35 PM
Rooms and interior
- Bedrooms:4
- Total bathrooms:4
- Full bathrooms:3
- Half bathrooms:1
- Flooring:Carpet, Hardwood
- Dining Description:Dining Area, Dining Room
- Bathrooms Description:Primary Bath(s)
- Kitchen Description:Dishwasher, Disposal, Icemaker, Microwave, Oven/Range - Electric
- Bedroom Description:Primary Bedroom
- Basement:Yes
- Basement Description:Fully Finished, Rear Entrance, Sump Pump, Walkout Stairs
- Living area:3,248 sq. ft.
Heating and cooling
- Cooling:Central A/C
- Heating:Forced Air, Natural Gas
Structure and exterior
- Year built:2002
- Building area:3,248 sq. ft.
- Lot area:0.15 Acres
- Lot Features:Backs - Open Common Area, Backs to Trees, Premium
- Architectural Style:Colonial
- Construction Materials:Brick, Combination, Vinyl Siding
- Exterior Features:Sidewalks
- Foundation Description:Concrete Perimeter
- Levels:3 Story
Schools
- High school:GAINESVILLE
- Middle school:GAINESVILLE
- Elementary school:PINEY BRANCH
Utilities
- Water:Public
- Sewer:Public Sewer
Finances and disclosures
- Price:$874,990
- Price per sq. ft.:$269.39
- Tax amount:$6,630 (2026)
Features and amenities
- Amenities:Bay/Bow Windows, Double Pane Windows
Parking
- Parking description:Attached Garage, Garage - Front Entry, Garage Door Opener
- Garage:Yes
- Garage spaces:2
New listings near 8159 Tenbrook Dr
- Open Sun, 1 to 3pmNew
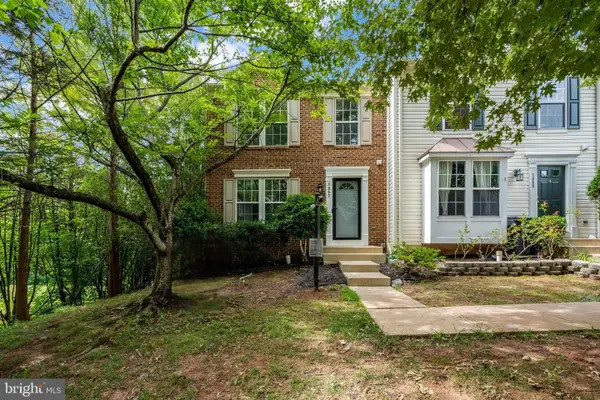 $575,000Active3 beds 4 baths2,242 sq. ft.
7057 Sauvage Ln, GAINESVILLE, VA 20155
MLS# VAPW2125874Listed by: SAMSON PROPERTIES - Coming SoonOpen Sat, 1 to 3pm
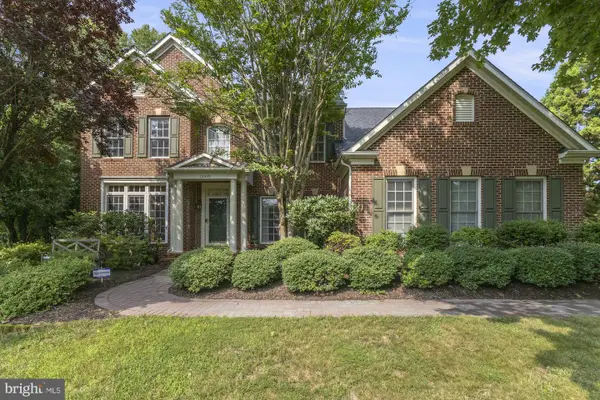 $1,095,000Coming Soon5 beds 5 baths
13539 Heritage Farms Dr, GAINESVILLE, VA 20155
MLS# VAPW2124916Listed by: RE/MAX GATEWAY - Open Sat, 1 to 3pmNew
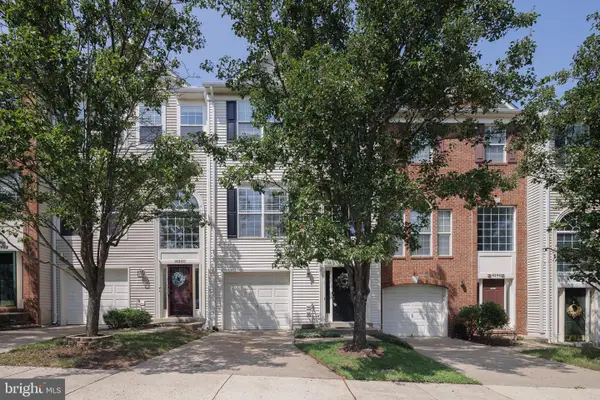 $549,900Active3 beds 3 baths2,169 sq. ft.
14248 Hunters Run Way, GAINESVILLE, VA 20155
MLS# VAPW2126116Listed by: SAMSON PROPERTIES - New
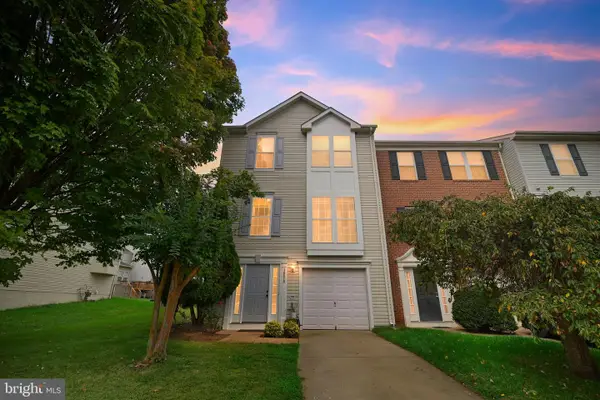 $589,500Active3 beds 3 baths2,314 sq. ft.
14410 Hulfish Way, GAINESVILLE, VA 20155
MLS# VAPW2126106Listed by: GREEN HOMES REALTY - Coming Soon
 $425,000Coming Soon2 beds 2 baths
13890 Chelmsford Dr #305, GAINESVILLE, VA 20155
MLS# VAPW2126016Listed by: REAL PROPERTY MANAGEMENT PROS - Coming Soon
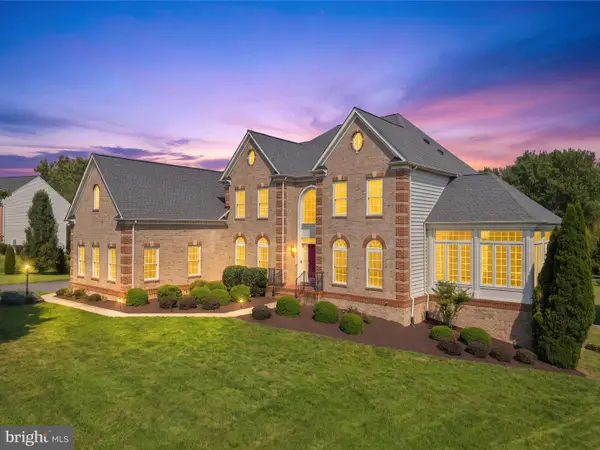 $1,600,000Coming Soon6 beds 8 baths
3508 Finish Line Dr, GAINESVILLE, VA 20155
MLS# VAPW2125994Listed by: REDFIN CORPORATION - New
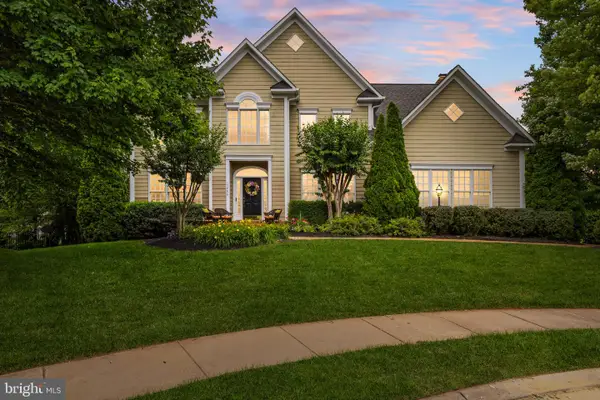 $1,099,000Active5 beds 5 baths5,436 sq. ft.
15006 Ransom Oaks Ct, GAINESVILLE, VA 20155
MLS# VAPW2125570Listed by: RE/MAX REAL ESTATE CONNECTIONS - Open Sun, 2 to 4pmNew
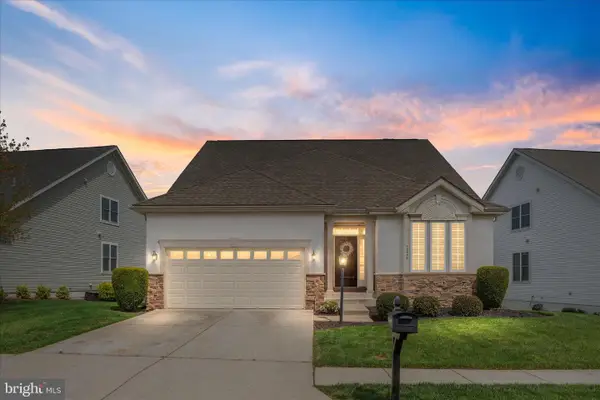 $775,000Active4 beds 4 baths3,256 sq. ft.
13972 Real Quite Ct, GAINESVILLE, VA 20155
MLS# VAPW2125802Listed by: KELLER WILLIAMS REALTY - Coming Soon
 $550,000Coming Soon3 beds 3 baths
14268 Hunters Run Way, GAINESVILLE, VA 20155
MLS# VAPW2125744Listed by: SAMSON PROPERTIES


Protect your home and budget from life's surprises with an Assurant Home Warranty, backed by a partner that supports you through every step of homeownership. Explore Plans.
©2026 Century 21 Real Estate LLC. All rights reserved. CENTURY 21®, the CENTURY 21 Logo and C21® are service marks owned by Century 21 Real Estate LLC. Century 21 Real Estate LLC fully supports the principles of the Fair Housing Act and the Equal Opportunity Act. Each office is independently owned and operated. Listing information is deemed reliable but not guaranteed accurate.