
8393 Tenbrook Dr, Gainesville, VA 20155
Local realty services provided by:CENTURY 21 Reilly Realtors
8393 Tenbrook Dr,Gainesville, VA 20155
$765,000
- 4 Beds
- 3 Baths
- 2,451 sq. ft.
- Single family
- Active
Listed by: bradley j meletti
Office: samson properties
MLS#:VAPW2124862
Source:BRIGHTMLS
Price summary
- Price:$765,000
- Price per sq. ft.:$312.12
- Monthly HOA dues:$108.33
About this home
Due to high interest, this home is coming on the maret early. Fantastic cul-de-sac location in the desirable Broad Run Oaks community! This home offers a wonderful opportunity to make it your own. With plenty of potential, and a sought-after setting, it's the perfect chance to add your personal style and create the home you've been dreaming of. Don't miss this exceptional opportunity!
Contact an agent
Home facts
- Year built:2003
- Listing ID #:VAPW2124862
- Added:7 day(s) ago
- Updated:July 15, 2026 at 10:59 PM
Rooms and interior
- Bedrooms:4
- Total bathrooms:3
- Full bathrooms:2
- Half bathrooms:1
- Dining Description:Dining Area
- Bathrooms Description:Primary Bath(s)
- Kitchen Description:Crown Moldings, Dishwasher, Disposal, Exhaust Fan, Icemaker, Kitchen - Eat-In, Kitchen - Island, Kitchen - Table Space, Microwave, Oven/Range - Electric, Refrigerator, Upgraded Countertops
- Basement:Yes
- Basement Description:Unfinished, Walkout Stairs
- Living area:2,451 sq. ft.
Heating and cooling
- Cooling:Central A/C
- Heating:Forced Air, Natural Gas
Structure and exterior
- Year built:2003
- Building area:2,451 sq. ft.
- Lot area:0.24 Acres
- Architectural Style:Colonial
- Construction Materials:Vinyl Siding
- Foundation Description:Concrete Perimeter, Slab
- Levels:3 Story
Utilities
- Water:Public
- Sewer:Public Sewer
Finances and disclosures
- Price:$765,000
- Price per sq. ft.:$312.12
- Tax amount:$5,767 (2026)
Features and amenities
- Amenities:Chair Railings, Crown Moldings, Window Treatments
Parking
- Parking description:Attached Garage, Garage - Front Entry, Garage Door Opener, Off Street
- Garage:Yes
- Garage spaces:2
New listings near 8393 Tenbrook Dr
- Open Sat, 1 to 3pmNew
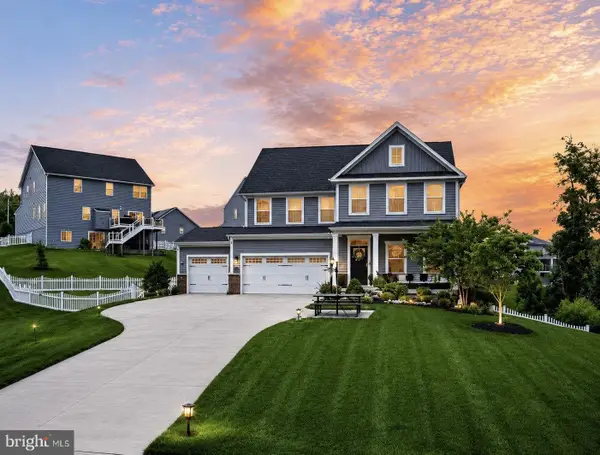 $1,150,000Active5 beds 5 baths4,413 sq. ft.
6838 Northbourne Ct, HAYMARKET, VA 20169
MLS# VAPW2125088Listed by: SAMSON PROPERTIES - Coming Soon
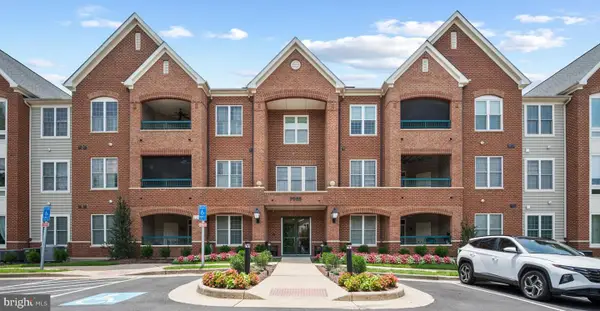 $399,900Coming Soon2 beds 2 baths
7065 Heritage Hunt Dr #108, GAINESVILLE, VA 20155
MLS# VAPW2125268Listed by: MYVAHOME.COM LLC - Coming Soon
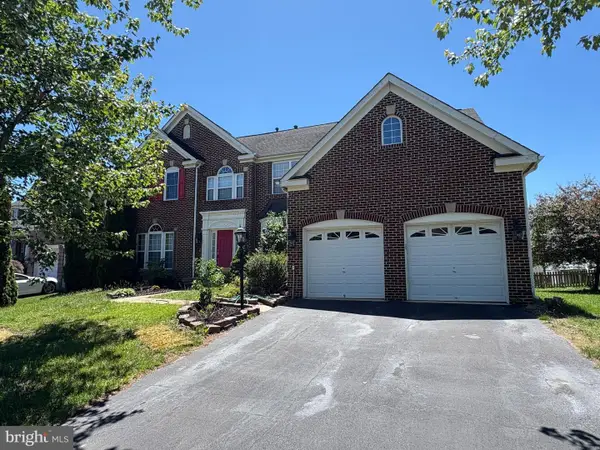 $875,000Coming Soon5 beds 5 baths
14109 Estate Manor Dr, GAINESVILLE, VA 20155
MLS# VAPW2123022Listed by: KELLER WILLIAMS REALTY - Coming SoonOpen Sat, 12 to 2pm
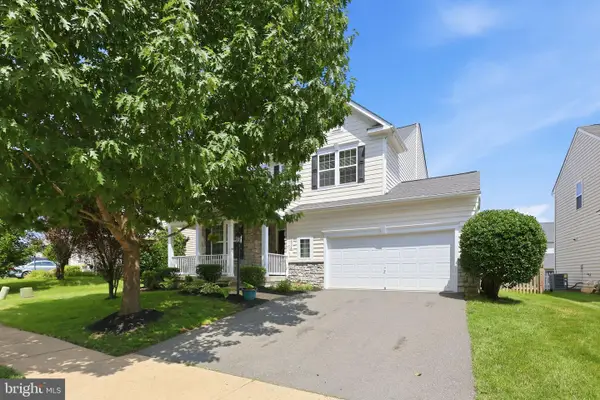 $799,900Coming Soon4 beds 4 baths
14246 Ladderbacked Dr, GAINESVILLE, VA 20155
MLS# VAPW2119256Listed by: EXP REALTY, LLC - Coming Soon
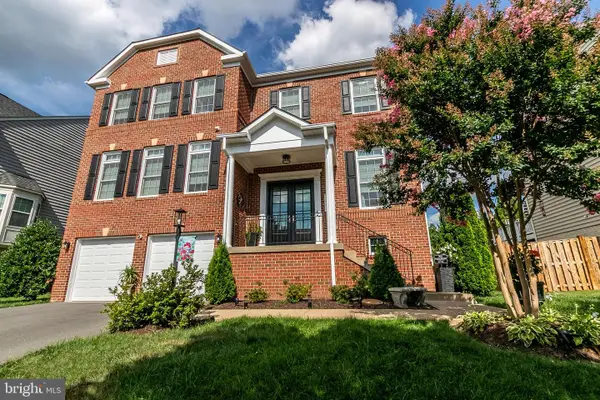 $1,050,000Coming Soon4 beds 4 baths
7671 Hamelin Ln, GAINESVILLE, VA 20155
MLS# VAPW2125200Listed by: COLDWELL BANKER REALTY - Coming SoonOpen Sat, 3 to 5pm
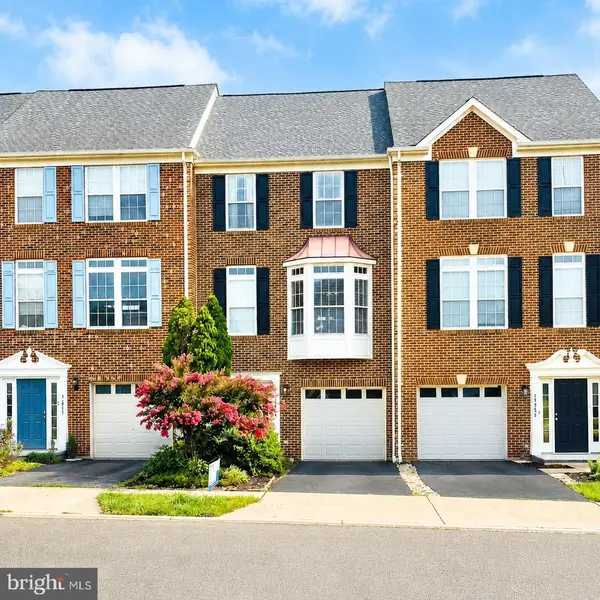 $599,000Coming Soon3 beds 3 baths
15054 Danehurst Cir, GAINESVILLE, VA 20155
MLS# VAPW2124940Listed by: SAMSON PROPERTIES - Coming Soon
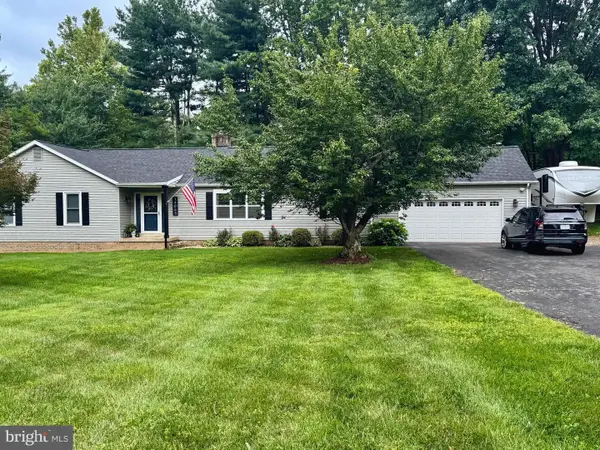 $848,000Coming Soon3 beds 3 baths
14063 Timothy Dr, GAINESVILLE, VA 20155
MLS# VAPW2125082Listed by: LONG & FOSTER REAL ESTATE, INC. - Coming Soon
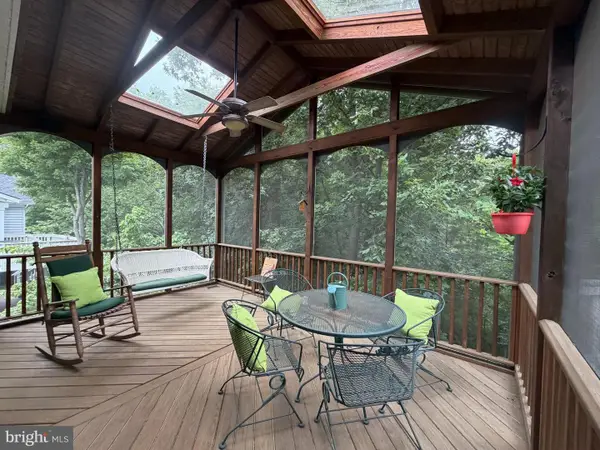 $924,900Coming Soon3 beds 4 baths
13886 Crabtree Way, GAINESVILLE, VA 20155
MLS# VAPW2124882Listed by: ROSS REAL ESTATE - New
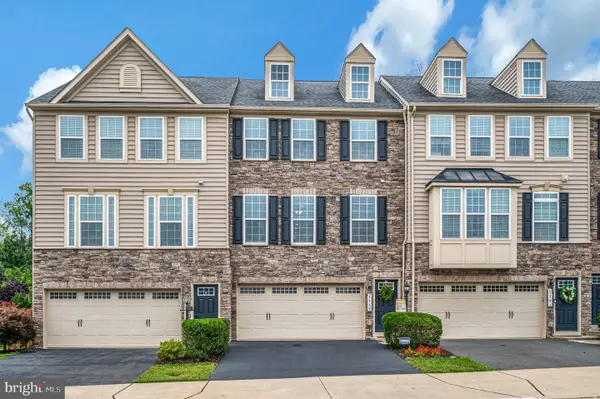 $689,999Active3 beds 4 baths2,418 sq. ft.
7739 Milton Cir, GAINESVILLE, VA 20155
MLS# VAPW2124904Listed by: SAMSON PROPERTIES - New
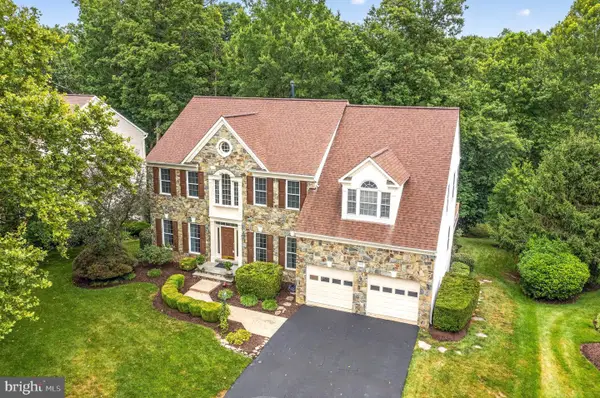 $1,050,000Active5 beds 5 baths5,328 sq. ft.
8155 Cancun Ct, GAINESVILLE, VA 20155
MLS# VAPW2124718Listed by: RE/MAX GATEWAY


Protect your home and budget from life's surprises with an Assurant Home Warranty, backed by a partner that supports you through every step of homeownership. Explore Plans.
©2026 Century 21 Real Estate LLC. All rights reserved. CENTURY 21®, the CENTURY 21 Logo and C21® are service marks owned by Century 21 Real Estate LLC. Century 21 Real Estate LLC fully supports the principles of the Fair Housing Act and the Equal Opportunity Act. Each office is independently owned and operated. Listing information is deemed reliable but not guaranteed accurate.