
299 Louisville Ln, Galax, VA 24333
Local realty services provided by:CENTURY 21 Prime Properties, Inc.
Listed by: eden carpenter
Office: bhhs- mountain sky properties-hillsville
MLS#:109932
Source:VA_SWVAR
Price summary
- Price:$275,000
- Price per sq. ft.:$97.41
About this home
Tucked away on a peaceful country cul-de-sac in Grayson County near Galax, this beautifully renovated 4 bedroom, 3 bath home invites you to slow down, spread out, and enjoy the views. Surrounded by rolling pasture, mountain scenery, and a spacious yard, this move-in ready property offers the comfort, updates, and flexibility buyers are looking for in Southwest Virginia. The main level offers approx. 1,615 finished sq ft and has been completely redone with everyday living in mind. The living, dining, and kitchen areas flow together beautifully, creating an easy place to gather, cook, relax, and entertain. The updated kitchen features white cabinetry, butcher block-style countertops, newer appliances, a farmhouse sink, and a picture-perfect window view. Just off the dining area, French doors open to the deck overlooking the backyard, patio, pasture, and mountain views, perfect for quiet mornings, evening sunsets, and outdoor entertaining. The main level also includes comfortable bedrooms, updated baths, and a spacious primary suite addition. Updates include a newer metal roof, plumbing and electrical updates, and a beautifully remodeled upstairs/main level for added peace of mind. Downstairs, the lower level offers approx. 1,209 sq ft of additional space with a separate kitchen, living/dining area, bedroom, bath/laundry area, and partially finished flexible areas, ideal for guests, extended family, hobbies, work-from-home needs, or extra room to spread out. Outside, enjoy outbuildings, room for gardening, animals, horses, kids, pets, or mini-farm dreams. With county water available on the additional portion of the lot, there may also be potential to build or expand. Conveniently located near Galax, local dining, shopping, music, the New River, and the New River Trail, this property offers renovation, space, views, and country charm....
Contact an agent
Home facts
- Year built:1962
- Listing ID #:109932
- Added:3 day(s) ago
- Updated:May 06, 2026 at 02:00 AM
Rooms and interior
- Bedrooms:4
- Total bathrooms:3
- Full bathrooms:3
- Flooring:Newer Floor Covering
- Dining Description:Main Level
- Kitchen Description:Dishwasher, Electric Oven, Main Level, Microwave, Refrigerator
- Bedroom Description:Master Bedroom - Main Level
- Living area:1,949 sq. ft.
Heating and cooling
- Heating:Oil, Propane
Structure and exterior
- Roof:Metal
- Year built:1962
- Building area:1,949 sq. ft.
- Lot area:1.21 Acres
- Lot Features:Level, Mini Farm
- Architectural Style:Contemporary, Ranch, Traditional
- Construction Materials:Brick, Vinyl Siding
- Exterior Features:Horses Allowed, Mature Trees, Paved Street
- Foundation Description:Block
- Levels:1 Story
Schools
- High school:Grayson County
- Middle school:Fries
- Elementary school:Fairview
Utilities
- Water:Well
- Sewer:Septic System
Finances and disclosures
- Price:$275,000
- Price per sq. ft.:$97.41
- Tax amount:$501 (2024)
Features and amenities
- Appliances:Dishwasher, Refrigerator
- Laundry features:Main Level
- Amenities:Ceiling Fan(s), Smoke Detector
Parking
- Parking description:Paved Street
New listings near 299 Louisville Ln
- New
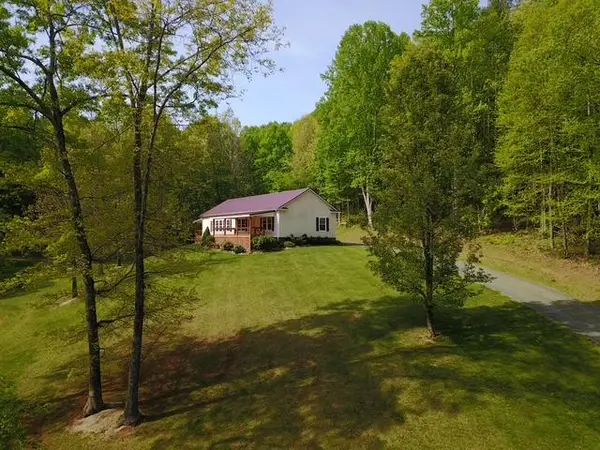 $365,000Active3 beds 2 baths1,782 sq. ft.
2820 Crossroads Dr, Galax, VA 24333
MLS# 109976Listed by: BALLARD REAL ESTATE GROUP LLC - New
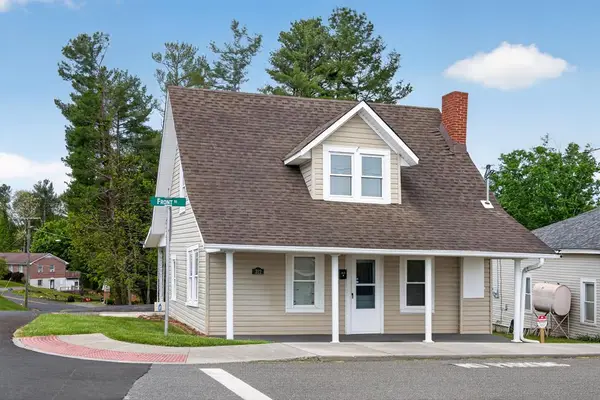 $124,900Active3 beds 1 baths1,097 sq. ft.
312 Front St., Galax, VA 24333
MLS# 109960Listed by: PRIMM REAL ESTATE FIRM, LLC - New
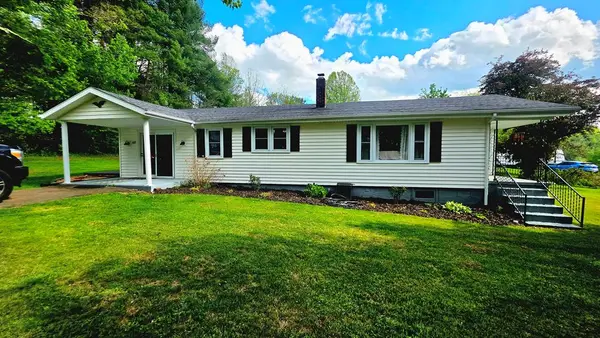 $182,999Active2 beds 1 baths1,236 sq. ft.
60 Green Acres Dr, Galax, VA 24333
MLS# 109909Listed by: COX REALTY - New
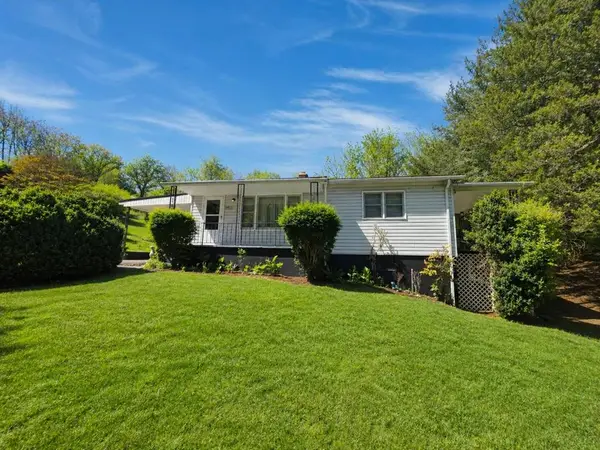 $149,000Active2 beds 1 baths952 sq. ft.
312 Edgewood Dr, Galax, VA 24333
MLS# 109896Listed by: KYLE REALTY, INC. - New
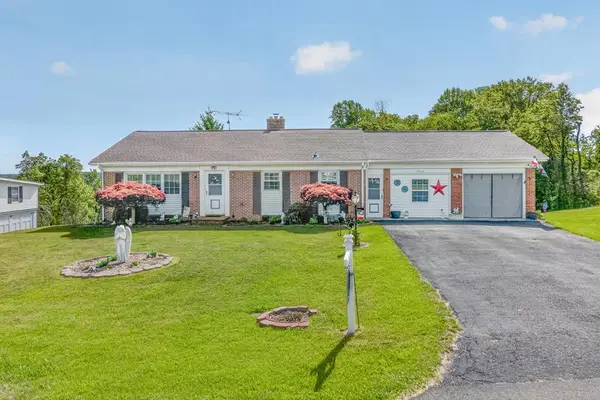 $255,000Active4 beds 3 baths1,569 sq. ft.
224 Waugh Dr., Galax, VA 24333
MLS# 109868Listed by: BHHS- MOUNTAIN SKY PROPERTIES-HILLSVILLE - New
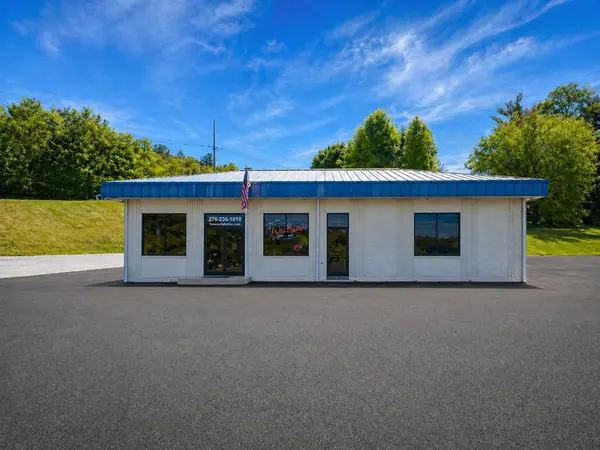 $459,000Active3.14 Acres
620 S Main Street, Galax, VA 24333
MLS# 109853Listed by: KYLE REALTY, INC. - New
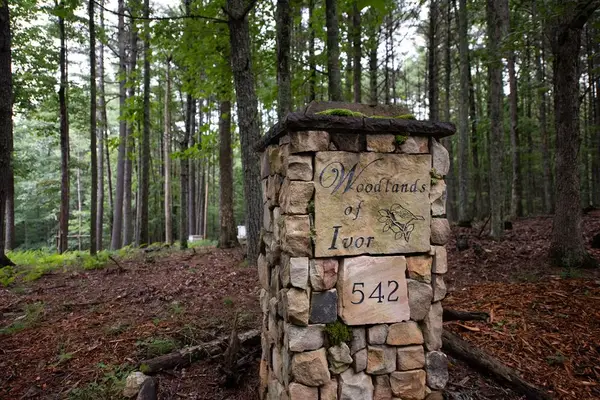 $489,500Active2 beds 3 baths2,136 sq. ft.
542 Chestnut Falls Lane, Galax, VA 24333
MLS# 109847Listed by: ELK CREEK PROPERTIES - New
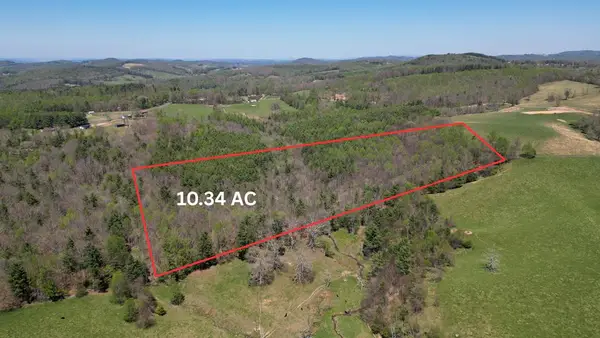 $105,000Active10.34 Acres
716 TBD, Fancy Gap, VA 24333
MLS# 109830Listed by: KELLER WILLIAMS REALTY ELITE  $575,000Pending4 beds 3 baths2,831 sq. ft.
573 Cold Springs Rd, Galax, VA 24333
MLS# 109805Listed by: MORTON REALTY & AUCTION


Protect your home and budget from life's surprises with an Assurant Home Warranty, backed by a partner that supports you through every step of homeownership. Explore Plans.
©2026 Century 21 Real Estate LLC. All rights reserved. CENTURY 21®, the CENTURY 21 Logo and C21® are service marks owned by Century 21 Real Estate LLC. Century 21 Real Estate LLC fully supports the principles of the Fair Housing Act and the Equal Opportunity Act. Each office is independently owned and operated. Listing information is deemed reliable but not guaranteed accurate.