
396 Nuckolls Curve Road, Galax, VA 24333
Local realty services provided by:CENTURY 21 Prime Properties, Inc.
Listed by: jason bowers
Office: ballard real estate group llc.
MLS#:110727
Source:VA_SWVAR
Price summary
- Price:$249,900
- Price per sq. ft.:$56.03
About this home
Great opportunity just minutes from downtown Galax! Whether you're searching for a spacious family home, rental income potential, or an investment property, this property offers endless possibilities.The main brick ranch home features five bedrooms and one and a half bathrooms. On the main level, you'll find a comfortable living room, kitchen and dining area, three bedrooms, and one and a half baths. Upstairs offers two additional bedrooms along with a large den/family room that could easily serve as a sixth bedroom if desired.The home also includes an unfinished basement with a one-car garage, providing ample storage space and future expansion potential. The home features hardwood flooring, new replacement windows, a remodeled bathroom, updated plumbing, heat pump, concrete front porch, whole-house generator, and wiring for both security and high-speed internet.Adding even more value is the detached one-car garage featuring a separate two-bedroom, one-bath apartment above. Complete with hardwood flooring, heat pump, and separate water and power meters this additional living space is perfect for rental income, guests, extended family, or a private home office.Conveniently located near Galax, this property combines space, functionality, and investment potential in one outstanding package. Don't miss this unique opportunity!...
Contact an agent
Home facts
- Year built:1975
- Subdivision & Development:None
- Listing ID #:110727
- Added:48 day(s) ago
- Updated:August 08, 2026 at 02:39 PM
Rooms and interior
- Bedrooms:5
- Total bathrooms:2
- Full bathrooms:1
- Half bathrooms:1
- Dining Description:Main Level
- Kitchen Description:Dishwasher, Main Level, Microwave, Refrigerator
- Bedroom Description:Master Bedroom - Main Level
- Living area:2,676 sq. ft.
Heating and cooling
- Cooling:Heat Pump
- Heating:Heat Pump
Structure and exterior
- Roof:Shingle
- Year built:1975
- Building area:2,676 sq. ft.
- Lot area:1.6 Acres
- Architectural Style:Ranch
- Construction Materials:Brick
- Exterior Features:Paved Street
- Levels:1 1/2 Stories
Schools
- High school:Grayson
- Middle school:Independence
- Elementary school:Fairview
Utilities
- Water:Public Water
- Sewer:Septic System
Finances and disclosures
- Price:$249,900
- Price per sq. ft.:$56.03
- Tax amount:$1,000 (2025)
Features and amenities
- Appliances:Dishwasher, Refrigerator, Washer
- Laundry features:Dryer, In Basement, Washer
- Amenities:Ceiling Fan(s)
Parking
- Parking description:Paved Street
- Garage spaces:1
New listings near 396 Nuckolls Curve Road
- New
 $225,000Active3 beds 2 baths1,512 sq. ft.
56 Foxfire Ln, Galax, VA 24333
MLS# 111374Listed by: BHHS- MOUNTAIN SKY PROPERTIES-HILLSVILLE - New
 $257,000Active4 beds 2 baths1,579 sq. ft.
108 Morris Street, Galax, VA 24333
MLS# 111349Listed by: WARD REAL ESTATE GROUP, LLC - New
 $429,000Active3 beds 4 baths2,922 sq. ft.
78 Stonebrook Dr., Galax, VA 24333
MLS# 111337Listed by: PRIMM REAL ESTATE FIRM, LLC - New
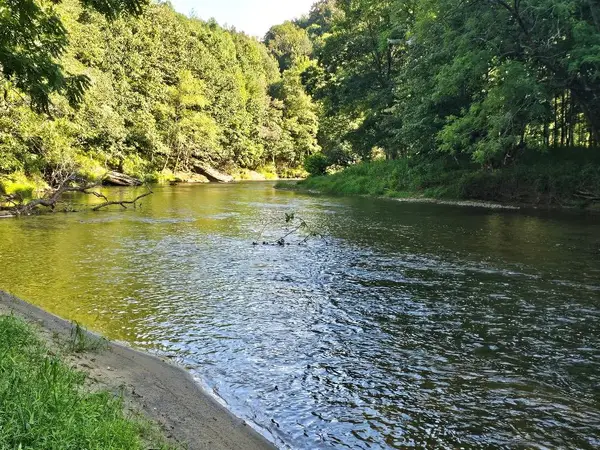 $269,000Active1.34 Acres
409 River Place ln, Galax, VA 24333
MLS# 111320Listed by: KYLE REALTY, INC. - New
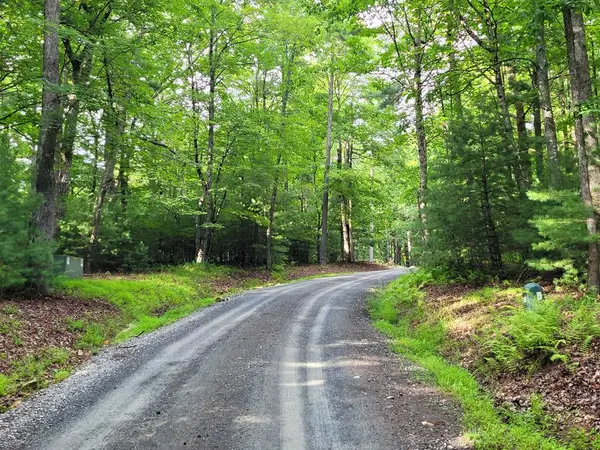 $28,000Active5.85 Acres
248 Oak Valley Dr., Galax, VA 24333
MLS# 111321Listed by: RE/MAX DOMINION - New
 $159,900Active2 beds 1 baths966 sq. ft.
8075 Pipers Gap Rd, Galax, VA 24333
MLS# 111317Listed by: COX REALTY  $490,000Active-- beds -- baths4,891 sq. ft.
1245 Poplar Knob, Galax, VA 24333
MLS# 111262Listed by: PRIMM REAL ESTATE FIRM, LLC $49,900Active5 Acres
TBD Fox Spring Lane, Galax, VA 24333
MLS# 111172Listed by: RIVER MOUNTAIN REALTY, LLC $359,000Active3 beds 2 baths1,926 sq. ft.
102 Carriage Drive, Galax, VA 24333
MLS# 111150Listed by: KYLE REALTY, INC. $379,900Active61.54 Acres
TBD Link Rd, Galax, VA 24333
MLS# 111144Listed by: KYLE REALTY, INC.


Protect your home and budget from life's surprises with an Assurant Home Warranty, backed by a partner that supports you through every step of homeownership. Explore Plans.
©2026 Century 21 Real Estate LLC. All rights reserved. CENTURY 21®, the CENTURY 21 Logo and C21® are service marks owned by Century 21 Real Estate LLC. Century 21 Real Estate LLC fully supports the principles of the Fair Housing Act and the Equal Opportunity Act. Each office is independently owned and operated. Listing information is deemed reliable but not guaranteed accurate.