
531 Northwoods Ln, Galax, VA 24333
Local realty services provided by:CENTURY 21 Prime Properties, Inc.
Listed by: brandy jones
Office: cassell real estate services
MLS#:110000
Source:VA_SWVAR
Price summary
- Price:$349,000
- Price per sq. ft.:$112.51
About this home
Located in the peaceful Fairview area of Grayson County, this beautiful built brick ranch offer the perfect blend of privacy, comfort, and country living! Situated on 2 private acres with scenic countryside views, this well-maintained home features quality construction throughout, including a poured concrete foundation, 2x6 walls, tile flooring, and a durable standing seam metal roof. Fresh paint throughout and refreshed landscaping adds to the homes inviting curb appeal. The main level offers 2 bedrooms and 2 full bathrooms with the master bathroom offering a unique built-in herb garden. The large kitchen is complete with custom oak cabinetry and plenty of countertop space. The living room showcases a stunning rock fireplace and the attached sunroom with its own fireplace creates the perfect space to enjoy morning coffee, rainy evenings, or year-round entertaining. There is an office area on the main level offering the flexibility of working from home, hobbies, or simply a storage room. The finished basement provides additional living space and could easily function as a mother-in-law suite as it has its own outside entrance. Downstairs you will find a second kitchen, living area with a fireplace, 2 rooms that could be used as bedroom or offices, a full bath, and a laundry room. Outside, the property is ready for your homestead dreams with a chicken coop already in place, garden space, and a charming built-in outdoor stone live fire cooking area. This property is a must see!...
Contact an agent
Home facts
- Year built:1982
- Listing ID #:110000
- Added:72 day(s) ago
- Updated:July 19, 2026 at 02:36 PM
Rooms and interior
- Bedrooms:2
- Total bathrooms:2
- Full bathrooms:2
- Dining Description:Main Level
- Kitchen Description:Central Vacuum, Dishwasher, Electric Oven, Main Level, Microwave, Refrigerator
- Bedroom Description:Master Bedroom - Main Level
- Living area:3,102 sq. ft.
Heating and cooling
- Cooling:Heat Pump
- Heating:Heat Pump
Structure and exterior
- Roof:Metal
- Year built:1982
- Building area:3,102 sq. ft.
- Lot area:2 Acres
- Lot Features:Level, Mini Farm, Secluded
- Architectural Style:Ranch
- Construction Materials:Brick
- Foundation Description:Concrete
- Levels:1 Story
Schools
- High school:Grayson
- Middle school:Independence
- Elementary school:Fairview
Utilities
- Water:Well
- Sewer:Septic System
Finances and disclosures
- Price:$349,000
- Price per sq. ft.:$112.51
- Tax amount:$963 (2026)
Features and amenities
- Appliances:Dishwasher, Refrigerator, Washer
- Laundry features:Dryer, Main Level, Washer
- Amenities:Newer Paint, Smoke Detector
Parking
- Garage spaces:1
New listings near 531 Northwoods Ln
- New
 $165,000Active3 beds 2 baths1,361 sq. ft.
127 Cox Street, Galax, VA 24333
MLS# 111093Listed by: BHHS- MOUNTAIN SKY PROPERTIES, WYTHEVILLE - New
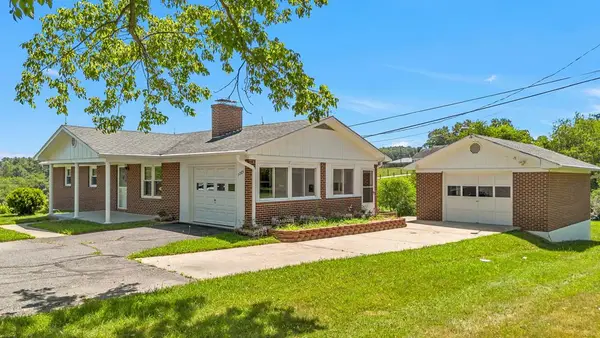 $249,900Active3 beds 2 baths1,100 sq. ft.
7289 Carrollton Pike, Galax, VA 24333
MLS# 111084Listed by: NEW RIVER REALTY & RENTALS - New
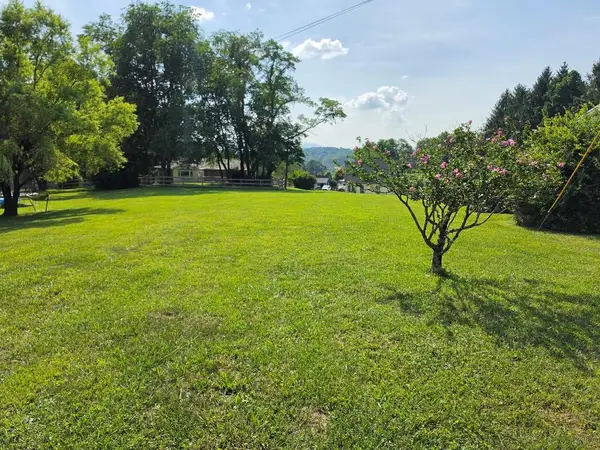 $35,000Active0.44 Acres
TBD Mountain View Ave, Galax, VA 24333
MLS# 111072Listed by: KYLE REALTY, INC. - New
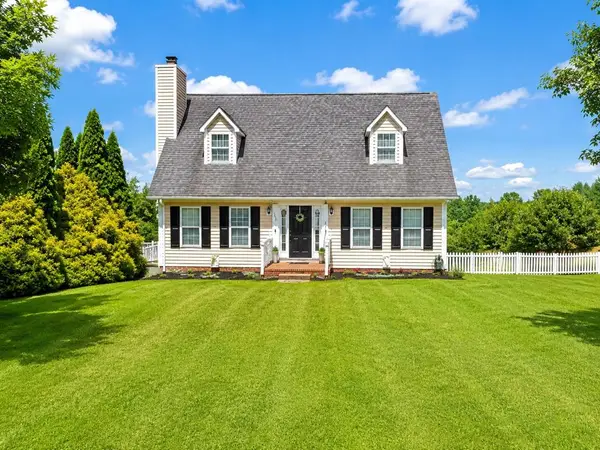 $319,000Active3 beds 3 baths1,903 sq. ft.
108 Deerfield Circle, Galax, VA 24333
MLS# 111055Listed by: KYLE REALTY, INC. - New
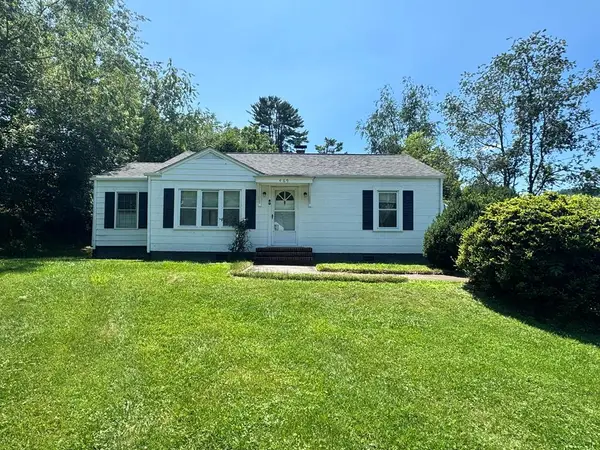 $169,900Active2 beds 1 baths1,082 sq. ft.
469 Nuckolls Curve Rd, Galax, VA 24333
MLS# 111047Listed by: COLLINS AND ASSOCIATES REALTY - New
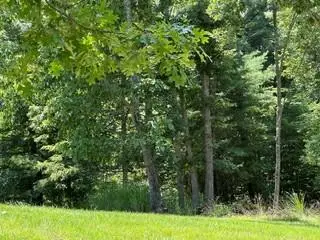 $35,000Active0.91 Acres
TBD TBD LIVE OAK LANE, Galax, VA 24333
MLS# 111049Listed by: ADVANTAGE REALTY & PROPERTY MANAGEMENT LLC - New
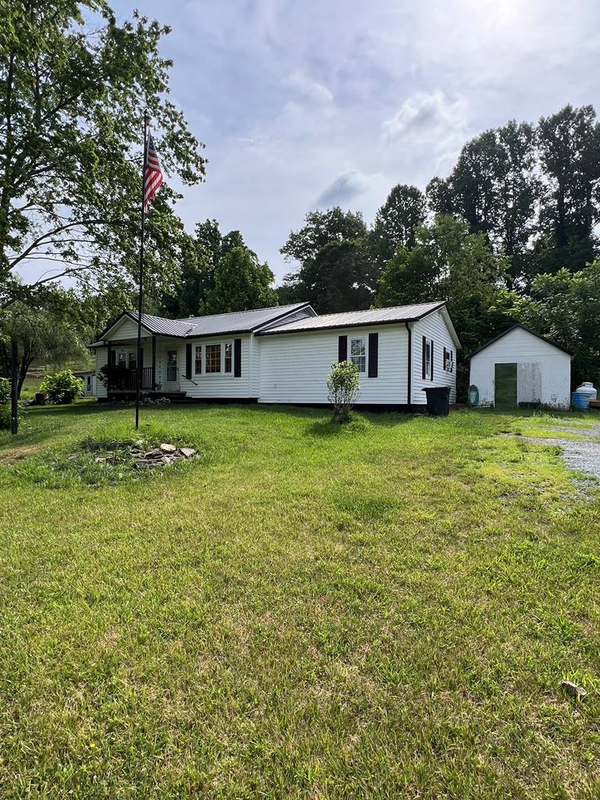 $219,900Active4 beds 3 baths1,456 sq. ft.
514 Chestnut Drive, Galax, VA 24333
MLS# 111016Listed by: KYLE REALTY, INC. - New
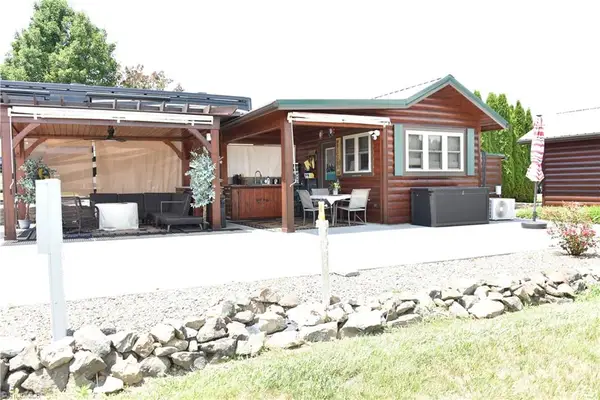 $182,000Active0.1 Acres
2524 Edmonds Road, Galax, VA 24333
MLS# 1227593Listed by: KELLER WILLIAMS REALTY ELITE
- New
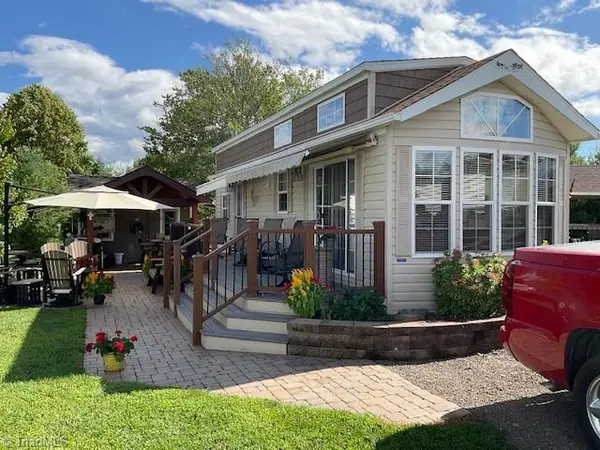 $189,900Active0.1 Acres
2330 Edmonds Road #46, Galax, VA 24333
MLS# 1227602Listed by: KELLER WILLIAMS REALTY ELITE - New
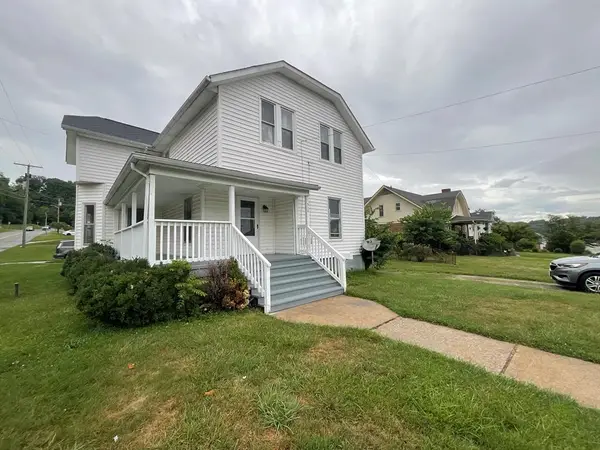 $240,000Active4 beds 3 baths2,229 sq. ft.
310 W Washington, Galax, VA 24333
MLS# 111007Listed by: COX REALTY


Protect your home and budget from life's surprises with an Assurant Home Warranty, backed by a partner that supports you through every step of homeownership. Explore Plans.
©2026 Century 21 Real Estate LLC. All rights reserved. CENTURY 21®, the CENTURY 21 Logo and C21® are service marks owned by Century 21 Real Estate LLC. Century 21 Real Estate LLC fully supports the principles of the Fair Housing Act and the Equal Opportunity Act. Each office is independently owned and operated. Listing information is deemed reliable but not guaranteed accurate.