
620 Stagecoach Road, Glade Spring, VA 24340
Local realty services provided by:CENTURY 21 Prime Properties, Inc.
Listed by: sherry long
Office: kw wytheville
MLS#:111540
Source:VA_SWVAR
Price summary
- Price:$239,000
- Price per sq. ft.:$108.34
About this home
Welcome to 620 Stagecoach Road in Glade Spring, Virginia, a beautifully maintained and tastefully updated 1964 brick ranch offering comfort, flexibility, and country charm. The main level features 1,103 square feet with 2 bedrooms, 1 bath, a welcoming living room, and a functional kitchen. A stairway was added in the third bedroom space to create interior access to the finished basement, but it could potentially be removed to restore that area back into a main level bedroom. There is an original entrance to the downstairs inside the carport area. Downstairs, the finished basement provides even more living space with 2 bedrooms, a full bath, a spacious den or great room, and the potential for an additional bedroom. There is also opportunity for a drive under one car garage. Outside, the property is equally appealing with attractive landscaping, a large outbuilding currently used in part for chickens, raised garden beds, and plenty of space for additional gardening or outdoor hobbies. The paved circular style drive offers easy access and convenience. This home blends classic character with thoughtful updates, making it a wonderful option for anyone seeking space, versatility, and a peaceful setting. Conveniently located in Glade Spring, this property offers easy access to outdoor recreation, local dining, and regional attractions. Enjoy nearby opportunities such as the Virginia Creeper Trail, South Holston Lake, Hungry Mother State Park, and the scenic beauty of Southwest Virginia. Just a short drive away,...
Contact an agent
Home facts
- Year built:1964
- Subdivision & Development:N/A
- Listing ID #:111540
- Added:1 day(s) ago
- Updated:August 20, 2026 at 02:42 PM
Rooms and interior
- Bedrooms:4
- Total bathrooms:2
- Full bathrooms:2
- Dining Description:Main Level
- Kitchen Description:Dishwasher, Electric Range, Main Level, Range Hood, Refrigerator
- Bedroom Description:Master Bedroom - Main Level
- Living area:2,206 sq. ft.
Heating and cooling
- Cooling:Heat Pump
- Heating:Heat Pump
Structure and exterior
- Roof:Metal
- Year built:1964
- Building area:2,206 sq. ft.
- Lot area:1 Acres
- Lot Features:Level
- Architectural Style:Ranch
- Construction Materials:Block
- Exterior Features:Mature Trees, Paved Street
- Foundation Description:Block, Brick
- Levels:1 Story
Schools
- High school:Patrick Henry
- Middle school:Glade Spring
- Elementary school:Meadowview
Utilities
- Water:Public Water
- Sewer:Public Sewer
Finances and disclosures
- Price:$239,000
- Price per sq. ft.:$108.34
- Tax amount:$942 (2025)
Features and amenities
- Appliances:Dishwasher, Range Hood, Refrigerator, Washer
- Laundry features:Dryer, In Basement, Washer
- Amenities:Ceiling Fan(s), Smoke Detector
Parking
- Parking description:Drive Under, Paved Street
- Garage spaces:1
New listings near 620 Stagecoach Road
- Open Sun, 7 to 9pmNew
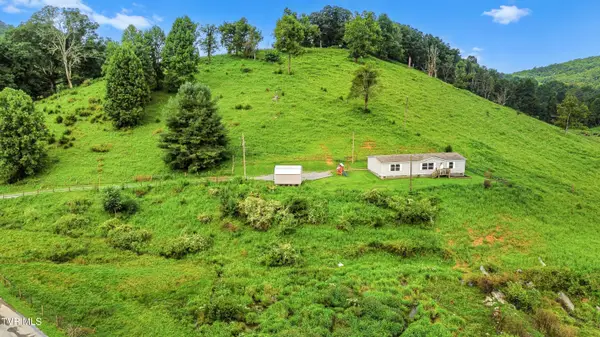 $279,000Active3 beds 2 baths1,458 sq. ft.
18026 Confederate Road, Glade Spring, VA 24340
MLS# 9999725Listed by: HOLSTON REALTY, INC. - Open Sun, 4 to 6pmNew
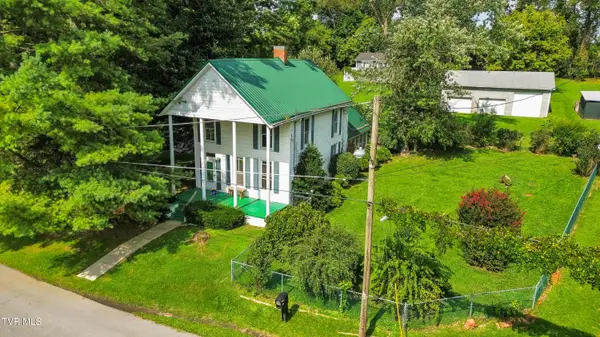 $225,000Active3 beds 2 baths1,739 sq. ft.
343 Magnolia Drive, Glade Spring, VA 24340
MLS# 9999657Listed by: HOLSTON REALTY, INC. - New
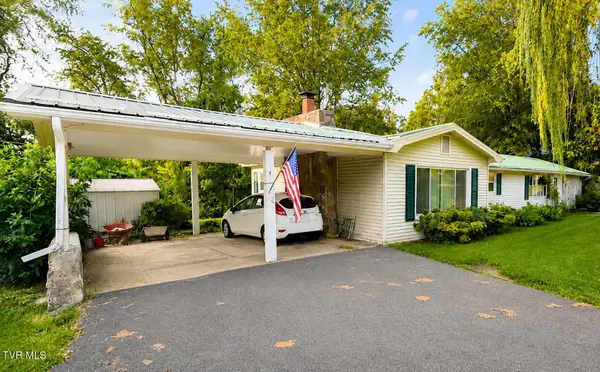 $179,000Active3 beds 2 baths2,757 sq. ft.
31031 Lee Highway, Glade Spring, VA 24340
MLS# 9999380Listed by: PLATINUM PROPERTIES, POWELL, REALTORS 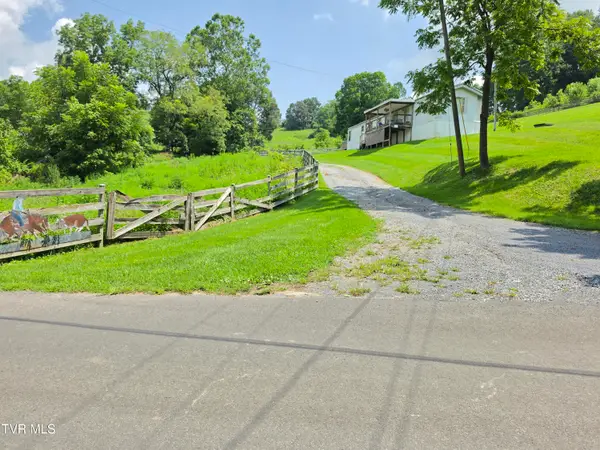 $60,000Active1.75 Acres
0 Plum Creek Road, Glade Spring, VA 24340
MLS# 9999275Listed by: NEXTHOME MAGNOLIA REALTY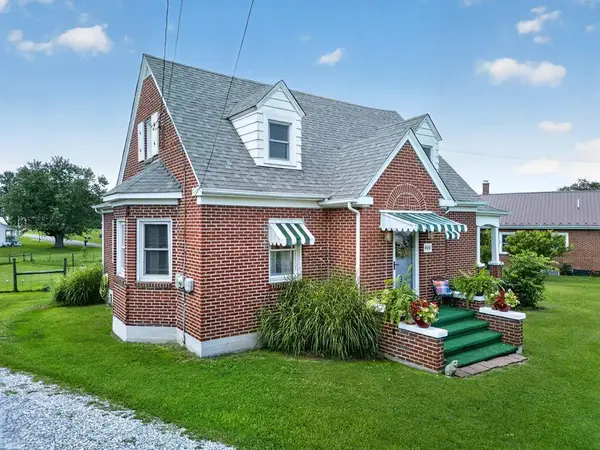 $219,500Active3 beds 1 baths1,354 sq. ft.
408 Maple St, Glade Spring, VA 24340
MLS# 111276Listed by: BHHS- MOUNTAIN SKY PROPERTIES, WYTHEVILLE $275,900Active3 beds 3 baths1,652 sq. ft.
34296 Stagecoach Rd, Glade Spring, VA 24340
MLS# 111258Listed by: MATT SMITH REALTY $499,900Active4 beds 3 baths2,835 sq. ft.
12425 Prices Bridge Road, Glade Spring, VA 24340-4505
MLS# 111110Listed by: GREATER IMPACT REALTY KINGSPORT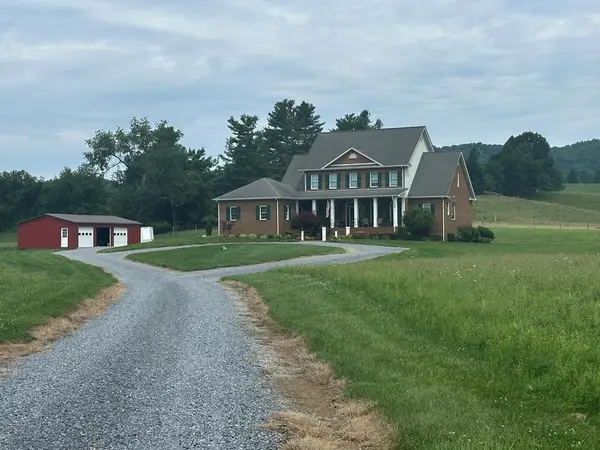 $939,000Active5 beds 5 baths5,428 sq. ft.
32029 Hillman Highway, Glade Spring, VA 24340
MLS# 111213Listed by: RIVER MOUNTAIN REALTY, LLC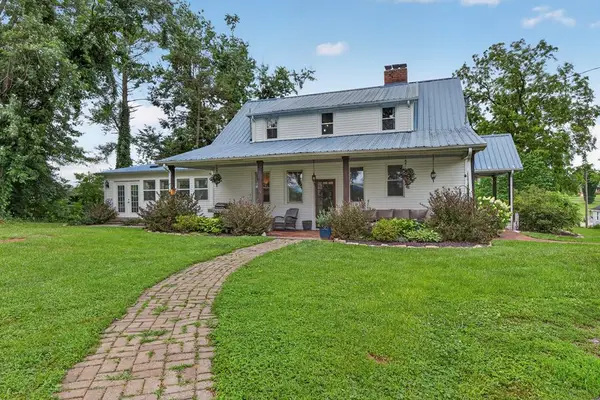 $359,900Pending4 beds 2 baths2,443 sq. ft.
30404 Lee Hwy, Glade Spring, VA 24340
MLS# 111028Listed by: EXP REALTY


Protect your home and budget from life's surprises with an Assurant Home Warranty, backed by a partner that supports you through every step of homeownership. Explore Plans.
©2026 Century 21 Real Estate LLC. All rights reserved. CENTURY 21®, the CENTURY 21 Logo and C21® are service marks owned by Century 21 Real Estate LLC. Century 21 Real Estate LLC fully supports the principles of the Fair Housing Act and the Equal Opportunity Act. Each office is independently owned and operated. Listing information is deemed reliable but not guaranteed accurate.