821 Riverville Road, Gladstone, VA 24553
Local realty services provided by:CENTURY 21 Realty @ Home
Upcoming open houses
- Sun, Oct 2502:00 pm - 04:00 pm
Listed by: randy higgins
Office: cornerstone realty group inc.
MLS#:368818
Source:VA_LAR
Price summary
- Price:$1,100,000
- Price per sq. ft.:$313.84
About this home
Prepare to be enchanted by this extraordinary custom-built home, where breathtaking views and thoughtful craftsmanship meet on over 9 acres in beautiful Amherst County. From the moment you arrive, head-turning details unfold around every corner, including impressive 8-foot doorways that add an elevated sense of scale and elegance. While currently advertised as a 3-bedroom home, the possibilities are endless. The office features a built-in Murphy bed and needs only a closet to become a true fourth bedroom. The attic has already been thoughtfully prepped for an additional bedroom, offering even more potential. Downstairs, the terrace level captures the same spectacular views as the main level and is roughed in for two additional bathrooms, creating a blank canvas ready for your visionwhether that means guest space, entertainment, recreation, or a private retreat. This is more than a home; it's a rare opportunity to create something truly magical in an unforgettable setting.
Contact an agent
Home facts
- Year built:2022
- Listing ID #:368818
- Added:45 day(s) ago
- Updated:October 18, 2026 at 06:45 PM
Rooms and interior
- Bedrooms:3
- Total bathrooms:3
- Full bathrooms:2
- Half bathrooms:1
- Flooring:Vinyl Plank
- Dining Description:Separate Dining Room
- Kitchen Description:Dishwasher, Double Oven, Range-Gas, Refrigerator
- Bedroom Description:Main Level Bedroom
- Basement Description:Exterior Entrance, Full, Heated, Interior Entrance, Walkout
- Living area:3,505 sq. ft.
Heating and cooling
- Cooling:Heat Pump
- Heating:Heat Pump, Wood Stove
Structure and exterior
- Roof:Shingle
- Year built:2022
- Building area:3,505 sq. ft.
- Lot area:9.47 Acres
- Construction Materials:Vinyl Siding
- Exterior Features:Insulated Glass
- Foundation Description:Poured Concrete, Walkout
- Levels:1 Story
Utilities
- Water:Well
- Sewer:Septic Tank
Finances and disclosures
- Price:$1,100,000
- Price per sq. ft.:$313.84
Features and amenities
- Laundry features:Dryer Connection, Main Level, Separate Laundry Room, Washer Connections
- Amenities:Ceiling Fan(s), High Speed Data Aval, Insulated Glass, Pantry, Smoke Alarm, Walk-In Closet(s)
Parking
- Parking description:Garage, Oversized
New listings near 821 Riverville Road
- New
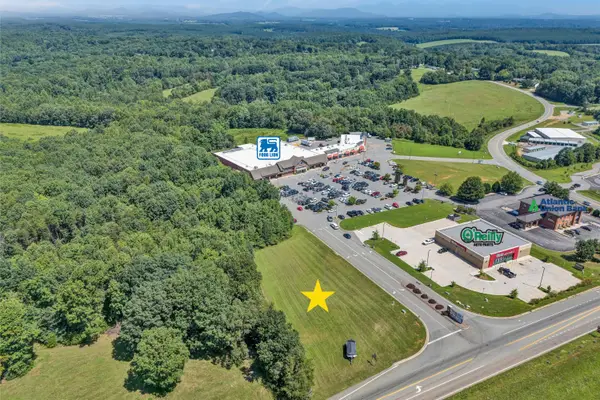 $409,500Active1.01 Acres
Lot 1 Moneta, Moneta, VA 24121
MLS# 932226Listed by: RE/MAX LAKEFRONT REALTY INC  $814,900Active4 beds 3 baths4,595 sq. ft.
Lot 7 Tierney Ln, Ruckersville, VA 22968
MLS# 682525Listed by: NEST REALTY GROUP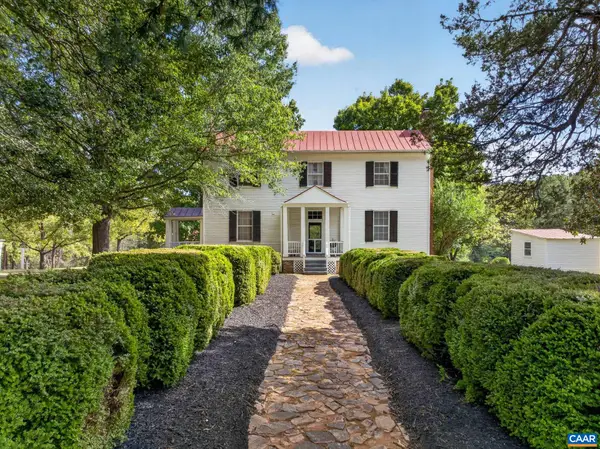 $995,000Active3 beds 2 baths3,654 sq. ft.
1642 Edgehill Plantation Rd, Gladstone, VA 24553
MLS# 682486Listed by: CHARLOTTESVILLE COUNTRY PROPERTIES, LLC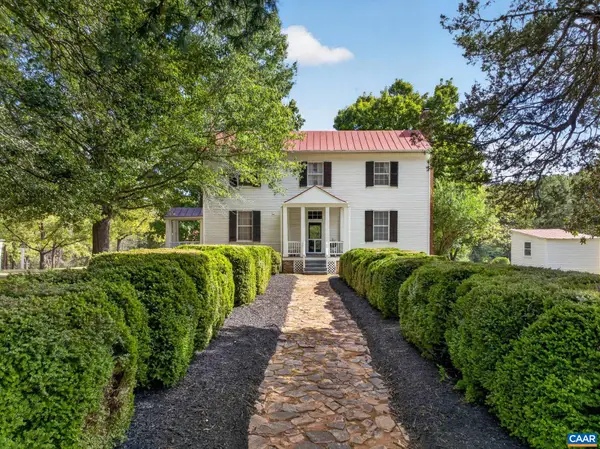 $695,000Active3 beds 2 baths3,654 sq. ft.
1642 A Edgehill Plantation Rd, Gladstone, VA 24553
MLS# 682487Listed by: CHARLOTTESVILLE COUNTRY PROPERTIES, LLC $99,995Active20.1 Acres
Lot 3 Red Bird Drive, Gladstone, VA 24553
MLS# 2626590Listed by: R J TOOMEY REAL ESTATE, INC $99,900Active26.08 Acres
W James Anderson Hwy, Gladstone, VA 24553
MLS# 60217Listed by: RE/MAX REALTY CONNECTION $99,900Active26.08 Acres
0 W James Anderson Highway, Gladstone, VA 24553
MLS# 369440Listed by: RE/MAX REALTY CONNECTION
 $99,900Active17.42 Acres
0 Oakville Road, Gladstone, VA 24593
MLS# 369263Listed by: CENTURY 21 ALL-SERVICE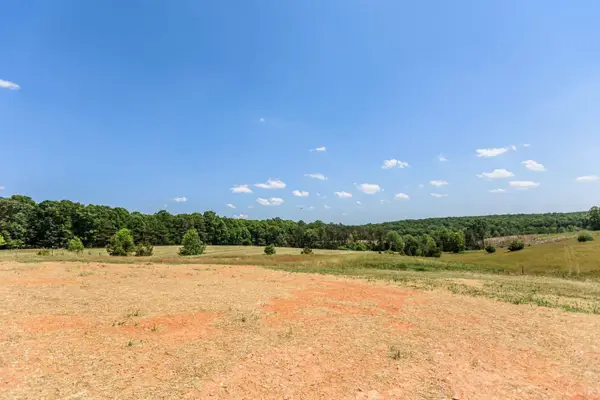 $399,900Active77 Acres
0 Oakville Road, Appomattox, VA 24553
MLS# 369138Listed by: STEVEN T CONNER REAL ESTATE $104,900Active11.09 Acres
1377 Riverville Road, Gladstone, VA 24553
MLS# 369058Listed by: CENTURY 21 ALL-SERVICE-BEDFORD


Protect your home and budget from life's surprises with an Assurant Home Warranty, backed by a partner that supports you through every step of homeownership. Explore Plans.
©2026 Century 21 Real Estate LLC. All rights reserved. CENTURY 21®, the CENTURY 21 Logo and C21® are service marks owned by Century 21 Real Estate LLC. Century 21 Real Estate LLC fully supports the principles of the Fair Housing Act and the Equal Opportunity Act. Each office is independently owned and operated. Listing information is deemed reliable but not guaranteed accurate.