
3206 Long Island Road, Gladys, VA 24554
Local realty services provided by:CENTURY 21 Realty @ Home
3206 Long Island Road,Gladys, VA 24554
$339,900
- 3 Beds
- 2 Baths
- 1,568 sq. ft.
- Single family
- Active
Listed by: karl miller, erin rauscher
Office: karl miller realty llc.
MLS#:370002
Source:VA_LAR
Price summary
- Price:$339,900
- Price per sq. ft.:$216.77
About this home
Thoughtfully designed new construction on just over an acre! This home offers one-level living with an open floor plan, beautiful finishes, and ample storage. The kitchen features quartz countertops and a large island overlooking the dining area and spacious great room with a gas log fireplace. The split-bedroom design places the primary suite, complete with a bathroom and walk-in closet, on one side of the home and two additional bedrooms and a full bathroom on the other, along with the laundry room with an exterior entrance and utility sink. Enjoy the covered front porch and the low-maintenance Trex deck overlooking the backyard and peaceful surroundings of the neighboring parcel behind it, which is protected from development by a conservation easement. With LVP flooring and recessed lighting throughout the home, a conditioned crawlspace, and exterior features such as concrete walkways and stamped-concrete front steps, the quality of this home is evident inside and out!
Contact an agent
Home facts
- Year built:2026
- Listing ID #:370002
- Added:1 day(s) ago
- Updated:October 22, 2026 at 10:03 PM
Rooms and interior
- Bedrooms:3
- Total bathrooms:2
- Full bathrooms:2
- Flooring:Vinyl Plank
- Kitchen Description:Dishwasher, Microwave, Range-Elec, Refrigerator, Self Cleaning Oven
- Bedroom Description:Main Level Bedroom
- Basement Description:Crawl Space
- Living area:1,568 sq. ft.
Heating and cooling
- Cooling:Heat Pump
- Heating:Heat Pump
Structure and exterior
- Roof:Shingle
- Year built:2026
- Building area:1,568 sq. ft.
- Lot area:1.05 Acres
- Architectural Style:Ranch
- Construction Materials:Vinyl Siding
- Exterior Features:Storm Windows
- Foundation Description:Crawl Space
- Levels:1 Story
Utilities
- Water:Well
- Sewer:Septic Tank
Finances and disclosures
- Price:$339,900
- Price per sq. ft.:$216.77
Features and amenities
- Laundry features:Dryer Connection, Laundry Room, Main Level, Separate Laundry Room, Washer Connections
- Amenities:Ceiling Fan(s), Drywall, Smoke Alarm, Walk-In Closet(s)
New listings near 3206 Long Island Road
- New
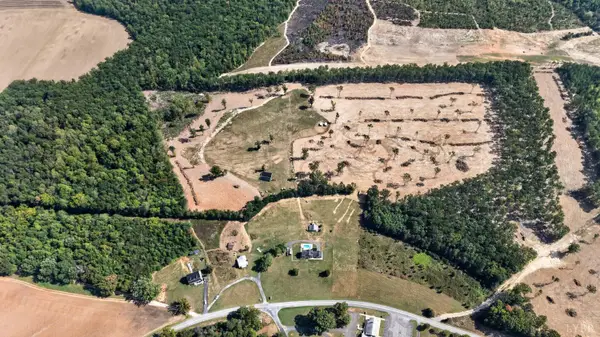 $109,000Active19 Acres
0 Long Island Road, Gladys, VA 24551
MLS# 369965Listed by: ELITE REALTY - New
 $150,000Active25.22 Acres
0 Long Island Road, Gladys, VA 24551
MLS# 369966Listed by: ELITE REALTY - New
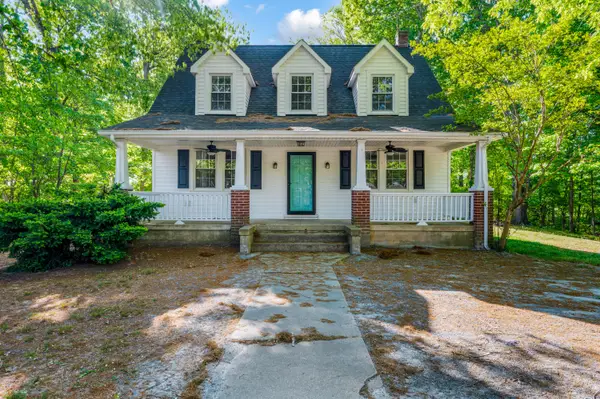 $329,000Active3 beds 2 baths2,662 sq. ft.
580 Jennings, Gladys, VA 24554
MLS# 932515Listed by: KELLER WILLIAMS REALTY LYNCHBURG  $199,900Active2 beds 1 baths1,296 sq. ft.
158 Pigeon Run Road, Gladys, VA 24554
MLS# 369709Listed by: KELLER WILLIAMS $125,000Active2 beds 1 baths750 sq. ft.
9488 Red House Road, Gladys, VA 24554
MLS# 73531Listed by: OAK RIVER REALTY - SOUTH BOSTON $42,900Active0.95 Acres
0 Lot 16 Brookneal Highway, Gladys, VA 24554
MLS# 344585Listed by: WATTS AUCTION REALTY APPRAISALS INC $42,900Active0.99 Acres
0 Lot 17 Brookneal Highway, Gladys, VA 24554
MLS# 344586Listed by: WATTS AUCTION REALTY APPRAISALS INC $42,900Active1.12 Acres
0 Lot 18 Brookneal Highway, Gladys, VA 24554
MLS# 344587Listed by: WATTS AUCTION REALTY APPRAISALS INC $42,900Active1.25 Acres
0 Lot 19 Brookneal Highway, Gladys, VA 24554
MLS# 344589Listed by: WATTS AUCTION REALTY APPRAISALS INC


Protect your home and budget from life's surprises with an Assurant Home Warranty, backed by a partner that supports you through every step of homeownership. Explore Plans.
©2026 Century 21 Real Estate LLC. All rights reserved. CENTURY 21®, the CENTURY 21 Logo and C21® are service marks owned by Century 21 Real Estate LLC. Century 21 Real Estate LLC fully supports the principles of the Fair Housing Act and the Equal Opportunity Act. Each office is independently owned and operated. Listing information is deemed reliable but not guaranteed accurate.