
572 Leonard Lane, Gladys, VA 24554
Local realty services provided by:CENTURY 21 Realty @ Home
572 Leonard Lane,Gladys, VA 24554
$269,900
- 3 Beds
- 2 Baths
- 2,052 sq. ft.
- Single family
- Pending
Listed by: jimmy miller
Office: john stewart walker, inc
MLS#:367609
Source:VA_LAR
Price summary
- Price:$269,900
- Price per sq. ft.:$131.53
About this home
Large 3 bed 4 bath home hidden on over 3 acres with a fenced garden spot and 3 buildings for storage. Step onto the covered front porch that is perfect for a early morning cup of coffee on the quiet morning. Head inside to an open living room with decorative fireplace, dining and kitchen area that will keep the whole family involved. The kitchen has plenty of counter space and an island. Master bedroom includes a separate 11x13 office/ gym/ baby area. The ensuite has his and hers sinks with separate tub and shower. Head to the other end and you will find a den with gas log fireplace, a large bedroom big enough to be a family room and another bedroom. Don't miss the 8 x 35 covered porch on the back that is perfect for entertaining friends or hanging out. The heat pump was replaced 2 years ago. This home is located 8 minutes from Rustburg and 18 minutes from Liberty University. This is a must see if you are looking to live in the serenity of the country just outside the city!
Contact an agent
Home facts
- Year built:2001
- Subdivision & Development:Leonard Estates
- Listing ID #:367609
- Added:64 day(s) ago
- Updated:August 30, 2026 at 07:59 AM
Rooms and interior
- Bedrooms:3
- Total bathrooms:2
- Full bathrooms:2
- Flooring:Carpet, Ceramic Tile, Laminate
- Bathrooms Description:Free-Standing Tub
- Kitchen Description:Dishwasher, Microwave, Range-Elec, Refrigerator
- Bedroom Description:Main Level Bedroom
- Basement Description:Crawl Space
- Living area:2,052 sq. ft.
Heating and cooling
- Cooling:Heat Pump
- Heating:Heat Pump
Structure and exterior
- Roof:Shingle
- Year built:2001
- Building area:2,052 sq. ft.
- Lot area:3.29 Acres
- Construction Materials:Brick, Vinyl Siding
- Exterior Features:Secluded Lot, Undergrnd Utilities
- Foundation Description:Crawl Space
- Levels:1 Story
Utilities
- Water:Well
- Sewer:Septic Tank
Finances and disclosures
- Price:$269,900
- Price per sq. ft.:$131.53
Features and amenities
- Laundry features:Dryer, Laundry Room, Main Level, Washer
- Amenities:Cable Available, Ceiling Fan(s), High Speed Data Aval
New listings near 572 Leonard Lane
- New
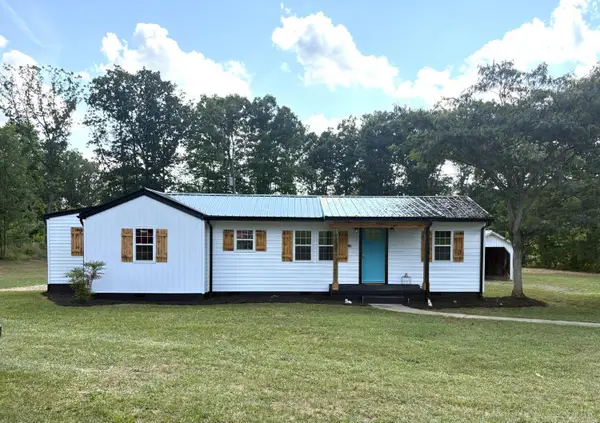 $260,000Active3 beds 2 baths1,124 sq. ft.
6231 Marysville Road, Gladys, VA 24554
MLS# 368762Listed by: DEWITT REAL ESTATE & AUCTIONS - New
 $265,000Active3 beds 2 baths2,280 sq. ft.
690 Hughes Road, Gladys, VA 24554
MLS# 368808Listed by: KELLER WILLIAMS - New
 $200,000Active3 beds 2 baths1,834 sq. ft.
7631 Bear Creek Road, Gladys, VA 24554
MLS# 368453Listed by: WATTS AUCTION REALTY APPRAISALS INC  $2,395,000Active8 beds 8 baths8,606 sq. ft.
7845 Bear Creek Road, Gladys, VA 24554
MLS# 368606Listed by: RE/MAX 1ST OLYMPIC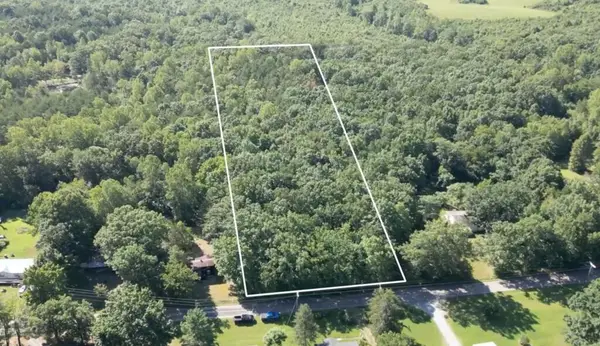 $44,900Active5.2 Acres
240 Tabor Road, Gladys, VA 24554
MLS# 73375Listed by: UNITED COUNTRY VIRGINIA REALTY $40,000Pending1.97 Acres
4 Covered Bridge Road, Gladys, VA 24554
MLS# 368532Listed by: KELLER WILLIAMS $169,900Pending3 beds 2 baths1,268 sq. ft.
4196 Covered Bridge Rd, Gladys, VA 24554
MLS# 368400Listed by: NEXTHOME TWOFOURFIVE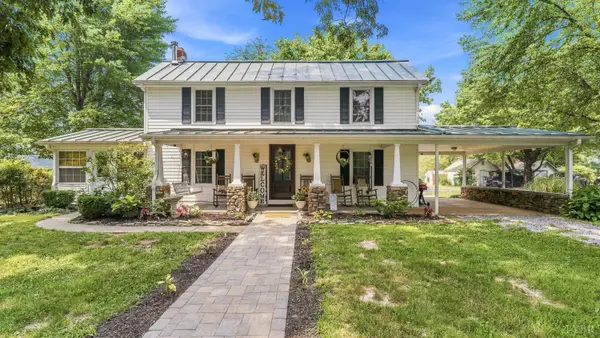 $699,900Active4 beds 2 baths1,838 sq. ft.
6385 Marysville Road, Gladys, VA 24554
MLS# 368105Listed by: LPT REALTY, INC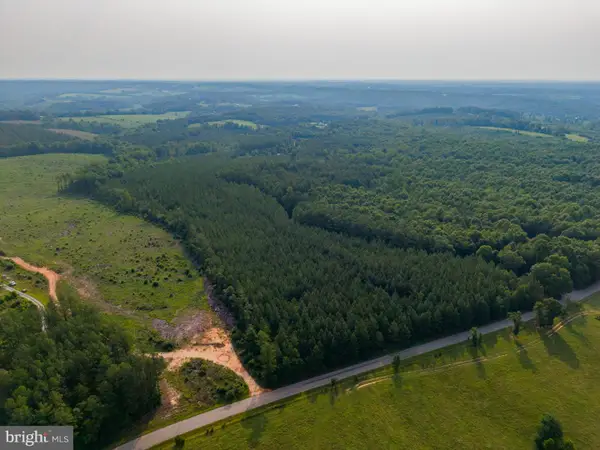 $150,000Active25 Acres
Wyatt Miles Rd, GLADYS, VA 24554
MLS# VACP2000154Listed by: EXP REALTY, LLC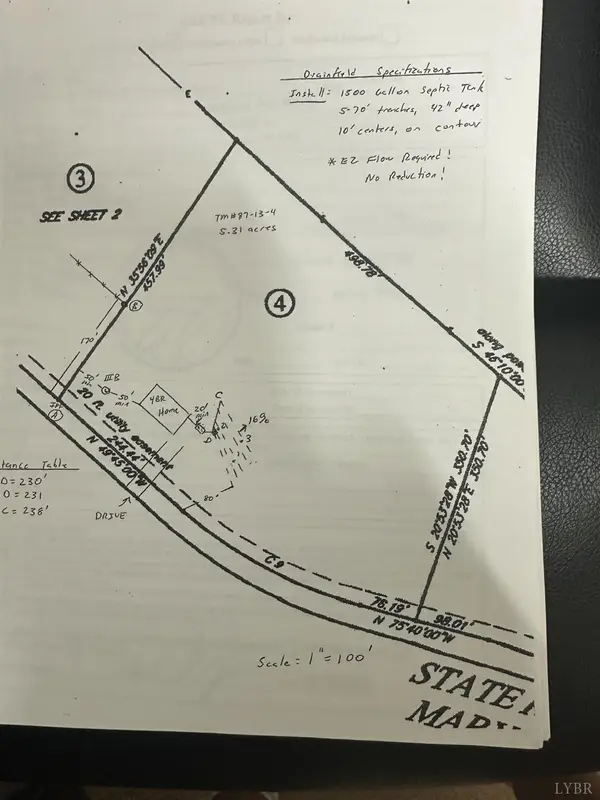 $57,500Active5.31 Acres
7200 Marysville Road, Gladys, VA 24554
MLS# 368093Listed by: SAM E DAVIS REAL ESTATE


Protect your home and budget from life's surprises with an Assurant Home Warranty, backed by a partner that supports you through every step of homeownership. Explore Plans.
©2026 Century 21 Real Estate LLC. All rights reserved. CENTURY 21®, the CENTURY 21 Logo and C21® are service marks owned by Century 21 Real Estate LLC. Century 21 Real Estate LLC fully supports the principles of the Fair Housing Act and the Equal Opportunity Act. Each office is independently owned and operated. Listing information is deemed reliable but not guaranteed accurate.