
419 Pocahontas, Glasgow, VA 24555
Local realty services provided by:CENTURY 21 ALL-SERVICE
419 Pocahontas,Glasgow, VA 24555
$150,000
- 3 Beds
- 2 Baths
- 1,755 sq. ft.
- Mobile / Manufactured
- Active
Listed by: david patrick carter
Office: gateway real estate llc.
MLS#:929885
Source:VA_RVAR
Price summary
- Price:$150,000
- Price per sq. ft.:$85.47
About this home
Spacious Home offering 3 bedrooms and 2 baths. Level Yard with fruit trees. Home could use a little TLC but offers a great space.
Schools : Elementary -Natural Bridge Elementary School, Middle-Maury River Middle School, High School - Rockbridge County High School
All information taken from County records and deemed correct but should always be verified by buyer or buyer's agent.
Contact an agent
Home facts
- Year built:2006
- Listing ID #:929885
- Added:46 day(s) ago
- Updated:September 13, 2026 at 03:01 PM
Rooms and interior
- Bedrooms:3
- Total bathrooms:2
- Rooms Total:9
- Basement Description:Crawl Space
- Living area:1,755 sq. ft.
Heating and cooling
- Cooling:Heat Pump Electric
- Heating:Heat Pump Electric
- Central air:Yes
Structure and exterior
- Year built:2006
- Building area:1,755 sq. ft.
- Lot area:0.43 Acres
- Lot Features:Level
- Architectural Style:Ranch
Finances and disclosures
- Price:$150,000
- Price per sq. ft.:$85.47
- Tax amount:$823
New listings near 419 Pocahontas
 $279,900Pending3 beds 2 baths2,065 sq. ft.
1421 Kelvin Grove, Glasgow, VA 24555
MLS# 368833Listed by: ALLIANCE REALTY GROUP $195,000Pending3 beds 2 baths1,250 sq. ft.
1122 Anderson, Glasgow, VA 24555
MLS# 930723Listed by: GATEWAY REAL ESTATE LLC $239,950Pending3 beds 2 baths2,487 sq. ft.
1106 Kanawha, Glasgow, VA 24555
MLS# 930337Listed by: MAC WESTLAND REAL ESTATE GROUP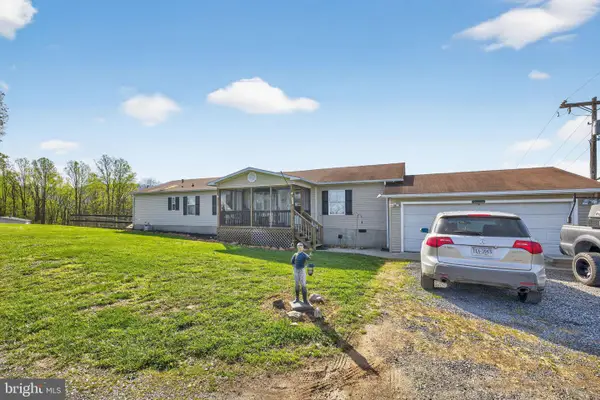 $199,900Active3 beds 2 baths1,782 sq. ft.
355 Clan Alpine Way, GLASGOW, VA 24555
MLS# VARB2000170Listed by: INNOVATION PROPERTIES, LLC


Protect your home and budget from life's surprises with an Assurant Home Warranty, backed by a partner that supports you through every step of homeownership. Explore Plans.
©2026 Century 21 Real Estate LLC. All rights reserved. CENTURY 21®, the CENTURY 21 Logo and C21® are service marks owned by Century 21 Real Estate LLC. Century 21 Real Estate LLC fully supports the principles of the Fair Housing Act and the Equal Opportunity Act. Each office is independently owned and operated. Listing information is deemed reliable but not guaranteed accurate.