11309 Sadler Walk Lane, Glen Allen, VA 23060
Local realty services provided by:CENTURY 21 Nachman Realty
11309 Sadler Walk Lane,Glen Allen, VA 23060
$454,990
- 4 Beds
- 4 Baths
- 1,800 sq. ft.
- Townhouse
- Active
Listed by: srinivas sudhireddy
Office: siris realty group
MLS#:2620439
Source:RV
Price summary
- Price:$454,990
- Price per sq. ft.:$252.77
- Monthly HOA dues:$250
About this home
Move-In Ready Duncan Park Townhome – Better Than New!
Welcome to 11309 Sadler Walk Ln, a beautifully maintained 2-year-young townhome offering 4 bedrooms, 3.5 bathrooms, and 1,833 sq. ft. of modern, low-maintenance living in the highly desirable Duncan Park community. This move-in-ready home is packed with upgrades and is conveniently located just minutes from Short Pump Town Center, top-rated Henrico County schools, shopping, dining, parks, and major interstates including I-295, I-64, and I-95.
The open-concept main level features hardwood floors, abundant recessed lighting, and a spacious family room that flows seamlessly into the gourmet kitchen. The kitchen boasts granite countertops, a large center island, stainless steel appliances, ample cabinetry, and generous counter space, making it perfect for everyday living and entertaining.
The spacious primary suite offers a walk-in closet and a private ensuite bath, while the builder-upgraded finished third-floor bedroom includes a full bath, closet, and private balcony—ideal for guests, a home office, or a private retreat.
Before closing, the entire interior will be freshly painted, allowing the new owners to move into a clean, refreshed home without the hassle or expense of painting.
Outside, enjoy a fully fenced backyard featuring a low-maintenance concrete patio, perfect for entertaining, grilling, outdoor dining, or relaxing. The custom landscaping, mature tree providing natural shade and privacy, and 2-car parking pad further enhance the home's appeal.
Located just minutes from Short Pump Mall, Costco, Wegmans, Publix, Target, and numerous popular restaurants, coffee shops, and entertainment venues, this home offers the perfect combination of convenience, comfort, and style.
With its thoughtful upgrades, functional floor plan, excellent schools, and unbeatable location, this is a rare opportunity to own a move-in-ready home in one of Glen Allen's most desirable communities. Schedule your private showing today!...
Contact an agent
Home facts
- Year built:2015
- Subdivision & Development:Duncan Park
- Listing ID #:2620439
- Added:43 day(s) ago
- Updated:September 09, 2026 at 03:04 PM
Rooms and interior
- Bedrooms:4
- Total bathrooms:4
- Full bathrooms:3
- Half bathrooms:1
- Rooms Total:6
- Flooring:Partially Carpeted, Tile, Wood
- Dining Description:Dining Area
- Bathrooms Description:Double Vanity
- Kitchen Description:Dishwasher, Disposal, Exhaust Fan, Freezer, Gas Cooking, Ice Maker, Kitchen Island, Microwave, Oven, Pantry, Range, Refrigerator, Stove
- Living area:1,800 sq. ft.
Heating and cooling
- Cooling:Attic Fan, Central Air, Electric, Zoned
- Heating:Forced Air, Heat Pump, Natural Gas, Zoned
- Central air:Yes
Structure and exterior
- Roof:Composition, Shingle
- Year built:2015
- Building area:1,800 sq. ft.
- Lot area:0.04 Acres
- Lot Features:Level
- Architectural Style:Row House
- Construction Materials:Brick, Concrete, Stone
- Exterior Features:Porch, Sprinkler Irrigation
- Levels:Three Or More
Schools
- High school:Glen Allen
- Middle school:Holman
- Elementary school:Rivers Edge
Utilities
- Water:Public
- Sewer:Public Sewer
Finances and disclosures
- Price:$454,990
- Price per sq. ft.:$252.77
- Tax amount:$3,406 (2025)
Features and amenities
- Appliances:Cooktop, Dishwasher, Disposal, Dryer, Exhaust Fan, Freezer, Gas Cooking, Ice Maker, Microwave, Oven, Range, Refrigerator, Stove
- Laundry features:Dryer
- Amenities:Ceiling Fans, French Doors/Atrium Doors, Granite Counters, High Ceilings, Landscaping, Management, Recessed Lighting, Smoke Detectors, Walk-In Closets
Parking
- Parking description:Driveway, On Street, Paved, Paved Driveway
 The information being provided is for consumers' personal, non-commercial use and may not be used for any purpose other than to identify prospective properties for purchasing. All information provided is deemed reliable but is not guaranteed accurate.The multiple listing information is provided by Central Virginia Regional Multiple Listing Service, LLC from a copyrighted compilation of listings. The compilation of listings and each individual listing are © 2026 Central Virginia Regional Multiple Listing Service, LLC. All rights reserved.
New listings near 11309 Sadler Walk Lane
- Coming Soon
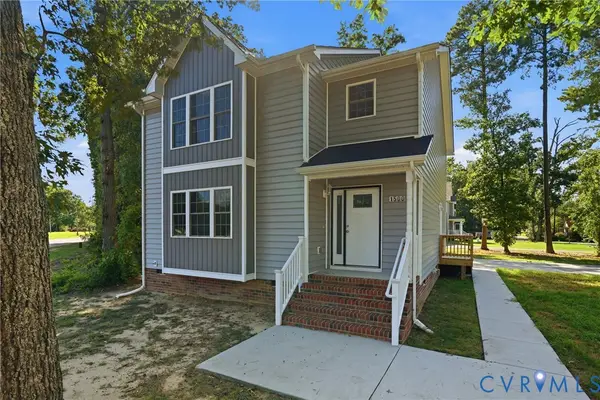 $444,500Coming Soon4 beds 5 baths2,093 sq. ft.
1500 Francis Road, Henrico, VA 23059
MLS# 2624584Listed by: BRICK & IVY REAL ESTATE COLLECTIVE - Coming Soon
 $599,950Coming Soon3 beds 5 baths2,200 sq. ft.
4348 Dominion Forest Circle, Glen Allen, VA 23060
MLS# 2624108Listed by: HOMETOWN REALTY - Coming Soon
 $799,950Coming Soon6 beds 5 baths4,604 sq. ft.
5808 Dorton Lane, Glen Allen, VA 23060
MLS# 2622993Listed by: LONG & FOSTER REALTORS - Coming Soon
 $600,000Coming Soon3 beds 3 baths2,591 sq. ft.
3824 Coles Point Way, Glen Allen, VA 23060
MLS# 2623232Listed by: BHHS PENFED REALTY - Coming Soon
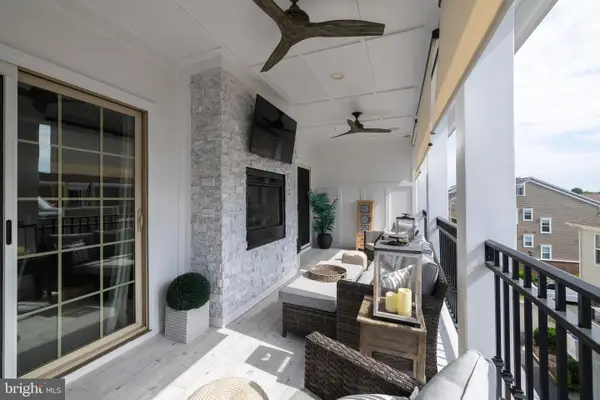 $820,000Coming Soon4 beds 5 baths3,462 sq. ft.
3906 Village Commons Walk, GLEN ALLEN, VA 23060
MLS# VAHN2001292Listed by: REAL BROKER, LLC - Coming Soon
 $869,000Coming Soon5 beds 6 baths4,620 sq. ft.
5017 Sadler Glen Place, Glen Allen, VA 23060
MLS# 2621805Listed by: FATHOM REALTY VIRGINIA - New
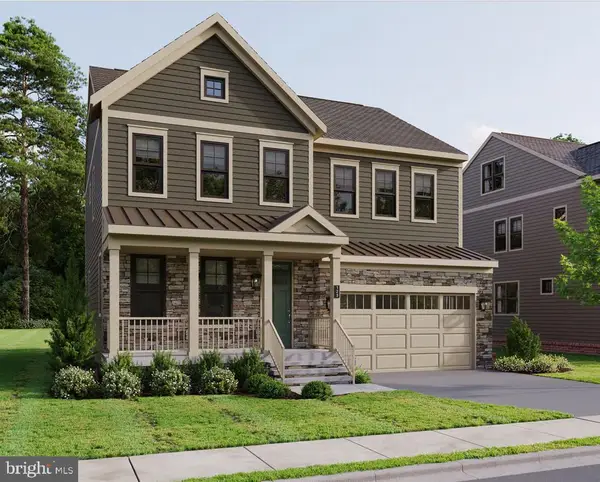
 $847,220Active4 beds 5 baths3,801 sq. ft.
11528 Chapman Mill Dr, GLEN ALLEN, VA 23060
MLS# VAHN2001306Listed by: CENTURY 21 REDWOOD REALTY - New
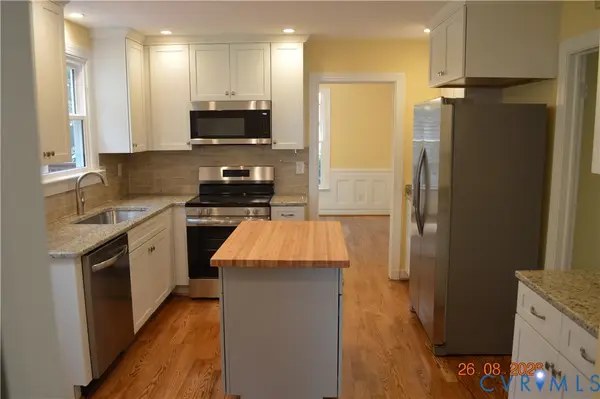 $550,000Active4 beds 3 baths1,960 sq. ft.
10227 Acworth Drive, Glen Allen, VA 23060
MLS# 2624009Listed by: VIRGINIA CAPITAL REALTY  $376,575Pending3 beds 4 baths1,482 sq. ft.
9850 Edgecraft Walk, Glen Allen, VA 23059
MLS# 2624165Listed by: HHHUNT REALTY INC- $376,575Pending3 beds 4 baths1,482 sq. ft.
9850 Edgecraft Walk, Glen Allen, VA 23059
MLS# 2624165Listed by: HHHUNT REALTY INC


Protect your home and budget from life's surprises with an Assurant Home Warranty, backed by a partner that supports you through every step of homeownership. Explore Plans.
©2026 Century 21 Real Estate LLC. All rights reserved. CENTURY 21®, the CENTURY 21 Logo and C21® are service marks owned by Century 21 Real Estate LLC. Century 21 Real Estate LLC fully supports the principles of the Fair Housing Act and the Equal Opportunity Act. Each office is independently owned and operated. Listing information is deemed reliable but not guaranteed accurate.