
11390 Rocky Ridge Road, Glen Allen, VA 23059
Local realty services provided by:CENTURY 21 Realty @ Home
Listed by: austin highfill
Office: kw metro center
MLS#:2619592
Source:RV
Price summary
- Price:$630,000
- Price per sq. ft.:$193.55
About this home
Custom built in 2019, this beautifully designed home offers the perfect blend of quality craftsmanship, flexible living space, and modern comfort on a private setting. With two first-floor primary bedroom options, a dedicated home office, and the potential for a fifth bedroom, the layout is ideal for multi-generational living, working from home, or growing families. Floorplan is situated for single level living!
The open-concept floor plan is filled with natural light and features spacious living and dining areas that flow seamlessly into the heart of the home. The kitchen is designed for both everyday living and entertaining, offering generous workspace, quality finishes, and plenty of storage.
Both first-floor bedroom suites provide exceptional flexibility, whether you're looking for a traditional primary suite, private guest accommodations, or an in-law option. Upstairs, you'll find additional spacious bedrooms along with a large flex room that can easily serve as a fifth bedroom, media room, playroom, or bonus living space.
One of the standout features of this home is the custom closet system in every bedroom, providing exceptional organization and maximizing storage throughout the home. A dedicated home office creates the perfect space for remote work, studying, or managing day-to-day life.
Outside, enjoy the privacy and peaceful surroundings while still being conveniently located near shopping, dining, schools, and major commuter routes.
Thoughtfully designed, impeccably maintained, and loaded with functional living space, this custom-built home is a rare opportunity that offers the flexibility today's buyers are looking for....
Contact an agent
Home facts
- Year built:2019
- Subdivision & Development:None
- Listing ID #:2619592
- Added:40 day(s) ago
- Updated:August 27, 2026 at 02:38 PM
Rooms and interior
- Bedrooms:4
- Total bathrooms:4
- Full bathrooms:3
- Half bathrooms:1
- Rooms Total:7
- Flooring:Ceramic Tile, Partially Carpeted, Wood
- Dining Description:Dining Area
- Kitchen Description:Pantry
- Bedroom Description:Main Level Primary
- Basement:Yes
- Basement Description:Crawl Space
- Living area:3,255 sq. ft.
Heating and cooling
- Cooling:Central Air, Electric
- Heating:Electric
- Central air:Yes
Structure and exterior
- Roof:Composition, Shingle
- Year built:2019
- Building area:3,255 sq. ft.
- Lot area:1.34 Acres
- Architectural Style:Craftsman, Two Story
- Construction Materials:Frame, Vinyl Siding
- Levels:Two Story
Schools
- High school:Patrick Henry
- Middle school:Liberty
- Elementary school:Elmont
Utilities
- Water:Well
- Sewer:Septic Tank
Finances and disclosures
- Price:$630,000
- Price per sq. ft.:$193.55
- Tax amount:$4,736 (2026)
Features and amenities
- Appliances:Gas Water Heater, Tankless Water Heater
- Laundry features:Dryer Hookup, Washer Hookup
- Amenities:Ceiling Fans, Granite Counters, High Ceilings, Walk-In Closets
- Pool features:Above Ground, Outdoor Pool, Pool Equipment
Parking
- Parking description:Attached, Detached, Garage
- Garage:Yes
- Garage spaces:4
 The information being provided is for consumers' personal, non-commercial use and may not be used for any purpose other than to identify prospective properties for purchasing. All information provided is deemed reliable but is not guaranteed accurate.The multiple listing information is provided by Central Virginia Regional Multiple Listing Service, LLC from a copyrighted compilation of listings. The compilation of listings and each individual listing are © 2026 Central Virginia Regional Multiple Listing Service, LLC. All rights reserved.
New listings near 11390 Rocky Ridge Road
- Coming Soon
 $600,000Coming Soon3 beds 3 baths2,591 sq. ft.
3824 Coles Point Way, Glen Allen, VA 23060
MLS# 2623232Listed by: BHHS PENFED REALTY - Coming Soon
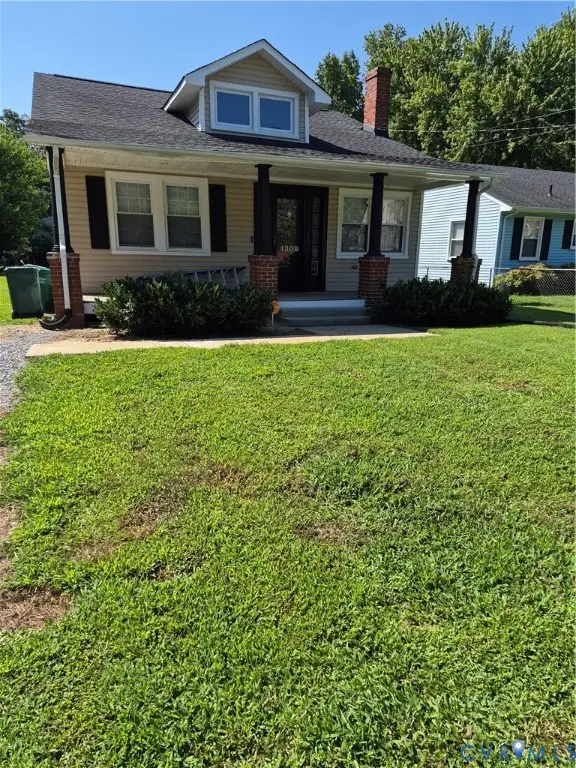 $320,000Coming Soon3 beds 1 baths1,050 sq. ft.
1309 New York Avenue, Glen Allen, VA 23060
MLS# 2623044Listed by: VIRGINIA CAPITAL REALTY - Coming Soon
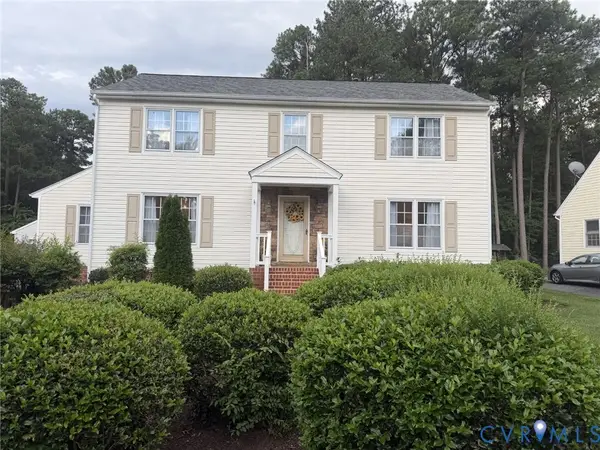 $597,750Coming Soon4 beds 3 baths2,416 sq. ft.
10309 Attems Way, Glen Allen, VA 23060
MLS# 2622670Listed by: HOMETOWN REALTY - Coming Soon
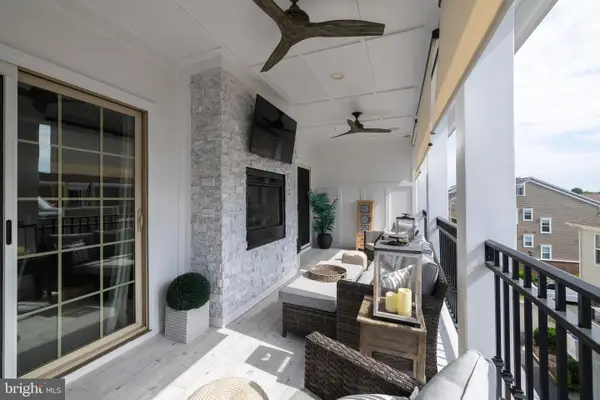 $820,000Coming Soon4 beds 5 baths3,462 sq. ft.
3906 Village Commons Walk, GLEN ALLEN, VA 23060
MLS# VAHN2001292Listed by: REAL BROKER, LLC - Coming Soon
 $869,000Coming Soon5 beds 6 baths4,620 sq. ft.
5017 Sadler Glen Place, Glen Allen, VA 23060
MLS# 2621805Listed by: FATHOM REALTY VIRGINIA - Coming Soon
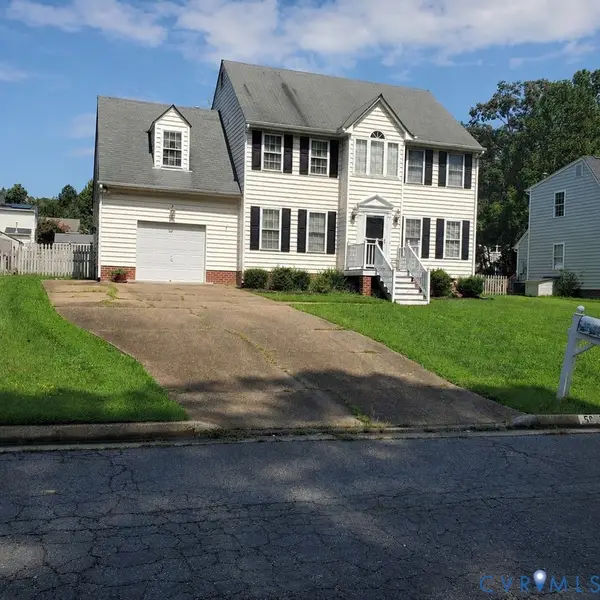 $475,000Coming Soon4 beds 3 baths1,957 sq. ft.
5625 Drayton Drive, Glen Allen, VA 23060
MLS# 2621699Listed by: HOMETOWN REALTY - New
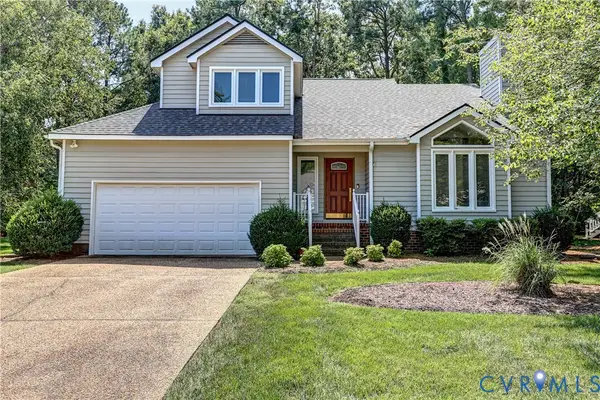 $439,950Active3 beds 3 baths2,252 sq. ft.
10735 High Mountain Court, Glen Allen, VA 23060
MLS# 2623085Listed by: JOYNER FINE PROPERTIES - New
 $295,000Active3 beds 3 baths1,292 sq. ft.
10114 Sara Jean Court, Henrico, VA 23060
MLS# 2623127Listed by: HOMETOWN REALTY - New
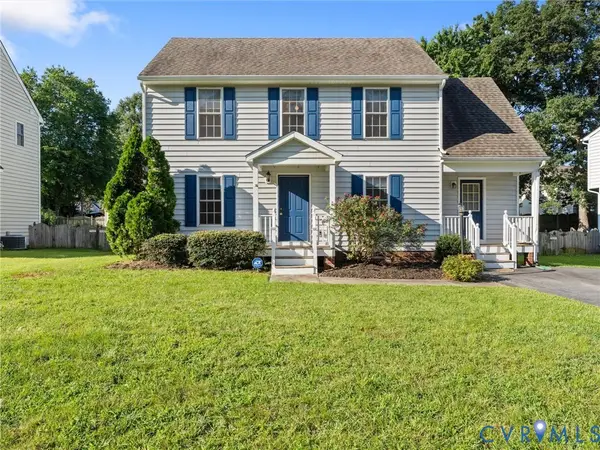 $450,000Active3 beds 3 baths1,665 sq. ft.
5417 Kimbermere Court, Glen Allen, VA 23060
MLS# 2623179Listed by: CAPCENTER - Open Sun, 1 to 3pmNew
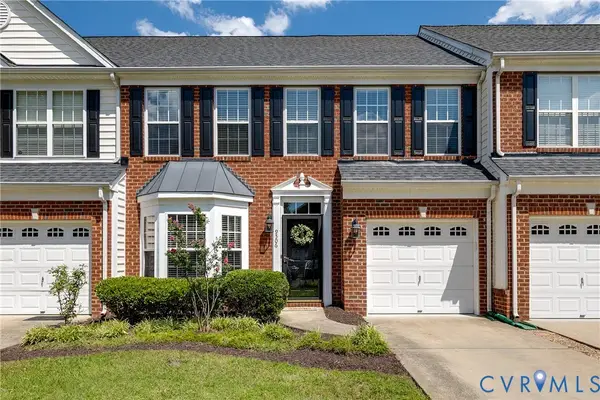 $419,950Active3 beds 3 baths1,979 sq. ft.
9506 Meredith Creek Lane, Glen Allen, VA 23060
MLS# 2620544Listed by: PROVIDENCE HILL REAL ESTATE


Protect your home and budget from life's surprises with an Assurant Home Warranty, backed by a partner that supports you through every step of homeownership. Explore Plans.
©2026 Century 21 Real Estate LLC. All rights reserved. CENTURY 21®, the CENTURY 21 Logo and C21® are service marks owned by Century 21 Real Estate LLC. Century 21 Real Estate LLC fully supports the principles of the Fair Housing Act and the Equal Opportunity Act. Each office is independently owned and operated. Listing information is deemed reliable but not guaranteed accurate.