
11572 Chapman Mill Dr, Glen Allen, VA 23060
Local realty services provided by:CENTURY 21 Above and Beyond
11572 Chapman Mill Dr,Glen Allen, VA 23060
$738,490
- 4 Beds
- 3 Baths
- - sq. ft.
- Single family
- Sold
Listed by:
 Christie Armani(540) 735 - 3190CENTURY 21 Redwood Realty
Office: century 21 redwood realty
MLS#:VAHN2001162
Source:BRIGHTMLS
Sorry, we are unable to map this address
Price summary
- Price:$738,490
- Monthly HOA dues:$71
About this home
Brand New Miller & Smith Home the Crosby at Sadler Square in Glen Allen, VA. Ready to Move in Now—this quick delivery home combines luxury finishes, immediate availability, and exceptional value. Schedule your private tour today and ask about the special closing cost incentive available on this home.
Offering approximately 2,800 square feet, this beautifully designed Crosby floor plan features four bedrooms, two-and-a-half bathrooms, and thoughtfully crafted spaces for everyday living and effortless entertaining. The open-concept main level showcases enhanced luxury vinyl plank flooring, a private study, and a spacious great room anchored by a cozy 36-inch gas fireplace with a Bianco White surround.
The gourmet kitchen is designed to impress with Alpine Valley granite countertops, upgraded cabinetry, a 36-inch gas cooktop with chimney hood, a full-height designer backsplash, and abundant workspace for cooking and gathering.
Upstairs, the spacious primary suite offers a relaxing retreat with a dropped tray ceiling and a spa-inspired bath featuring quartz countertops, a frameless glass shower, and elegant finishes. Three additional bedrooms, each with walk-in closets, along with a full hall bath, provide flexible space for guests, a home office, or hobbies.
Step outside to enjoy the screened porch and extended Trex deck, perfect for relaxing or entertaining in every season. Additional highlights include oak tread stairs with white risers, upgraded lighting and electrical features, enhanced tile selections throughout the baths, a digital garage keypad, and abundant storage.
Located in the desirable Sadler Square community, this brand-new home offers quality craftsmanship, timeless style, and the convenience of move-in-ready living without the wait. Don't miss this opportunity to own a beautifully appointed new home—schedule your tour today before this quick delivery home is gone!...
Contact an agent
Home facts
- Year built:2025
- Subdivision & Development:NONE AVAILABLE
- Listing ID #:VAHN2001162
- Added:201 day(s) ago
- Updated:August 15, 2026 at 10:42 AM
Rooms and interior
- Bedrooms:4
- Total bathrooms:3
- Full bathrooms:2
- Half bathrooms:1
- Dining Description:Dining Room
- Kitchen Description:Dishwasher, Disposal, Exhaust Fan, Microwave, Oven - Wall, Oven/Range - Gas, Refrigerator
- Bedroom Description:Primary Bedroom, Walk In Closet(s)
Heating and cooling
- Cooling:Central A/C
- Heating:Central, Forced Air, Natural Gas
Structure and exterior
- Year built:2025
- Architectural Style:Traditional
- Construction Materials:Brick
- Foundation Description:Crawl Space
- Levels:2 Stories
Schools
- High school:GLEN ALLEN
- Middle school:HOLMAN
- Elementary school:RIVERS EDGE
Utilities
- Water:Public
- Sewer:Public Sewer
Finances and disclosures
- Price:$738,490
Features and amenities
- Laundry features:Laundry
- Amenities:Double Pane Windows
Parking
- Parking description:Attached Garage, Garage - Side Entry, Garage Door Opener
- Garage:Yes
- Garage spaces:2
New listings near 11572 Chapman Mill Dr
- Coming Soon
 $600,000Coming Soon3 beds 3 baths2,591 sq. ft.
3824 Coles Point Way, Glen Allen, VA 23060
MLS# 2623232Listed by: BHHS PENFED REALTY - Coming Soon
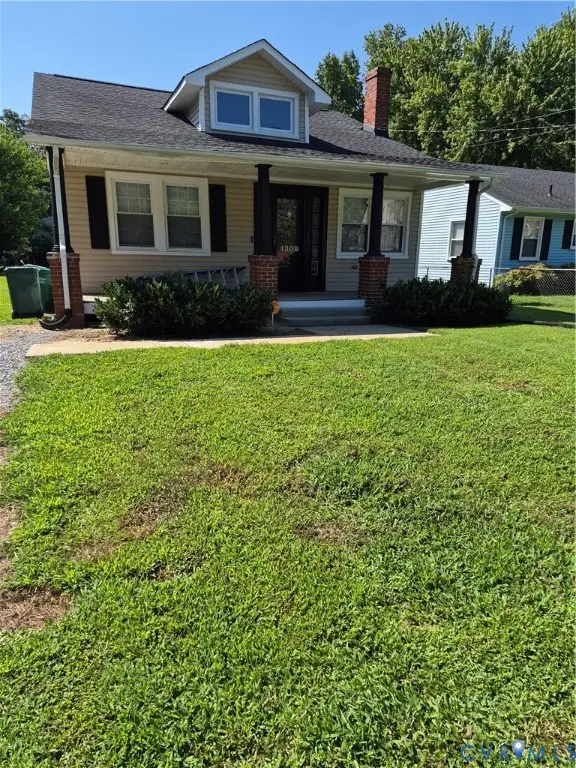 $320,000Coming Soon3 beds 1 baths1,050 sq. ft.
1309 New York Avenue, Glen Allen, VA 23060
MLS# 2623044Listed by: VIRGINIA CAPITAL REALTY - Coming Soon
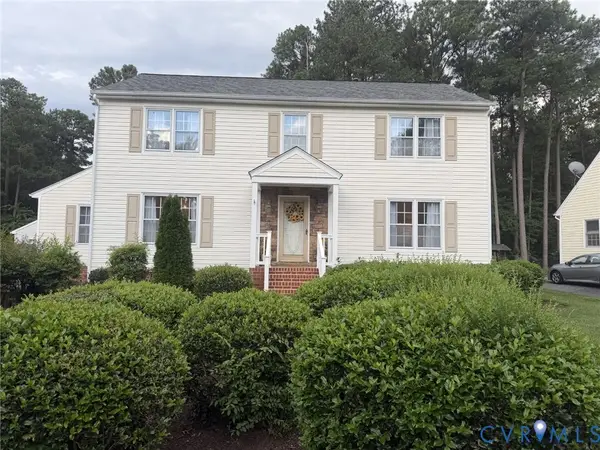 $597,750Coming Soon4 beds 3 baths2,416 sq. ft.
10309 Attems Way, Glen Allen, VA 23060
MLS# 2622670Listed by: HOMETOWN REALTY - Coming Soon
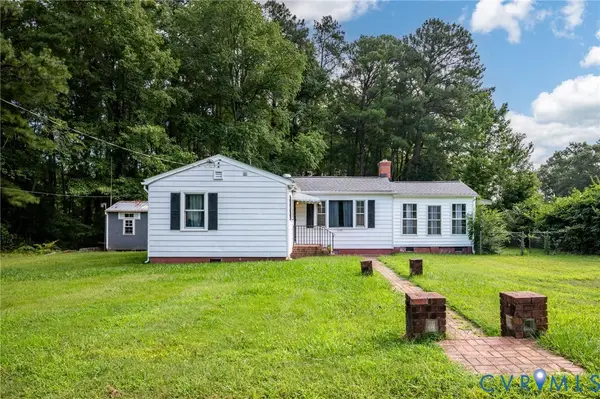 $247,900Coming Soon2 beds 1 baths765 sq. ft.
11201 Greenwood Road, Glen Allen, VA 23059
MLS# 2622306Listed by: KEETON & CO REAL ESTATE - Coming Soon
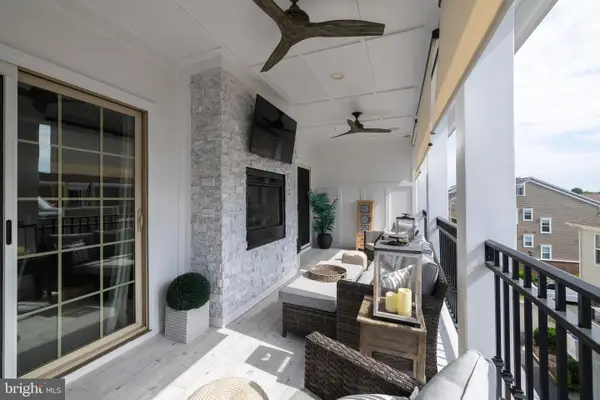 $820,000Coming Soon4 beds 5 baths3,462 sq. ft.
3906 Village Commons Walk, GLEN ALLEN, VA 23060
MLS# VAHN2001292Listed by: REAL BROKER, LLC - Coming Soon
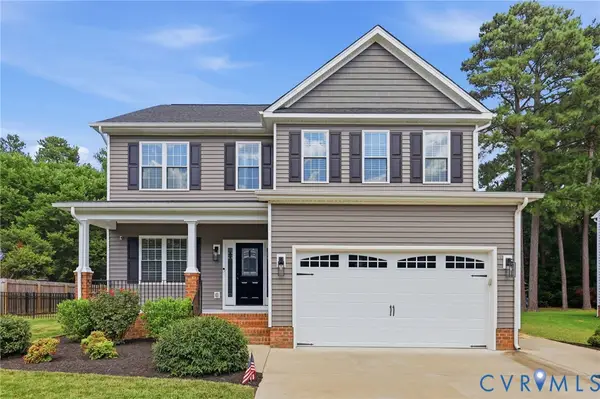 $635,000Coming Soon4 beds 3 baths2,708 sq. ft.
10228 Heritage Lane, Glen Allen, VA 23060
MLS# 2622563Listed by: COMPASS - Coming Soon
 $869,000Coming Soon5 beds 6 baths4,620 sq. ft.
5017 Sadler Glen Place, Glen Allen, VA 23060
MLS# 2621805Listed by: FATHOM REALTY VIRGINIA - Coming Soon
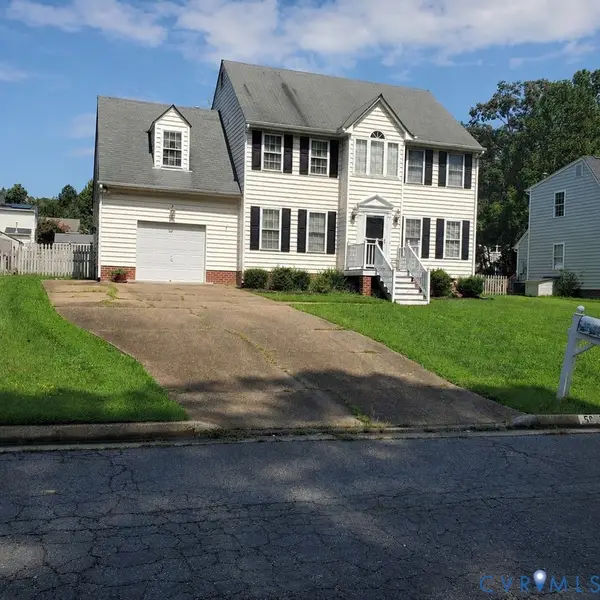 $475,000Coming Soon4 beds 3 baths1,957 sq. ft.
5625 Drayton Drive, Glen Allen, VA 23060
MLS# 2621699Listed by: HOMETOWN REALTY - New
 $295,000Active3 beds 3 baths1,292 sq. ft.
10114 Sara Jean Court, Henrico, VA 23060
MLS# 2623127Listed by: HOMETOWN REALTY - New
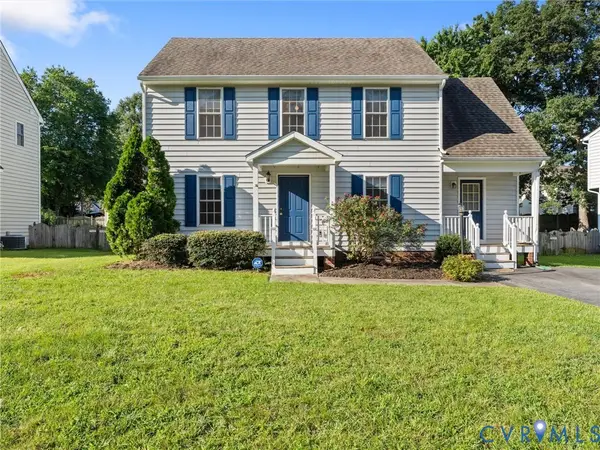 $450,000Active3 beds 3 baths1,665 sq. ft.
5417 Kimbermere Court, Glen Allen, VA 23060
MLS# 2623179Listed by: CAPCENTER


Protect your home and budget from life's surprises with an Assurant Home Warranty, backed by a partner that supports you through every step of homeownership. Explore Plans.
©2026 Century 21 Real Estate LLC. All rights reserved. CENTURY 21®, the CENTURY 21 Logo and C21® are service marks owned by Century 21 Real Estate LLC. Century 21 Real Estate LLC fully supports the principles of the Fair Housing Act and the Equal Opportunity Act. Each office is independently owned and operated. Listing information is deemed reliable but not guaranteed accurate.