
3536 Hunton Ridge Drive, Glen Allen, VA 23059
Local realty services provided by:CENTURY 21 Nachman Realty
3536 Hunton Ridge Drive,Henrico, VA 23059
$739,950
- 5 Beds
- 3 Baths
- 3,332 sq. ft.
- Single family
- Active
Listed by: kenny dalglish
Office: united real estate richmond
MLS#:2618475
Source:RV
Price summary
- Price:$739,950
- Price per sq. ft.:$222.07
- Monthly HOA dues:$63.33
About this home
Experience the perfect blend of modern sustainability and architectural versatility in this stunning 5-bedroom residence (with 6-bedroom potential) in the Ridge at Hunton Park. Thoughtfully designed for modern living, this home features rare dual Primary Suites—one on the main level and one on the second—making it ideal for multi-generational needs or a premium guest wing.
The home has been meticulously updated in 2024 with a full solar panel system for maximum energy efficiency, gleaming new laminate hardwood flooring throughout the main living areas, and a brand-new water heater. Entertainers will love the massive Theater Room, which provides a flexible space for movie nights or a quiet 6th bedroom.
Perfectly positioned for commuters, you are just minutes from the "Triple Crown" of Richmond transit (I-95, I-64, and I-295) and the premier shopping and dining of Short Pump. Located within the highly acclaimed Glen Allen High School district, this home offers the size, savings, and location you’ve been searching for. Schedule your private tour today!...
Contact an agent
Home facts
- Year built:2010
- Subdivision & Development:The Ridge At Hunton Park
- Listing ID #:2618475
- Added:39 day(s) ago
- Updated:August 17, 2026 at 02:30 PM
Rooms and interior
- Bedrooms:5
- Total bathrooms:3
- Full bathrooms:3
- Rooms Total:10
- Flooring:Carpet, Wood
- Dining Description:Dining Area, Separate/Formal Dining Room
- Kitchen Description:Pantry
- Living area:3,332 sq. ft.
Heating and cooling
- Cooling:Central Air
- Heating:Electric, Forced Air, Natural Gas, Zoned
- Central air:Yes
Structure and exterior
- Roof:Shingle
- Year built:2010
- Building area:3,332 sq. ft.
- Lot area:0.35 Acres
- Lot Features:Level
- Architectural Style:Transitional, Two Story
- Construction Materials:Drywall, Frame, Vinyl Siding
- Levels:Two, Two Story
Schools
- High school:Glen Allen
- Middle school:Hungary Creek
- Elementary school:Glen Allen
Utilities
- Water:Public
- Sewer:Public Sewer
Finances and disclosures
- Price:$739,950
- Price per sq. ft.:$222.07
- Tax amount:$5,183 (2025)
Features and amenities
- Appliances:Electric Water Heater
- Amenities:Ceiling Fans, High Ceilings
Parking
- Parking description:Attached, Direct Access, Driveway, Finished Garage, Garage, Garage Door Opener, Garage Faces Rear, Paved, Paved Driveway
- Garage:Yes
- Garage spaces:2
 The information being provided is for consumers' personal, non-commercial use and may not be used for any purpose other than to identify prospective properties for purchasing. All information provided is deemed reliable but is not guaranteed accurate.The multiple listing information is provided by Central Virginia Regional Multiple Listing Service, LLC from a copyrighted compilation of listings. The compilation of listings and each individual listing are © 2026 Central Virginia Regional Multiple Listing Service, LLC. All rights reserved.
New listings near 3536 Hunton Ridge Drive
- Coming Soon
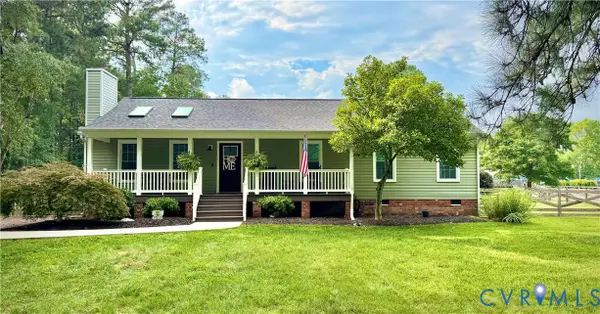 $422,750Coming Soon4 beds 2 baths
10744 Brookley Road, Glen Allen, VA 23060
MLS# 2622265Listed by: HOMETOWN REALTY - New
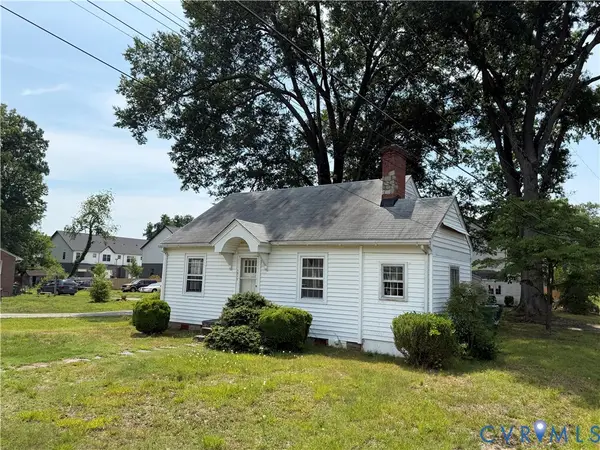 $239,950Active2 beds 1 baths1,053 sq. ft.
1317 Virginia Avenue, Glen Allen, VA 23060
MLS# 2622261Listed by: NAPIER REALTORS ERA - New
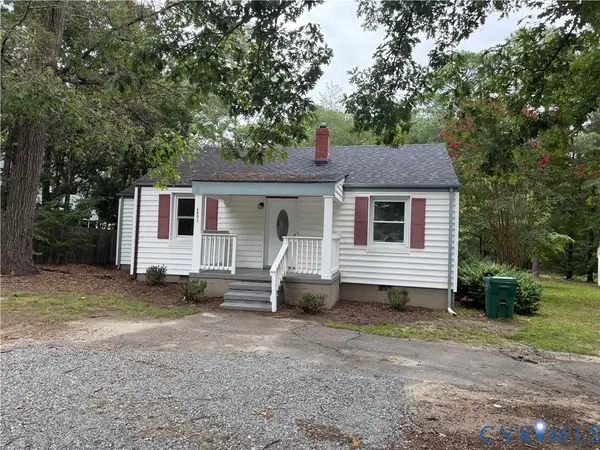 $299,950Active2 beds 1 baths920 sq. ft.
4801 Springfield Road, Glen Allen, VA 23060
MLS# 2620961Listed by: HOME CHOICE REALTY INC - New
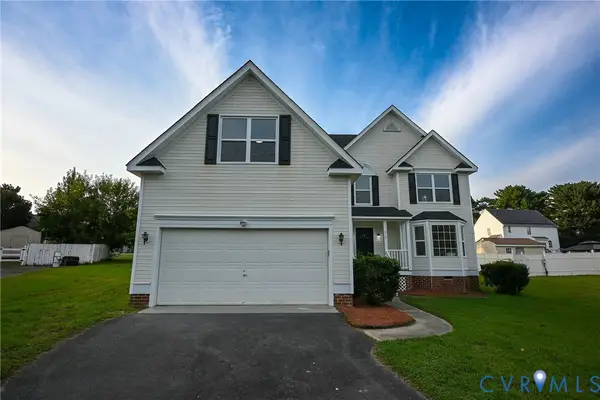 $489,960Active5 beds 3 baths2,192 sq. ft.
912 Harmony Road, Fairfield, VA 23059
MLS# 2609347Listed by: FIRST CHOICE REALTY - New
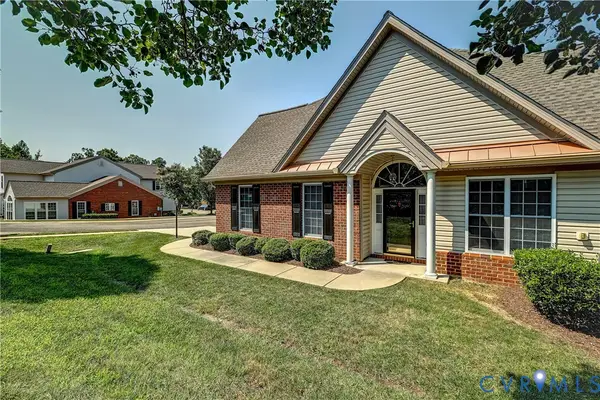 $495,000Active3 beds 2 baths1,804 sq. ft.
5046 Lewisetta Drive, Glen Allen, VA 23060
MLS# 2621959Listed by: JOYNER FINE PROPERTIES - Open Sat, 10 to 5pmNew
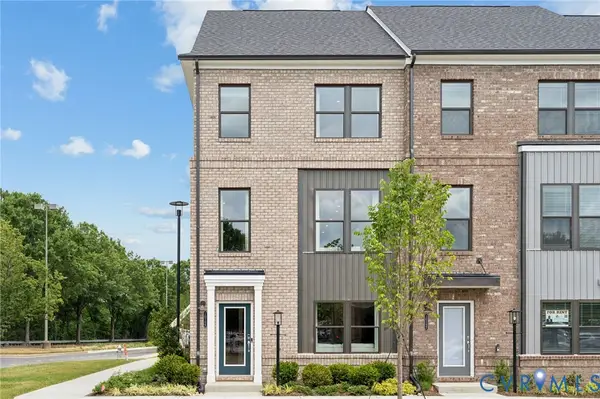 $434,585Active3 beds 4 baths1,943 sq. ft.
9093 All Star Boulevard, Henrico, VA 23059
MLS# 2622096Listed by: SM BROKERAGE LLC - New
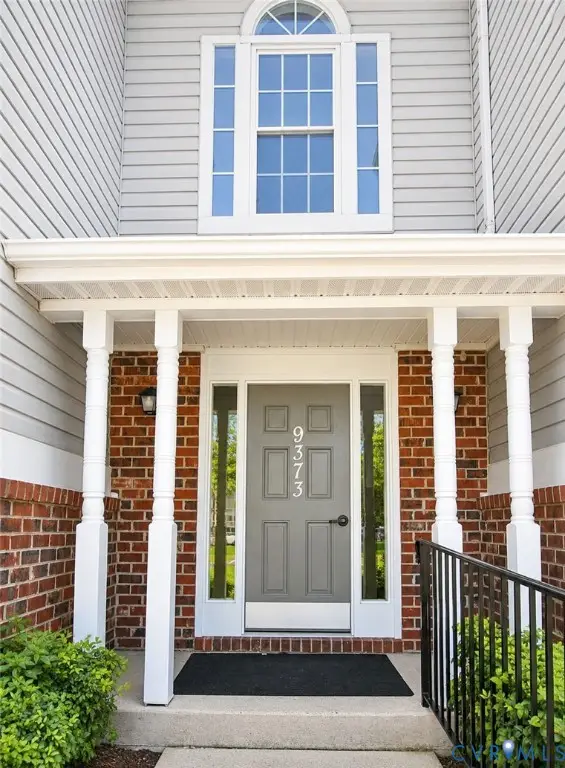 $250,000Active2 beds 2 baths1,040 sq. ft.
9373 Manowar Court #1104, Glen Allen, VA 23060
MLS# 2621912Listed by: FATHOM REALTY VIRGINIA - New
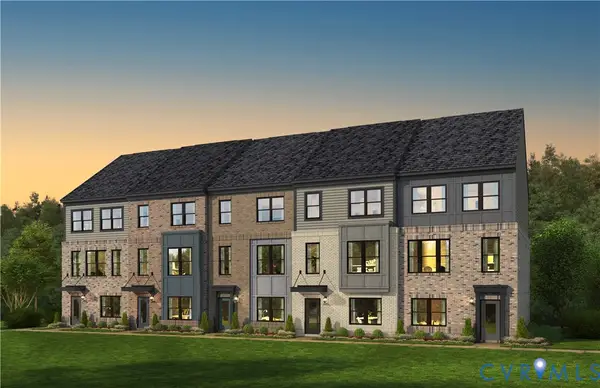 $399,990Active3 beds 4 baths1,943 sq. ft.
9089 All Star Boulevard, Henrico, VA 23059
MLS# 2622088Listed by: SM BROKERAGE LLC - Open Sat, 10 to 5pmNew
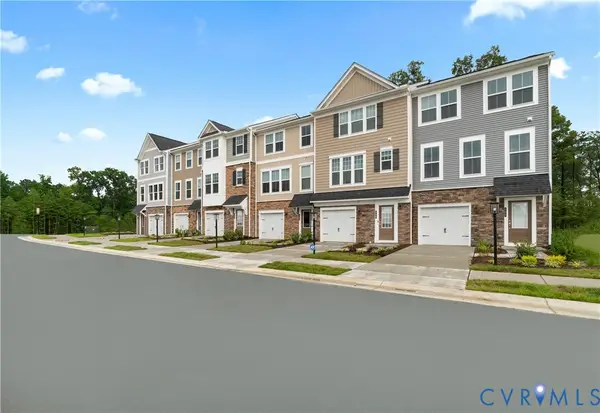 $438,535Active4 beds 4 baths2,113 sq. ft.
558 Sybil Street, Glen Allen, VA 23060
MLS# 2622065Listed by: SM BROKERAGE LLC - Open Sat, 10 to 5pmNew
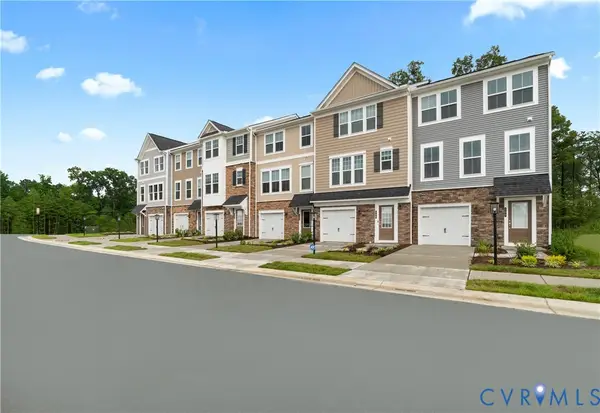 $414,490Active3 beds 4 baths2,061 sq. ft.
556 Sybil Street, Glen Allen, VA 23060
MLS# 2622072Listed by: SM BROKERAGE LLC


Protect your home and budget from life's surprises with an Assurant Home Warranty, backed by a partner that supports you through every step of homeownership. Explore Plans.
©2026 Century 21 Real Estate LLC. All rights reserved. CENTURY 21®, the CENTURY 21 Logo and C21® are service marks owned by Century 21 Real Estate LLC. Century 21 Real Estate LLC fully supports the principles of the Fair Housing Act and the Equal Opportunity Act. Each office is independently owned and operated. Listing information is deemed reliable but not guaranteed accurate.