
4712 Cedar Forest Road, Glen Allen, VA 23060
Local realty services provided by:CENTURY 21 Realty @ Home
Upcoming open houses
- Sun, Oct 2512:00 pm - 02:00 pm
Listed by: sarah jefferson, annemarie hensley
Office: compass
MLS#:2628513
Source:RV
Price summary
- Price:$559,000
- Price per sq. ft.:$259.64
- Monthly HOA dues:$13.33
About this home
Welcome to 4712 Cedar Forest Road! This charming two-story home offers 4 bedrooms, 2.5 bathrooms, and 2,048 square feet of inviting living space, enhanced by fresh paint, brand-new carpet, and NEW ROOF in 2024! Step inside to a welcoming foyer, with a bright, spacious office to your right, ideal for work or play. To your left, the formal dining room features picture frame molding and connects directly to the kitchen for effortless entertaining. Continue down the foyer into the cozy family room with brand new carpet, where a white brick wood-burning fireplace with an elegant mantel creates a warm focal point. From here, step onto the composite back deck or continue into the kitchen, complete with granite countertops, stainless steel appliances, ample cabinetry, and a pantry. The adjoining breakfast nook is filled with natural light from surrounding windows, making it an inviting spot for morning coffee and breakfast. A convenient half bath completes the first floor.
Upstairs enjoy all new carpet and discover the spacious primary suite with a walk-in closet and ensuite bath featuring a double-sink vanity, separate soaking tub, and walk-in shower. Three additional bedrooms, a full hall bath, and a second-floor laundry room complete the upper level. Step outside to discover an inviting outdoor retreat! The spacious, low-maintenance composite deck overlooks the fenced backyard and wooded backdrop, offering a wonderful setting for outdoor dining and entertaining. Just beyond the deck, a beautiful stone patio and a firepit create the perfect gathering spot for cozy evenings under the stars. A storage shed, play set, and attached one-car garage add everyday convenience. With fresh updates, versatile living spaces, and exceptional outdoor entertaining areas, this home is ready for its new owners!...
Contact an agent
Home facts
- Year built:1993
- Subdivision & Development:Cedars At Innsbrook
- Listing ID #:2628513
- Added:1 day(s) ago
- Updated:October 23, 2026 at 05:01 AM
Rooms and interior
- Bedrooms:4
- Total bathrooms:3
- Full bathrooms:2
- Half bathrooms:1
- Rooms Total:9
- Flooring:Partially Carpeted, Tile, Wood
- Dining Description:Breakfast Area, Dining Area, Separate/Formal Dining Room
- Bathrooms Description:Garden Tub/Roman Tub
- Kitchen Description:Dishwasher, Gas Cooking, Microwave, Pantry, Refrigerator
- Basement:Yes
- Basement Description:Crawl Space
- Living area:2,153 sq. ft.
Heating and cooling
- Cooling:Zoned
- Heating:Electric, Heat Pump, Natural Gas, Zoned
Structure and exterior
- Roof:Composition, Shingle
- Year built:1993
- Building area:2,153 sq. ft.
- Lot area:0.23 Acres
- Lot Features:Level
- Architectural Style:Transitional, Two Story
- Construction Materials:Brick, Drywall, Frame, Hardboard
- Exterior Features:Deck, Lighting, Patio, Rear Porch
- Levels:Two, Two Story
Schools
- High school:Glen Allen
- Middle school:Holman
- Elementary school:Rivers Edge
Utilities
- Water:Public
- Sewer:Public Sewer
Finances and disclosures
- Price:$559,000
- Price per sq. ft.:$259.64
- Tax amount:$4,016 (2026)
Features and amenities
- Appliances:Dishwasher, Gas Cooking, Gas Water Heater, Microwave, Refrigerator, Washer/Dryer Stacked
- Laundry features:Stacked, Washer/Dryer Stacked
- Amenities:Bay Windows, Ceiling Fans, Granite Counters, Walk-In Closets
Parking
- Parking description:Attached, Direct Access, Driveway, Garage, Garage Door Opener, Oversized, Paved, Paved Driveway
- Garage:Yes
- Garage spaces:1
 The information being provided is for consumers' personal, non-commercial use and may not be used for any purpose other than to identify prospective properties for purchasing. All information provided is deemed reliable but is not guaranteed accurate.The multiple listing information is provided by Central Virginia Regional Multiple Listing Service, LLC from a copyrighted compilation of listings. The compilation of listings and each individual listing are © 2026 Central Virginia Regional Multiple Listing Service, LLC. All rights reserved.
New listings near 4712 Cedar Forest Road
- Coming Soon
 $585,000Coming Soon3 beds 3 baths2,325 sq. ft.
6525 Liddy Circle, Glen Allen, VA 23060
MLS# 2628715Listed by: LONG & FOSTER REALTORS - Open Sat, 10am to 5pmNew
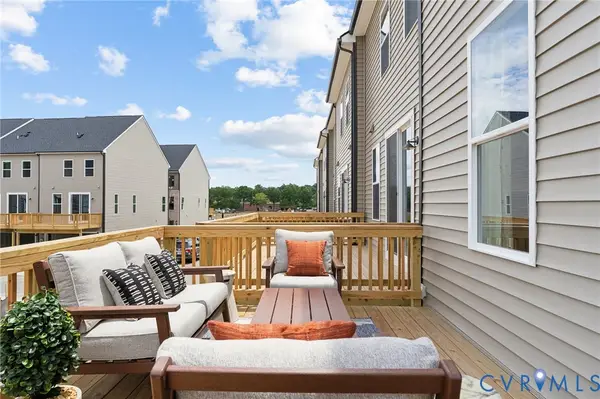 $432,580Active3 beds 4 baths1,957 sq. ft.
9401 Alquist Street, Henrico, VA 23059
MLS# 2628701Listed by: SM BROKERAGE LLC - Open Sat, 10am to 5pmNew
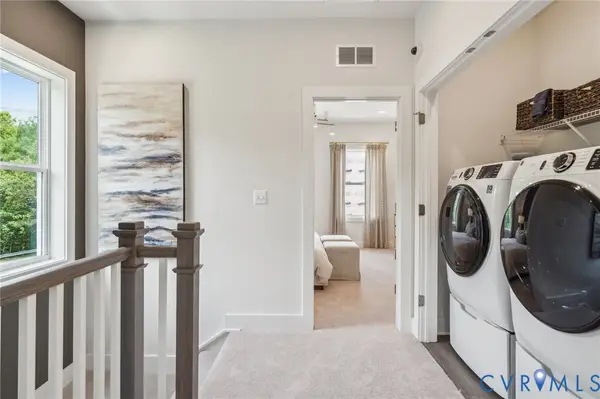 $407,085Active3 beds 4 baths1,957 sq. ft.
9083 All Star Boulevard, Henrico, VA 23059
MLS# 2628703Listed by: SM BROKERAGE LLC - Open Sat, 10am to 5pmNew
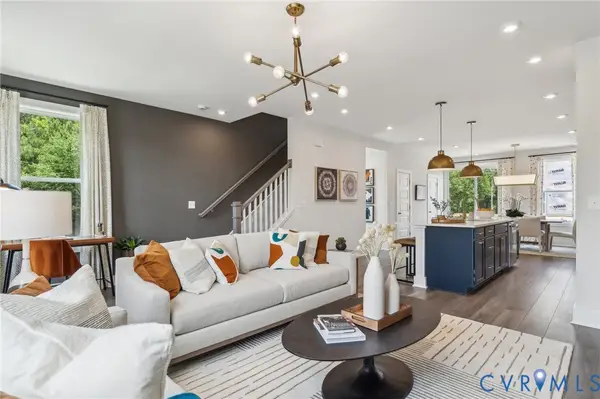 $424,585Active3 beds 4 baths1,958 sq. ft.
9214 Gilligan Lane, Henrico, VA 23059
MLS# 2628692Listed by: SM BROKERAGE LLC - Open Sat, 10am to 5pmNew
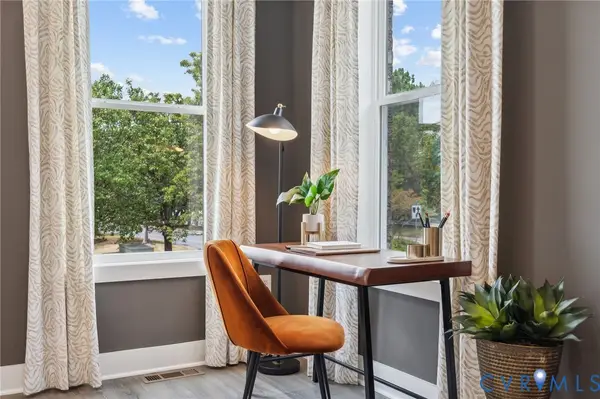 $423,585Active4 beds 4 baths1,963 sq. ft.
9216 Gilligan Lane, Henrico, VA 23059
MLS# 2628694Listed by: SM BROKERAGE LLC - Open Sat, 10am to 5pmNew
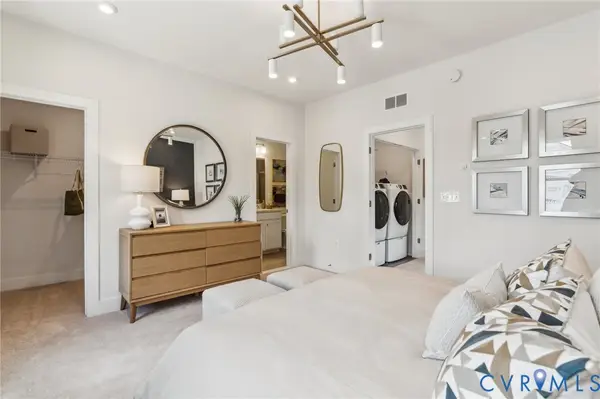 $402,090Active3 beds 4 baths1,957 sq. ft.
9218 Gilligan Lane, Henrico, VA 23059
MLS# 2628696Listed by: SM BROKERAGE LLC - Open Sat, 10am to 5pmNew
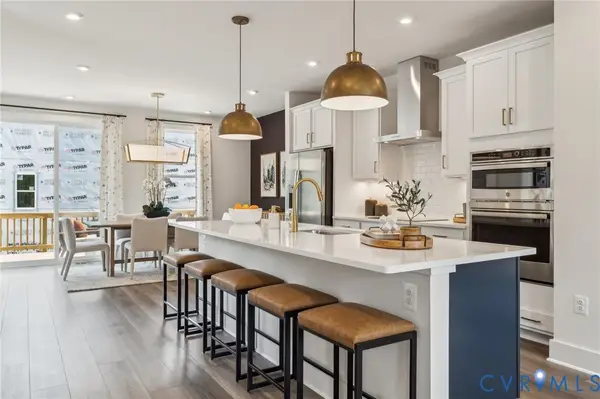 $431,085Active4 beds 4 baths1,976 sq. ft.
9220 Gilligan Lane, Henrico, VA 23059
MLS# 2628697Listed by: SM BROKERAGE LLC - Open Sat, 10am to 5pmNew
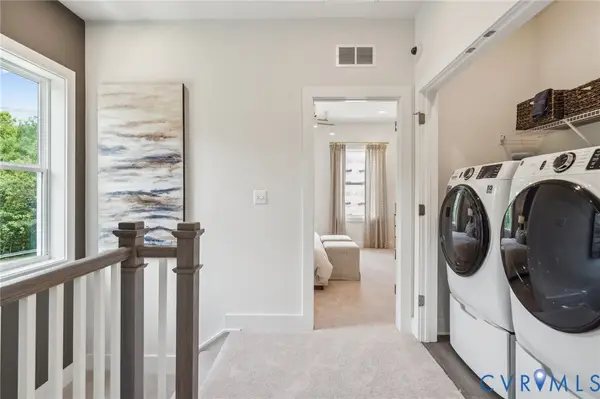 $431,585Active4 beds 4 baths1,963 sq. ft.
9411 Alquist Street, Henrico, VA 23059
MLS# 2628698Listed by: SM BROKERAGE LLC - Open Sat, 10am to 5pmNew
 $407,090Active4 beds 4 baths1,976 sq. ft.
9405 Alquist Street, Henrico, VA 23059
MLS# 2628699Listed by: SM BROKERAGE LLC


Protect your home and budget from life's surprises with an Assurant Home Warranty, backed by a partner that supports you through every step of homeownership. Explore Plans.
©2026 Century 21 Real Estate LLC. All rights reserved. CENTURY 21®, the CENTURY 21 Logo and C21® are service marks owned by Century 21 Real Estate LLC. Century 21 Real Estate LLC fully supports the principles of the Fair Housing Act and the Equal Opportunity Act. Each office is independently owned and operated. Listing information is deemed reliable but not guaranteed accurate.