4924 Sadler Glen Ct, Glen Allen, VA 23060
Local realty services provided by:CENTURY 21 Nachman Realty
4924 Sadler Glen Ct,Glen Allen, VA 23060
$695,000
- 5 Beds
- 4 Baths
- - sq. ft.
- Single family
- Sold
Listed by: trang pham, antoine dozier
Office: samson properties
MLS#:2619426
Source:RV
Sorry, we are unable to map this address
Price summary
- Price:$695,000
- Monthly HOA dues:$15.83
About this home
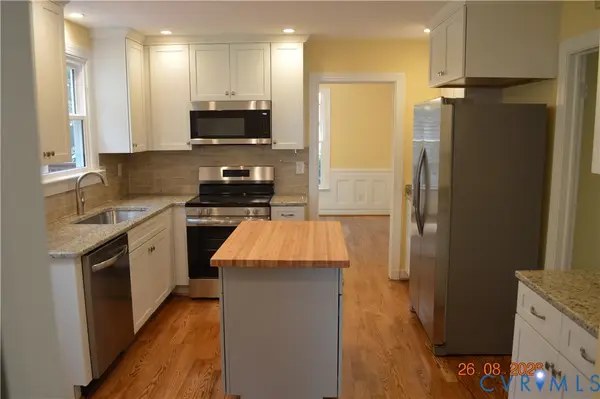
Price Improvement $10,000 !! Welcome to this charming 2-story home in Glen Allen on a quiet cul-de-sac in a sought-after neighborhood with top-rated schools. This 5BR/3.5BA home sits on a large, level, fenced backyard and features fresh paint, hardwood and tile floors, a country-style covered front porch, and a bright covered sunroom opening to a low-maintenance composite deck with built-in bench. The open layout includes a soaring two-story family room, granite island kitchen, first-floor flex room for office or guest space, and a third floor divided into two areas ideal for a game room, theater, gym, or playroom. All rooms are generously sized! The primary suite offers a sitting area, arched entry, and walk-in closet. Additional highlights include a roof under 5 years old, regularly maintained 3-zone HVAC, garage utility sink, and a backyard orchard with pomegranate, persimmon, jujube, apple, Asian pear, cherry, and fig trees, fresh herbs, and a storage shed. This is the perfect place to create lasting memories—don’t miss your chance to make it yours!...
Contact an agent
Home facts
- Year built:2002
- Subdivision & Development:Sadler Glen
- Listing ID #:2619426
- Added:55 day(s) ago
- Updated:September 10, 2026 at 07:05 AM
Rooms and interior
- Bedrooms:5
- Total bathrooms:4
- Full bathrooms:3
- Half bathrooms:1
- Rooms Total:10
- Flooring:Tile, Wood
- Basement:Yes
- Basement Description:Crawl Space
Heating and cooling
- Cooling:Electric, Zoned
- Heating:Electric, Heat Pump, Natural Gas, Zoned
Structure and exterior
- Roof:Composition
- Year built:2002
- Lot Features:Level
- Architectural Style:Transitional, Two Story
- Construction Materials:Block, Brick, Vinyl Siding
- Exterior Features:Deck, Front Porch, Porch
- Levels:Three Or More, Two Story
Schools
- High school:Glen Allen
- Middle school:Holman
- Elementary school:Rivers Edge
Utilities
- Water:Public
- Sewer:Public Sewer
Finances and disclosures
- Price:$695,000
- Tax amount:$5,086 (2026)
Features and amenities
- Appliances:Gas Water Heater
- Amenities:High Ceilings
Parking
- Parking description:Attached, Garage, Oversized
- Garage:Yes
- Garage spaces:2
 The information being provided is for consumers' personal, non-commercial use and may not be used for any purpose other than to identify prospective properties for purchasing. All information provided is deemed reliable but is not guaranteed accurate.The multiple listing information is provided by Central Virginia Regional Multiple Listing Service, LLC from a copyrighted compilation of listings. The compilation of listings and each individual listing are © 2026 Central Virginia Regional Multiple Listing Service, LLC. All rights reserved.
New listings near 4924 Sadler Glen Ct
- Coming Soon
 $599,950Coming Soon3 beds 5 baths2,200 sq. ft.
4348 Dominion Forest Circle, Glen Allen, VA 23060
MLS# 2624108Listed by: HOMETOWN REALTY - Coming Soon
 $799,950Coming Soon6 beds 5 baths4,604 sq. ft.
5808 Dorton Lane, Glen Allen, VA 23060
MLS# 2622993Listed by: LONG & FOSTER REALTORS - Coming Soon
 $600,000Coming Soon3 beds 3 baths2,591 sq. ft.
3824 Coles Point Way, Glen Allen, VA 23060
MLS# 2623232Listed by: BHHS PENFED REALTY - Coming Soon
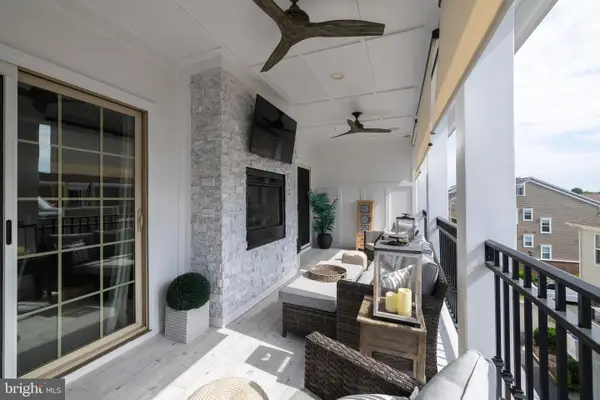 $820,000Coming Soon4 beds 5 baths3,462 sq. ft.
3906 Village Commons Walk, GLEN ALLEN, VA 23060
MLS# VAHN2001292Listed by: REAL BROKER, LLC - Coming Soon
 $869,000Coming Soon5 beds 6 baths4,620 sq. ft.
5017 Sadler Glen Place, Glen Allen, VA 23060
MLS# 2621805Listed by: FATHOM REALTY VIRGINIA - New
 $250,000Active2 beds 2 baths946 sq. ft.
9396 Wind Haven Court #201, Henrico, VA 23060
MLS# 2624718Listed by: PLENTURA REALTY LLC - New
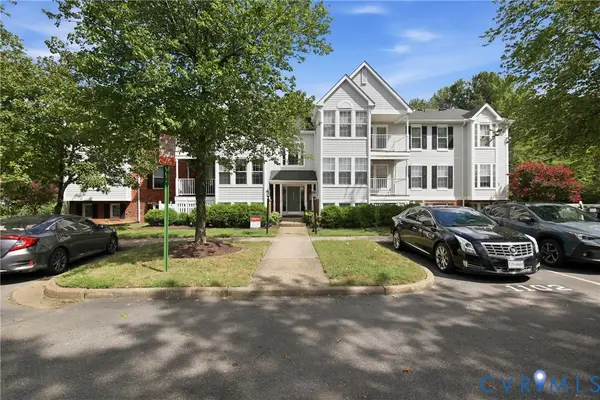 $259,000Active2 beds 2 baths1,065 sq. ft.
9373 Manowar Court #1112, Glen Allen, VA 23060
MLS# 2624566Listed by: HHHUNT REALTY INC - New
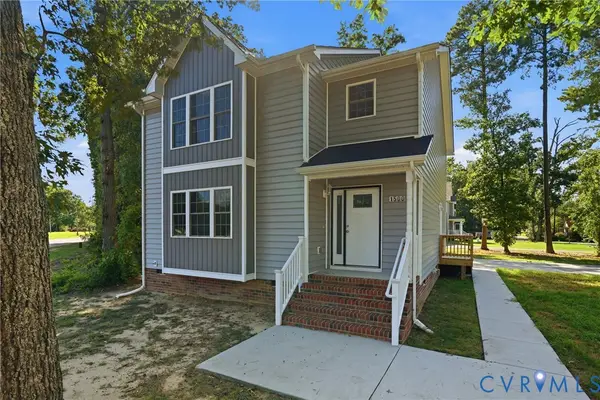 $444,500Active4 beds 5 baths2,093 sq. ft.
1500 Francis Road, Henrico, VA 23059
MLS# 2624584Listed by: BRICK & IVY REAL ESTATE COLLECTIVE - New
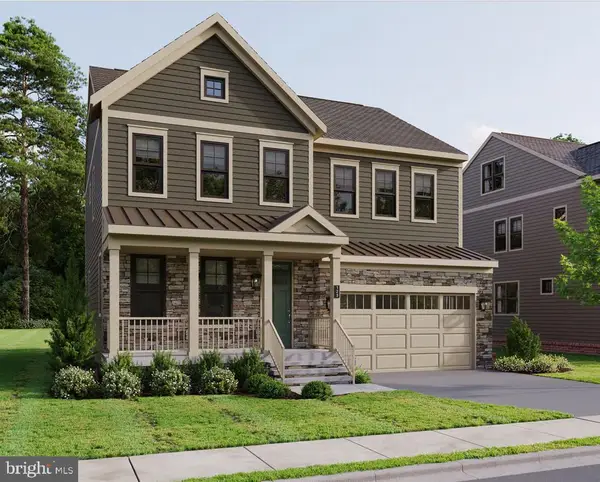
 $847,220Active4 beds 5 baths3,801 sq. ft.
11528 Chapman Mill Dr, GLEN ALLEN, VA 23060
MLS# VAHN2001306Listed by: CENTURY 21 REDWOOD REALTY - New
 $550,000Active4 beds 3 baths1,960 sq. ft.
10227 Acworth Drive, Glen Allen, VA 23060
MLS# 2624009Listed by: VIRGINIA CAPITAL REALTY


Protect your home and budget from life's surprises with an Assurant Home Warranty, backed by a partner that supports you through every step of homeownership. Explore Plans.
©2026 Century 21 Real Estate LLC. All rights reserved. CENTURY 21®, the CENTURY 21 Logo and C21® are service marks owned by Century 21 Real Estate LLC. Century 21 Real Estate LLC fully supports the principles of the Fair Housing Act and the Equal Opportunity Act. Each office is independently owned and operated. Listing information is deemed reliable but not guaranteed accurate.