
5421 Hickory Ann Drive, Glen Allen, VA 23059
Local realty services provided by:CENTURY 21 Nachman Realty
5421 Hickory Ann Drive,Glen Allen, VA 23059
$624,900
- 4 Beds
- 4 Baths
- 2,845 sq. ft.
- Townhouse
- Active
Listed by: srinivas sudhireddy
Office: siris realty group
MLS#:2612530
Source:RV
Price summary
- Price:$624,900
- Price per sq. ft.:$219.65
- Monthly HOA dues:$230
About this home
A beautifully maintained and thoughtfully upgraded townhome located at highly desirable West End. This stunning home perfectly blends modern convenience, smart technology, and elegant living spaces, offering exceptional comfort and style.
Featuring 3 spacious bedrooms and 3.5 bathrooms, this move-in ready home offers an open-concept floor plan filled with abundant natural light and warm, inviting living spaces. The main level showcases engineered hardwood flooring throughout the foyer, dining room, kitchen, family room, and stairs, all enhanced by recessed LED lighting. The gourmet chef’s kitchen is designed to impress with spacious cabinetry, a pull-out pantry, custom drawer stacks, built-in trash system, granite and solid surface countertops, upgraded backsplash, and premium stainless steel appliances including wall oven, gas cooktop, built-in microwave, refrigerator, and dishwasher. A large center island provides the perfect space for entertaining and meal preparation.The luxurious primary suite offers a spacious walk-in closet and a spa-inspired ensuite bath featuring ceramic tile flooring, a designer tiled shower with recessed niches, dual vanities, and upscale finishes. This home is fully equipped with advanced home automation and a nice audio integration setup for modern living and entertainment. Outdoor living is equally impressive with Beautiful private backyard with patio,Scenic back deck overlooking lush greenery,Charming front patio with community views?, Ideal spaces for morning coffee, relaxing evenings, or entertaining guests. Residents enjoy community amenities including a kids’ playground and a highly walkable lifestyle with convenient access to grocery stores, restaurants, shopping, nearby office spaces, and entertainment. Ideally located near Short Pump Town Center and major interstates, this home is zoned for Rivers Edge Elementary School, Holman Middle School, and the highly sought-after Deep Run High School district, offering access to top-rated Henrico County public schools....
Contact an agent
Home facts
- Year built:2015
- Listing ID #:2612530
- Added:13 day(s) ago
- Updated:May 25, 2026 at 02:27 PM
Rooms and interior
- Bedrooms:4
- Total bathrooms:4
- Full bathrooms:3
- Half bathrooms:1
- Rooms Total:7
- Flooring:Carpet, Tile, Vinyl
- Dining Description:Breakfast Area, Dining Area
- Bathrooms Description:Double Vanity
- Kitchen Description:Dishwasher, Disposal, Exhaust Fan, Freezer, Gas Cooking, Ice Maker, Kitchen Island, Microwave, Oven, Pantry, Range, Refrigerator, Stove
- Living area:2,845 sq. ft.
Heating and cooling
- Cooling:Central Air, Electric, Zoned
- Heating:Forced Air, Natural Gas, Zoned
- Central air:Yes
Structure and exterior
- Roof:Composition, Shingle
- Year built:2015
- Building area:2,845 sq. ft.
- Architectural Style:Colonial, Tri Level
- Construction Materials:Brick Veneer, Frame, Wood Siding
- Exterior Features:Balcony, Deck, Lighting, Patio, Porch, Sprinkler Irrigation
- Levels:Multi/Split, Three Or More, Tri Level
Schools
- High school:Deep Run
- Middle school:Holman
- Elementary school:Rivers Edge
Utilities
- Water:Public
- Sewer:Public Sewer
Finances and disclosures
- Price:$624,900
- Price per sq. ft.:$219.65
- Tax amount:$4,505 (2026)
Features and amenities
- Appliances:Cooktop, Dishwasher, Disposal, Dryer, Exhaust Fan, Freezer, Gas Cooking, Ice Maker, Microwave, Oven, Range, Refrigerator, Stove, Washer
- Laundry features:Dryer, Washer
- Amenities:Ceiling Fans, French Doors/Atrium Doors, Granite Counters, High Ceilings, Landscaping, Management, Recessed Lighting, Smoke Detectors, Walk-In Closets
Parking
- Parking description:Attached, Covered, Direct Access, Driveway, Finished Garage, Garage, Oversized, Paved, Paved Driveway
- Garage:Yes
- Garage spaces:2
 The information being provided is for consumers' personal, non-commercial use and may not be used for any purpose other than to identify prospective properties for purchasing. All information provided is deemed reliable but is not guaranteed accurate.The multiple listing information is provided by Central Virginia Regional Multiple Listing Service, LLC from a copyrighted compilation of listings. The compilation of listings and each individual listing are © 2026 Central Virginia Regional Multiple Listing Service, LLC. All rights reserved.
New listings near 5421 Hickory Ann Drive
- Coming Soon
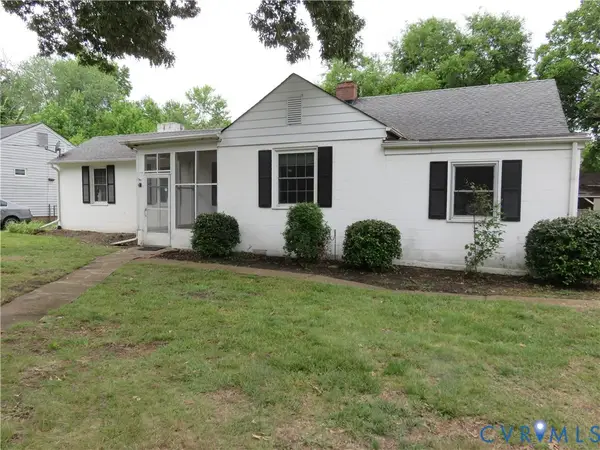 $309,900Coming Soon3 beds 1 baths
1304 Pennsylvania Avenue, Glen Allen, VA 23060
MLS# 2613949Listed by: SEAY REAL ESTATE - Coming Soon
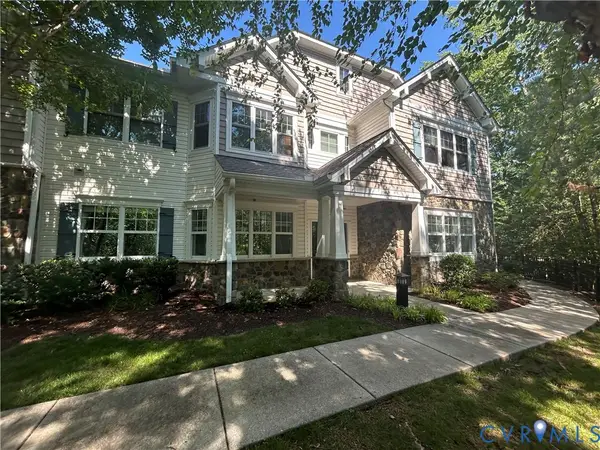 $505,000Coming Soon3 beds 2 baths
1000 Heathsville Court #F, Glen Allen, VA 23060
MLS# 2613448Listed by: PROVIDENCE HILL REAL ESTATE - New
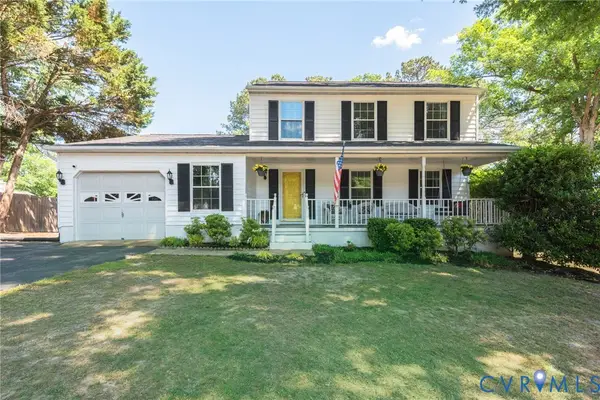 $479,000Active3 beds 3 baths1,806 sq. ft.
9705 Laurel Lakes Court, Henrico, VA 23060
MLS# 2613991Listed by: REALTY OF AMERICA LLC - Coming Soon
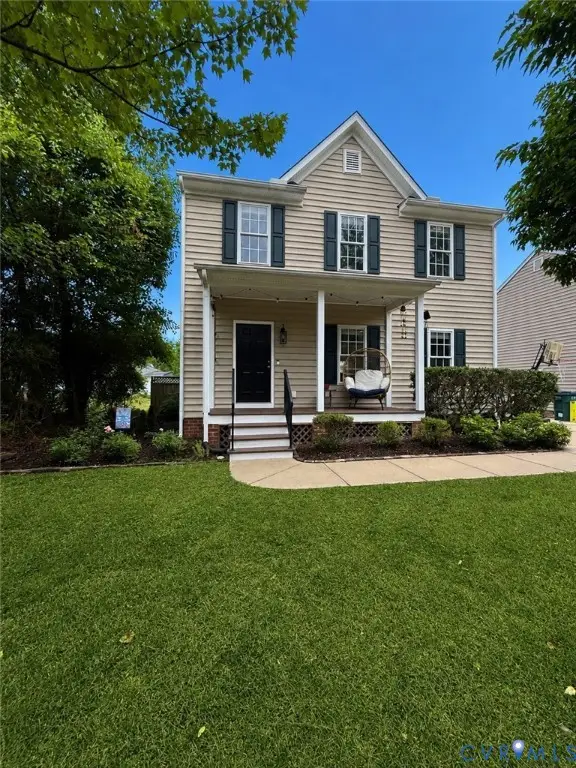 $399,950Coming Soon3 beds 3 baths
1304 Cole Boulevard, Glen Allen, VA 23060
MLS# 2613643Listed by: RVA REALTY, INC - New
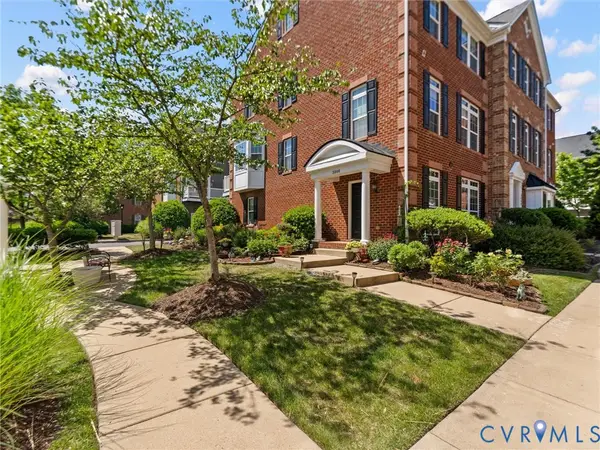 $530,000Active2 beds 3 baths2,234 sq. ft.
3806 Pumpkin Seed Lane, Glen Allen, VA 23060
MLS# 2613037Listed by: RE/MAX COMMONWEALTH - New
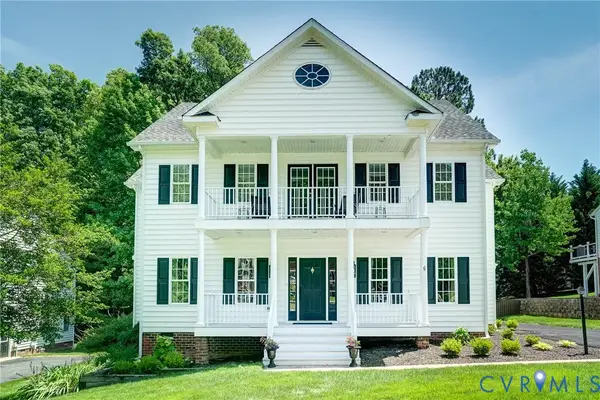 $799,000Active5 beds 5 baths4,014 sq. ft.
9109 Carrington Woods Drive, Glen Allen, VA 23060
MLS# 2613298Listed by: KEETON & CO REAL ESTATE - New
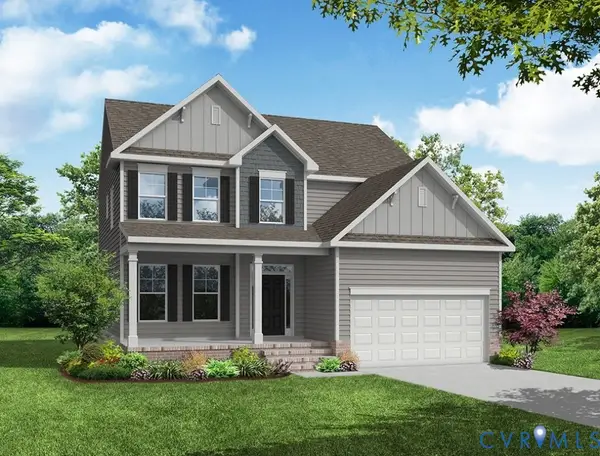 $599,990Active4 beds 3 baths2,438 sq. ft.
1770 Mountain Road, Glen Allen, VA 23060
MLS# 2613152Listed by: KELLER WILLIAMS REALTY - New
 $609,990Active4 beds 3 baths2,591 sq. ft.
1760 Mountain Road, Glen Allen, VA 23060
MLS# 2613358Listed by: KELLER WILLIAMS REALTY - Coming Soon
 $489,950Coming Soon4 beds 3 baths
9637 Hastings Mill Drive, Glen Allen, VA 23060
MLS# 2612780Listed by: SHAHEEN RUTH MARTIN & FONVILLE  $445,000Pending4 beds 2 baths1,726 sq. ft.
5148 Chelsea Brook Lane, Glen Allen, VA 23060
MLS# 2613590Listed by: SHORT PUMP LUXE REALTY


Protect your home and budget from life's surprises with an Assurant Home Warranty, backed by a partner that supports you through every step of homeownership. Explore Plans.
©2026 Century 21 Real Estate LLC. All rights reserved. CENTURY 21®, the CENTURY 21 Logo and C21® are service marks owned by Century 21 Real Estate LLC. Century 21 Real Estate LLC fully supports the principles of the Fair Housing Act and the Equal Opportunity Act. Each office is independently owned and operated. Listing information is deemed reliable but not guaranteed accurate.