5701 Cameron Creek Court, Glen Allen, VA 23059
Local realty services provided by:CENTURY 21 Nachman Realty
5701 Cameron Creek Court,Glen Allen, VA 23059
$910,000
- 5 Beds
- 4 Baths
- - sq. ft.
- Single family
- Sold
Listed by: sarah bice
Office: sarah bice & associates re
MLS#:2617757
Source:RV
Sorry, we are unable to map this address
Price summary
- Price:$910,000
- Monthly HOA dues:$62.5
About this home
Exceptionally maintained and truly move-in ready, this stunning 5-bedroom, 3.5-bath Craftsman-style home offers three finished levels of thoughtfully designed living space in the highly sought-after Grey Oaks community.
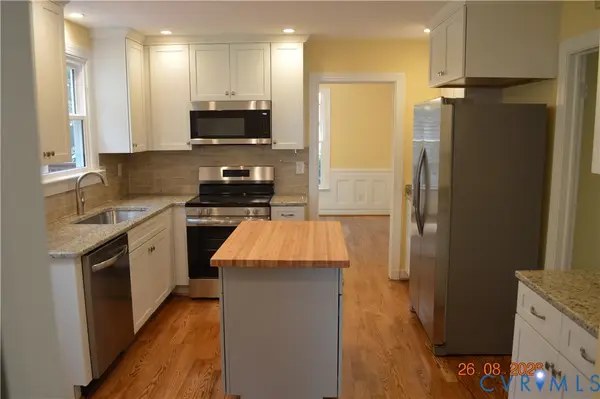
A dramatic two-story foyer welcomes you into an open, light-filled floor plan featuring a gourmet kitchen with a large center island, premium 42" white cabinetry, granite countertops, stainless steel appliances, designer tile backsplash, pantry, and hardwood flooring. The kitchen flows seamlessly into the sunny breakfast area and spacious family room with a cozy gas fireplace—perfect for everyday living and entertaining. The main level also offers a formal dining room, private French-door office, mudroom, and an oversized side-entry two-car garage.
Upstairs, the luxurious primary suite serves as a private retreat with a spa-inspired bath and oversized walk-in closet. Three additional generously sized bedrooms, a versatile loft, and a convenient second-floor laundry room complete the level. The finished third floor offers exceptional flexibility with a spacious recreation room, fifth bedroom, full bath, and walk-in closet—ideal for guests, a home office, media room, or multi-generational living.
Step outside to the aggregate patio overlooking the fully fenced backyard, offering plenty of space to relax, play, or entertain.
Residents enjoy outstanding Grey Oaks amenities, including a clubhouse, swimming pool, tennis courts, playgrounds, and scenic sidewalks. Conveniently located just minutes from Short Pump shopping and dining, with easy access to I-295 and I-64, and served by highly rated schools, this exceptional home truly offers the perfect blend of luxury, comfort, and convenience. Don't miss this rare opportunity!...
Contact an agent
Home facts
- Year built:2017
- Subdivision & Development:Cameron At Grey Oaks
- Listing ID #:2617757
- Added:65 day(s) ago
- Updated:September 10, 2026 at 07:05 AM
Rooms and interior
- Bedrooms:5
- Total bathrooms:4
- Full bathrooms:3
- Half bathrooms:1
- Rooms Total:11
- Flooring:Partially Carpeted, Wood
- Kitchen Description:Dishwasher, Exhaust Fan, Gas Cooking, Kitchen Island, Refrigerator
- Basement:Yes
- Basement Description:Crawl Space
Heating and cooling
- Cooling:Zoned
- Heating:Multi Fuel, Zoned
Structure and exterior
- Roof:Composition
- Year built:2017
- Lot Features:Landscaped
- Architectural Style:Craftsman, Transitional
- Construction Materials:Block, Brick
- Exterior Features:Sprinkler Irrigation
- Levels:Three Or More
Schools
- High school:Deep Run
- Middle school:Short Pump
- Elementary school:Kaechele Elementary
Utilities
- Water:Public
- Sewer:Public Sewer
Finances and disclosures
- Price:$910,000
- Tax amount:$7,399 (2026)
Features and amenities
- Appliances:Dishwasher, Exhaust Fan, Gas Cooking, Gas Water Heater, Refrigerator, Tankless Water Heater
- Amenities:Ceiling Fans, Granite Counters, High Ceilings, Management, Recessed Lighting, Walk-In Closets
- Pool features:Community
Parking
- Parking description:Attached, Garage, Garage Door Opener
- Garage:Yes
- Garage spaces:2
 The information being provided is for consumers' personal, non-commercial use and may not be used for any purpose other than to identify prospective properties for purchasing. All information provided is deemed reliable but is not guaranteed accurate.The multiple listing information is provided by Central Virginia Regional Multiple Listing Service, LLC from a copyrighted compilation of listings. The compilation of listings and each individual listing are © 2026 Central Virginia Regional Multiple Listing Service, LLC. All rights reserved.
New listings near 5701 Cameron Creek Court
- Coming Soon
 $599,950Coming Soon3 beds 5 baths2,200 sq. ft.
4348 Dominion Forest Circle, Glen Allen, VA 23060
MLS# 2624108Listed by: HOMETOWN REALTY - Coming Soon
 $799,950Coming Soon6 beds 5 baths4,604 sq. ft.
5808 Dorton Lane, Glen Allen, VA 23060
MLS# 2622993Listed by: LONG & FOSTER REALTORS - Coming Soon
 $600,000Coming Soon3 beds 3 baths2,591 sq. ft.
3824 Coles Point Way, Glen Allen, VA 23060
MLS# 2623232Listed by: BHHS PENFED REALTY - Coming Soon
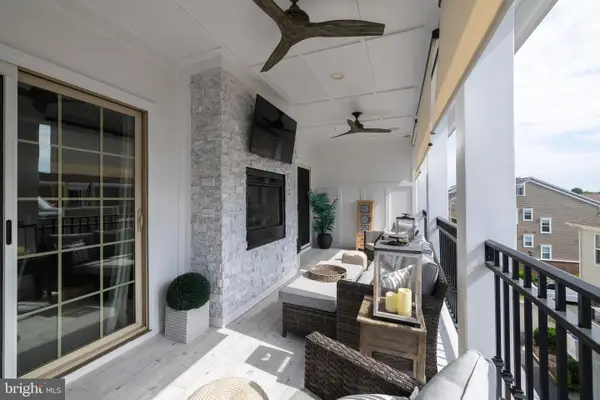 $820,000Coming Soon4 beds 5 baths3,462 sq. ft.
3906 Village Commons Walk, GLEN ALLEN, VA 23060
MLS# VAHN2001292Listed by: REAL BROKER, LLC - Coming Soon
 $869,000Coming Soon5 beds 6 baths4,620 sq. ft.
5017 Sadler Glen Place, Glen Allen, VA 23060
MLS# 2621805Listed by: FATHOM REALTY VIRGINIA - New
 $250,000Active2 beds 2 baths946 sq. ft.
9396 Wind Haven Court #201, Henrico, VA 23060
MLS# 2624718Listed by: PLENTURA REALTY LLC - New
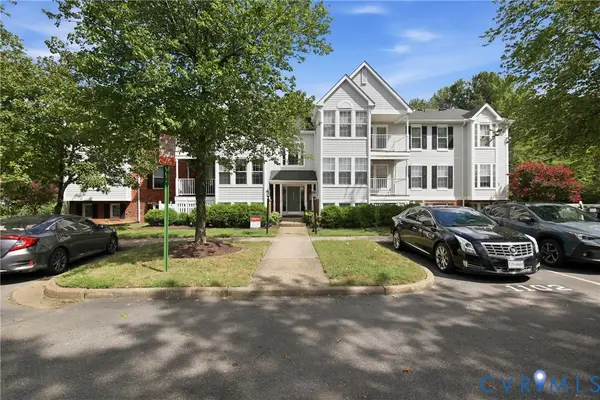 $259,000Active2 beds 2 baths1,065 sq. ft.
9373 Manowar Court #1112, Glen Allen, VA 23060
MLS# 2624566Listed by: HHHUNT REALTY INC - New
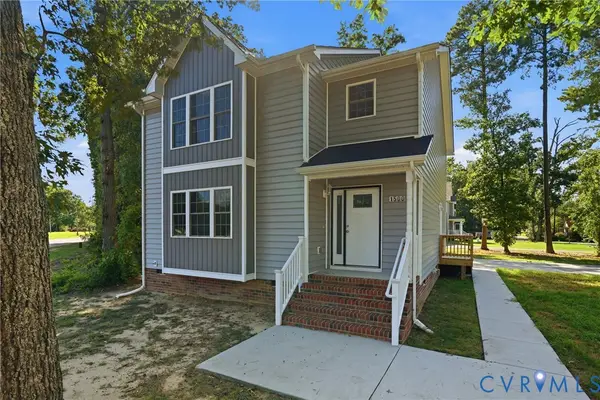 $444,500Active4 beds 5 baths2,093 sq. ft.
1500 Francis Road, Henrico, VA 23059
MLS# 2624584Listed by: BRICK & IVY REAL ESTATE COLLECTIVE - New
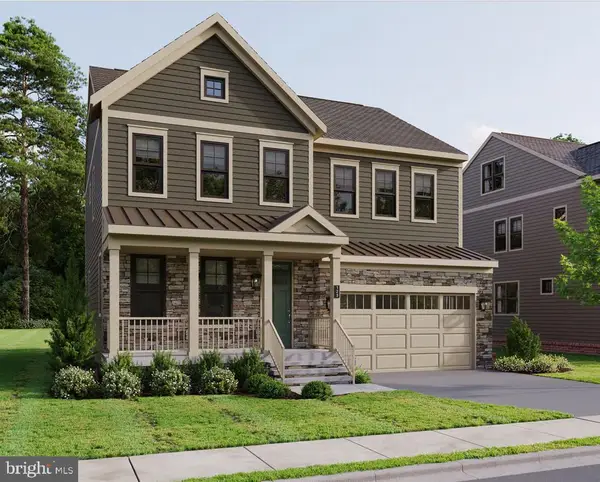
 $847,220Active4 beds 5 baths3,801 sq. ft.
11528 Chapman Mill Dr, GLEN ALLEN, VA 23060
MLS# VAHN2001306Listed by: CENTURY 21 REDWOOD REALTY - New
 $550,000Active4 beds 3 baths1,960 sq. ft.
10227 Acworth Drive, Glen Allen, VA 23060
MLS# 2624009Listed by: VIRGINIA CAPITAL REALTY


Protect your home and budget from life's surprises with an Assurant Home Warranty, backed by a partner that supports you through every step of homeownership. Explore Plans.
©2026 Century 21 Real Estate LLC. All rights reserved. CENTURY 21®, the CENTURY 21 Logo and C21® are service marks owned by Century 21 Real Estate LLC. Century 21 Real Estate LLC fully supports the principles of the Fair Housing Act and the Equal Opportunity Act. Each office is independently owned and operated. Listing information is deemed reliable but not guaranteed accurate.