
5902 Park Creste Drive, Glen Allen, VA 23059
Local realty services provided by:CENTURY 21 Realty @ Home
5902 Park Creste Drive,Glen Allen, VA 23059
$445,000
- 3 Beds
- 3 Baths
- 1,733 sq. ft.
- Townhouse
- Active
Listed by: ravi gutta
Office: robinhood real estate & mortgage
MLS#:2620895
Source:RV
Price summary
- Price:$445,000
- Price per sq. ft.:$256.78
- Monthly HOA dues:$285
About this home
Welcome home to this exceptional, meticulously maintained townhome featuring the convenience of a first-floor primary suite and a thoughtfully designed open floor plan. Attractive curb appeal welcomes you with a charming front yard, paved driveway and walkway, attached garage, and inviting front entrance.
Step inside to discover a bright and spacious interior filled with natural light. The well-appointed kitchen features granite countertops, stainless steel appliances, and a cozy breakfast nook—perfect for casual dining or your morning coffee. The adjoining living room boasts soaring vaulted ceilings, a cozy gas fireplace, and direct access to the private backyard, creating an ideal space for both relaxing and entertaining.
The first-floor primary suite offers a peaceful retreat with a tray ceiling, plush carpeting, a spacious walk-in closet, and a private en-suite bathroom complete with a large walk-in shower and abundant storage. Conveniently located just off the primary suite are the laundry hookups, making everyday living effortless.
Upstairs, you'll find two generously sized bedrooms, each featuring large walk-in closets and comfortable carpeting. A spacious utility room provides additional storage, helping keep your home organized and clutter-free.
Outside, enjoy the fully fenced backyard with a white picket fence and a large concrete patio—perfect for outdoor dining, entertaining, or simply unwinding.
Ideally situated in a fantastic location.
Don't miss the opportunity to make this beautiful townhome your own—schedule your private showing today!...
Contact an agent
Home facts
- Year built:2001
- Subdivision & Development:Townes At Shady Grove
- Listing ID #:2620895
- Added:45 day(s) ago
- Updated:September 15, 2026 at 02:30 PM
Rooms and interior
- Bedrooms:3
- Total bathrooms:3
- Full bathrooms:2
- Half bathrooms:1
- Rooms Total:5
- Flooring:Carpet, Vinyl, Wood
- Dining Description:Breakfast Area, Dining Area
- Bathrooms Description:Double Vanity
- Kitchen Description:Dishwasher, Disposal, Exhaust Fan, Freezer, Gas Cooking, Ice Maker, Microwave, Pantry, Refrigerator, Stove
- Living area:1,733 sq. ft.
Heating and cooling
- Cooling:Central Air
- Heating:Forced Air, Natural Gas
- Central air:Yes
Structure and exterior
- Roof:Shingle
- Year built:2001
- Building area:1,733 sq. ft.
- Lot area:0.06 Acres
- Architectural Style:Row House, Two Story
- Construction Materials:Drywall, Frame, Vinyl Siding
- Levels:Two, Two Story
Schools
- High school:Deep Run
- Middle school:Short Pump
- Elementary school:Kaechele Elementary
Utilities
- Water:Public
- Sewer:Public Sewer
Finances and disclosures
- Price:$445,000
- Price per sq. ft.:$256.78
- Tax amount:$3,490 (2026)
Features and amenities
- Appliances:Dishwasher, Disposal, Dryer, Exhaust Fan, Freezer, Gas Cooking, Gas Water Heater, Ice Maker, Microwave, Refrigerator, Stove, Washer, Water Heater
- Laundry features:Dryer, Dryer Hookup, Washer, Washer Hookup
- Amenities:Cathedral Ceilings, Ceiling Fans, Granite Counters, High Speed Internet, Smoke Detectors, Walk-In Closets
Parking
- Parking description:Attached, Driveway, Garage, Paved, Paved Driveway
- Garage:Yes
- Garage spaces:1
 The information being provided is for consumers' personal, non-commercial use and may not be used for any purpose other than to identify prospective properties for purchasing. All information provided is deemed reliable but is not guaranteed accurate.The multiple listing information is provided by Central Virginia Regional Multiple Listing Service, LLC from a copyrighted compilation of listings. The compilation of listings and each individual listing are © 2026 Central Virginia Regional Multiple Listing Service, LLC. All rights reserved.
New listings near 5902 Park Creste Drive
- Coming Soon
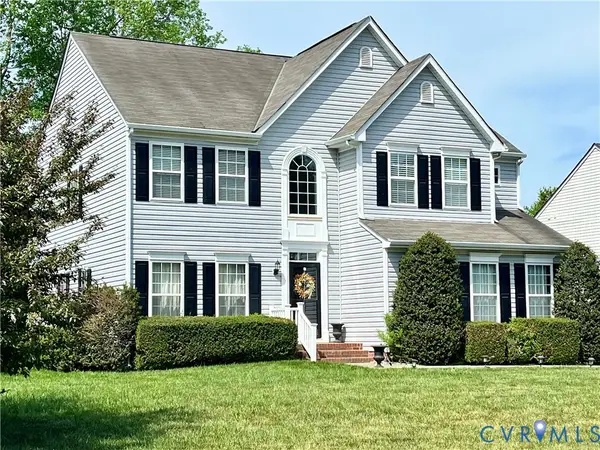 $565,000Coming Soon4 beds 3 baths2,636 sq. ft.
10700 Hollow Court, Glen Allen, VA 23059
MLS# 2621587Listed by: EXP REALTY LLC - Coming Soon
 $395,000Coming Soon3 beds 3 baths2,345 sq. ft.
9271 Magellan Parkway #B, Glen Allen, VA 23060
MLS# 2625108Listed by: EXIT FIRST REALTY - Coming Soon
 $550,000Coming Soon3 beds 3 baths2,567 sq. ft.
5034 Lewisetta Drive, Glen Allen, VA 23060
MLS# 2623848Listed by: THE STEELE GROUP - Coming Soon
 $599,950Coming Soon3 beds 5 baths2,200 sq. ft.
4348 Dominion Forest Circle, Glen Allen, VA 23060
MLS# 2624108Listed by: HOMETOWN REALTY - Coming Soon
 $799,950Coming Soon6 beds 5 baths4,604 sq. ft.
5808 Dorton Lane, Glen Allen, VA 23060
MLS# 2622993Listed by: LONG & FOSTER REALTORS - Coming Soon
 $600,000Coming Soon3 beds 3 baths2,591 sq. ft.
3824 Coles Point Way, Glen Allen, VA 23060
MLS# 2623232Listed by: BHHS PENFED REALTY - Coming Soon
 $869,000Coming Soon5 beds 6 baths4,620 sq. ft.
5017 Sadler Glen Place, Glen Allen, VA 23060
MLS# 2621805Listed by: FATHOM REALTY VIRGINIA - New
 $880,000Active7 beds 8 baths6,510 sq. ft.
4917 Sadler Glen Court, Glen Allen, VA 23060
MLS# 2625028Listed by: ROBINHOOD REAL ESTATE & MORTGAGE - New
 $400,000Active3 beds 2 baths1,580 sq. ft.
10916 London Drive, Glen Allen, VA 23060
MLS# 2619909Listed by: PROFOUND PROPERTY GROUP LLC - New
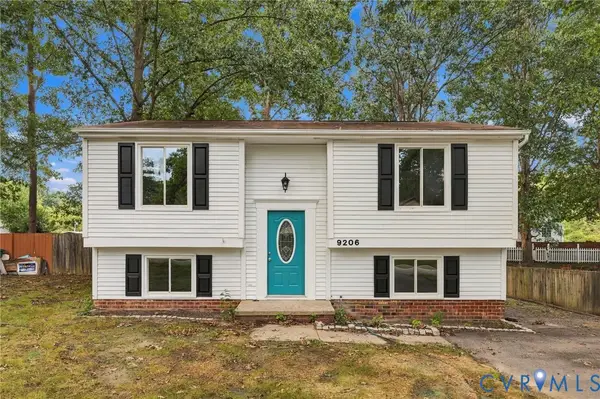 $429,950Active3 beds 2 baths1,626 sq. ft.
9206 Emmett Road, Glen Allen, VA 23060
MLS# 2622355Listed by: RE/MAX COMMONWEALTH


Protect your home and budget from life's surprises with an Assurant Home Warranty, backed by a partner that supports you through every step of homeownership. Explore Plans.
©2026 Century 21 Real Estate LLC. All rights reserved. CENTURY 21®, the CENTURY 21 Logo and C21® are service marks owned by Century 21 Real Estate LLC. Century 21 Real Estate LLC fully supports the principles of the Fair Housing Act and the Equal Opportunity Act. Each office is independently owned and operated. Listing information is deemed reliable but not guaranteed accurate.