
6209 Greenwick Drive, Glen Allen, VA 23059
Local realty services provided by:CENTURY 21 Nachman Realty
6209 Greenwick Drive,Glen Allen, VA 23059
$975,000
- 4 Beds
- 4 Baths
- 4,244 sq. ft.
- Single family
- Pending
Listed by: tracy whitley
Office: long & foster realtors
MLS#:2533696
Source:RV
Price summary
- Price:$975,000
- Price per sq. ft.:$229.74
- Monthly HOA dues:$95
About this home
This stunning, custom-built Boone home in Ivy Bend at Wyndham offers three levels of luxurious living. The main level features an open floor plan with a beautifully appointed dining room, a dramatic two-story family room with vaulted ceiling, gas fireplace, and built-ins, and a remodeled kitchen with quartz countertops, center island, custom white cabinetry to the ceiling, and stainless steel appliances. The spacious primary suite includes dual custom walk-in closets and a spa-like en suite with dual vanities, jetted tub, and separate shower. A laundry room and half bath complete the first level.
The second level offers two generous bedrooms, a dedicated office, a full bath, and access to both walk-in and walk-up storage attics. The walk-out basement is exceptional, featuring a large recreation room with gas fireplace, a bedroom with walk-in closet, a bonus room ideal for a guest suite, a remodeled full bath, and abundant storage.
Since purchasing the home in 2016, the owners have refinished the hardwood floors, painted the interior and exterior, replaced many windows (2018), remodeled the kitchen (2021), remodeled both hall baths (2021), updated the primary bath, replaced primary carpet (2025), installed the tankless water heater (2022), painted the deck (2025), replaced the second-level Heat Pump (2019) and more.
Additional highlights include a two-car side-load garage with built-in and overhead storage, a huge multi-level deck, and a fenced rear yard. Wyndham amenities include a clubhouse, fitness center, pool, tennis and pickleball courts, playgrounds, basketball and volleyball courts, sidewalks, an amphitheater, community events, and more. Plus, The Dominion Club, a private country club, offers golf and social memberships, and is located in the heart of Wyndham. Welcome home!...
Contact an agent
Home facts
- Year built:1992
- Subdivision & Development:Ivy Bend At Wyndham
- Listing ID #:2533696
- Added:220 day(s) ago
- Updated:March 25, 2026 at 07:32 AM
Rooms and interior
- Bedrooms:4
- Total bathrooms:4
- Full bathrooms:3
- Half bathrooms:1
- Rooms Total:12
- Flooring:Carpet, Tile, Wood
- Dining Description:Separate/Formal Dining Room
- Bathrooms Description:Double Vanity, Jetted Tub
- Kitchen Description:Dishwasher, Disposal, Gas Cooking, Kitchen Island, Pantry, Range Hood, Refrigerator, Stove
- Bedroom Description:Main Level Primary
- Basement:Yes
- Basement Description:Full, Sump Pump, Walk-Out Access
- Living area:4,244 sq. ft.
Heating and cooling
- Cooling:Central Air, Heat Pump, Zoned
- Heating:Electric, Forced Air, Heat Pump, Multi Fuel, Natural Gas, Zoned
- Central air:Yes
Structure and exterior
- Roof:Composition, Shingle
- Year built:1992
- Building area:4,244 sq. ft.
- Lot area:0.3 Acres
- Lot Features:Landscaped
- Architectural Style:Custom, Transitional
- Construction Materials:Brick, Drywall
- Exterior Features:Deck, Lighting, Porch, Rear Porch, Sprinkler Irrigation
- Levels:Two
Schools
- High school:Deep Run
- Middle school:Short Pump
- Elementary school:Shady Grove
Utilities
- Water:Public
- Sewer:Public Sewer
Finances and disclosures
- Price:$975,000
- Price per sq. ft.:$229.74
- Tax amount:$5,572 (2025)
Features and amenities
- Appliances:Dishwasher, Disposal, Dryer, Gas Cooking, Gas Water Heater, Range Hood, Refrigerator, Stove, Tankless Water Heater, Washer
- Laundry features:Dryer, Washer
- Amenities:Ceiling Fans, Granite Counters, High Ceilings, Management, Palladian Windows, Recessed Lighting, Skylights, Smoke Detectors, Thermal Windows, Tray Ceilings, Walk-In Closets
- Pool features:Community, In Ground, Lap, Outdoor Pool
Parking
- Parking description:Attached, Driveway, Garage, Garage Door Opener, Garage Faces Rear, Paved, Paved Driveway
- Garage:Yes
- Garage spaces:2
 The information being provided is for consumers' personal, non-commercial use and may not be used for any purpose other than to identify prospective properties for purchasing. All information provided is deemed reliable but is not guaranteed accurate.The multiple listing information is provided by Central Virginia Regional Multiple Listing Service, LLC from a copyrighted compilation of listings. The compilation of listings and each individual listing are © 2026 Central Virginia Regional Multiple Listing Service, LLC. All rights reserved.
New listings near 6209 Greenwick Drive
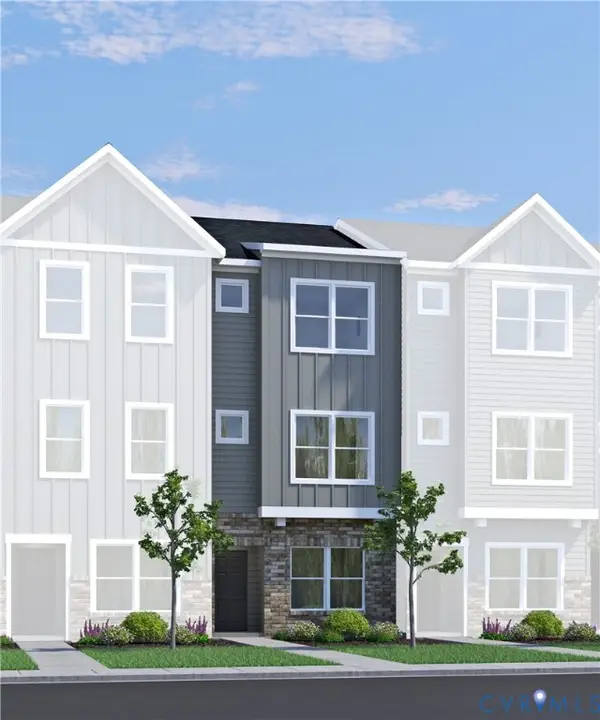 $383,020Pending3 beds 4 baths1,482 sq. ft.
9830 Edgecraft Walk, Glen Allen, VA 23059
MLS# 2621926Listed by: HHHUNT REALTY INC- Coming Soon
 $869,000Coming Soon5 beds 6 baths
5017 Sadler Glen Place, Glen Allen, VA 23060
MLS# 2621805Listed by: FATHOM REALTY VIRGINIA - Open Sun, 1 to 3pmNew
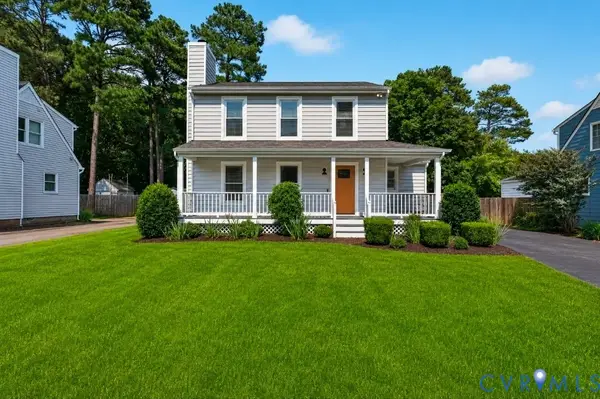 $365,000Active3 beds 3 baths1,380 sq. ft.
2020 Knotty Drive, Glen Allen, VA 23060
MLS# 2621179Listed by: REDFIN CORPORATION - Coming Soon
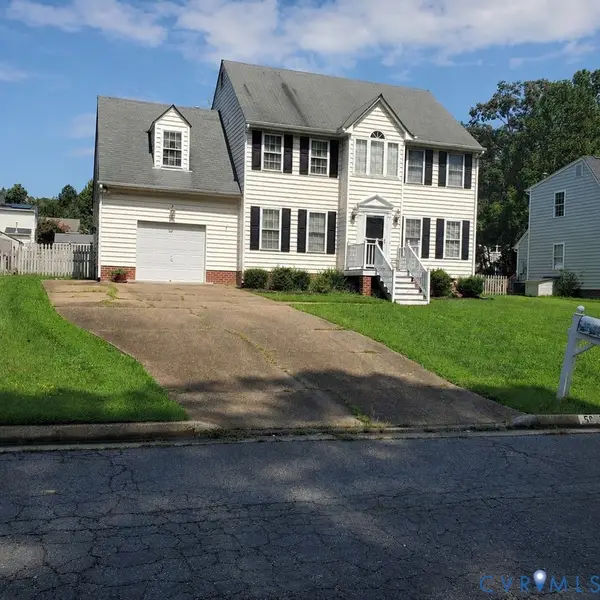 $475,000Coming Soon4 beds 3 baths
5625 Drayton Drive, Glen Allen, VA 23060
MLS# 2621699Listed by: HOMETOWN REALTY - New
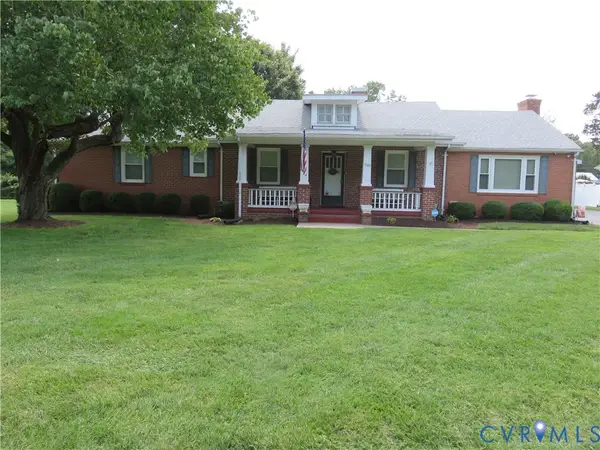 $445,000Active3 beds 2 baths1,872 sq. ft.
1605 Francis Road, Glen Allen, VA 23059
MLS# 2621498Listed by: SEAY REAL ESTATE 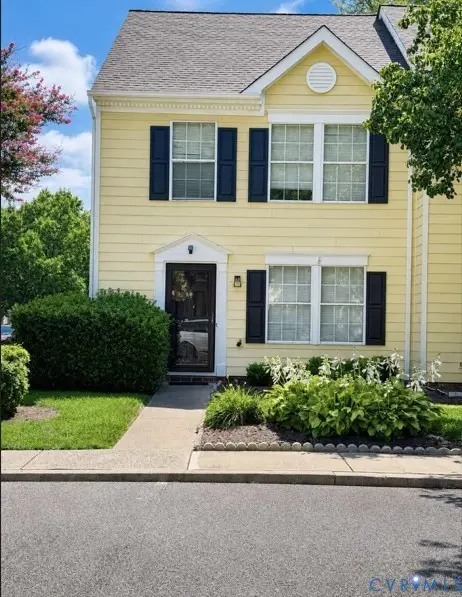 $299,950Pending3 beds 3 baths1,292 sq. ft.
10111 Robin Lee Lane, Henrico, VA 23060
MLS# 2620627Listed by: ERA WOODY HOGG & ASSOC- Coming Soon
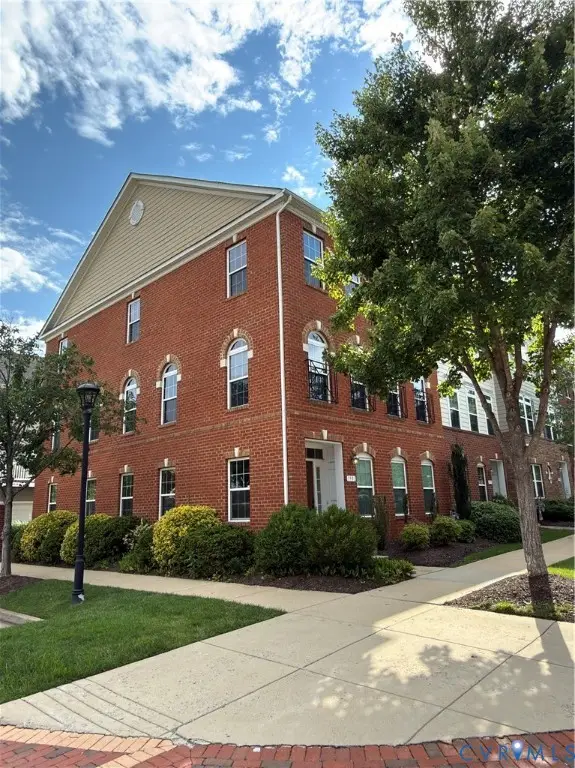 $615,000Coming Soon4 beds 4 baths
1901 Liesfeld Parkway, Glen Allen, VA 23060
MLS# 2621475Listed by: RE/MAX COMMONWEALTH 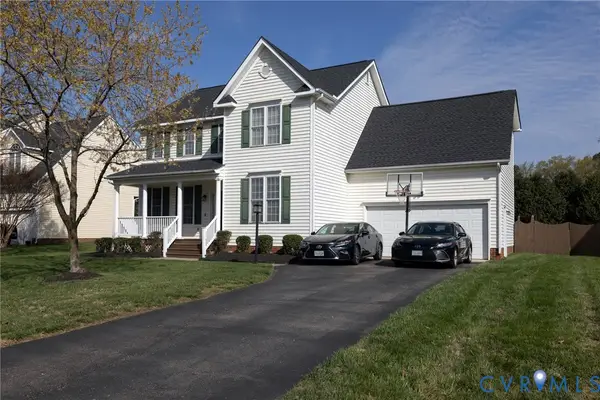 $499,950Pending4 beds 3 baths2,344 sq. ft.
1912 Magnolia Ridge Drive, Glen Allen, VA 23059
MLS# 2620483Listed by: NEUMANN & DUNN REAL ESTATE- New
 $424,950Active3 beds 3 baths1,600 sq. ft.
4900 Cord Court, Glen Allen, VA 23060
MLS# 2620945Listed by: HOMETOWN REALTY - New
 $749,000Active3 beds 5 baths2,952 sq. ft.
3801 Barnyard Trail, Glen Allen, VA 23060
MLS# 2620856Listed by: RE/MAX COMMONWEALTH


Protect your home and budget from life's surprises with an Assurant Home Warranty, backed by a partner that supports you through every step of homeownership. Explore Plans.
©2026 Century 21 Real Estate LLC. All rights reserved. CENTURY 21®, the CENTURY 21 Logo and C21® are service marks owned by Century 21 Real Estate LLC. Century 21 Real Estate LLC fully supports the principles of the Fair Housing Act and the Equal Opportunity Act. Each office is independently owned and operated. Listing information is deemed reliable but not guaranteed accurate.