8201 Hungary Road, Glen Allen, VA 23060
Local realty services provided by:CENTURY 21 Nachman Realty
8201 Hungary Road,Glen Allen, VA 23060
$375,000
- 3 Beds
- 3 Baths
- - sq. ft.
- Single family
- Sold
Listed by: jasmeet singh, kyle yeatman
Office: long & foster realtors
MLS#:2620691
Source:RV
Sorry, we are unable to map this address
Price summary
- Price:$375,000
About this home
Thoughtfully renovated from top to bottom, 8201 Hungary Road offers fresh, modern living in an exceptionally convenient Glen Allen location. An inviting front porch welcomes you inside, where fresh paint, recessed lighting, and brand-new LVP flooring on the first floor create a bright, updated feel throughout. The light filled living room makes an immediate impression with vaulted ceilings, skylights, and a cozy fireplace, offering a warm and open space for everyday living or entertaining.
The beautifully updated kitchen features custom cabinetry, new stainless steel appliances, and stylish finishes designed for both function and comfort. Major improvements add even more peace of mind, including a new HVAC system and new water heater. Outside, enjoy a refreshed exterior with a painted fence and a new gravel driveway, adding both curb appeal and convenience.
Upstairs, the spacious primary suite feels like a private retreat, complete with a walk-in closet and a spa-inspired en suite bath. Outside, enjoy a generous rear deck, a detached garage, and a newly added circular driveway offering added convenience and curb appeal. Centrally located near shopping, dining, major roadways, and everything Glen Allen has to offer, this fully renovated home is ready to impress.
Move-in ready with modern updates throughout, this Glen Allen home is a must-see!...
Contact an agent
Home facts
- Year built:1948
- Subdivision & Development:Laurel Heights
- Listing ID #:2620691
- Added:41 day(s) ago
- Updated:September 09, 2026 at 07:00 AM
Rooms and interior
- Bedrooms:3
- Total bathrooms:3
- Full bathrooms:2
- Half bathrooms:1
- Rooms Total:5
- Flooring:Tile, Vinyl
- Dining Description:Breakfast Area
- Bathrooms Description:Double Vanity
- Kitchen Description:Dishwasher, Disposal, Electric Cooking, Microwave, Oven, Refrigerator, Smooth Cooktop, Stove
- Basement:Yes
- Basement Description:Crawl Space
Heating and cooling
- Cooling:Central Air
- Heating:Electric, Heat Pump
- Central air:Yes
Structure and exterior
- Roof:Composition, Shingle
- Year built:1948
- Lot Features:Level
- Architectural Style:Cape Cod
- Construction Materials:Drywall, Frame
- Exterior Features:Deck, Front Porch, Porch, Rear Porch
Schools
- High school:Hermitage
- Middle school:Brookland
- Elementary school:Dumbarton
Utilities
- Water:Public
- Sewer:Septic Tank
Finances and disclosures
- Price:$375,000
- Tax amount:$3,144 (2026)
Features and amenities
- Appliances:Dishwasher, Disposal, Dryer, Electric Cooking, Microwave, Oven, Refrigerator, Smooth Cooktop, Stove, Washer
- Laundry features:Dryer, Dryer Hookup, Washer, Washer Hookup
- Amenities:Cathedral Ceilings, Granite Counters, High Ceilings, Recessed Lighting
Parking
- Parking description:Circular Driveway, Detached, Driveway, Garage, Unpaved, Unpaved Driveway
- Garage:Yes
- Garage spaces:1
 The information being provided is for consumers' personal, non-commercial use and may not be used for any purpose other than to identify prospective properties for purchasing. All information provided is deemed reliable but is not guaranteed accurate.The multiple listing information is provided by Central Virginia Regional Multiple Listing Service, LLC from a copyrighted compilation of listings. The compilation of listings and each individual listing are © 2026 Central Virginia Regional Multiple Listing Service, LLC. All rights reserved.
New listings near 8201 Hungary Road
- Coming Soon
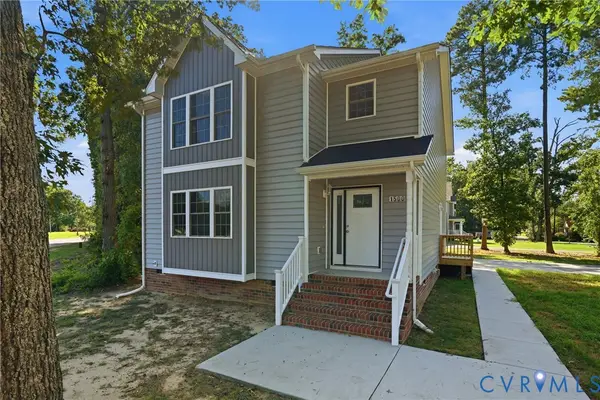 $444,500Coming Soon4 beds 5 baths2,093 sq. ft.
1500 Francis Road, Henrico, VA 23059
MLS# 2624584Listed by: BRICK & IVY REAL ESTATE COLLECTIVE - Coming Soon
 $599,950Coming Soon3 beds 5 baths2,200 sq. ft.
4348 Dominion Forest Circle, Glen Allen, VA 23060
MLS# 2624108Listed by: HOMETOWN REALTY - Coming Soon
 $799,950Coming Soon6 beds 5 baths4,604 sq. ft.
5808 Dorton Lane, Glen Allen, VA 23060
MLS# 2622993Listed by: LONG & FOSTER REALTORS - Coming Soon
 $600,000Coming Soon3 beds 3 baths2,591 sq. ft.
3824 Coles Point Way, Glen Allen, VA 23060
MLS# 2623232Listed by: BHHS PENFED REALTY - Coming Soon
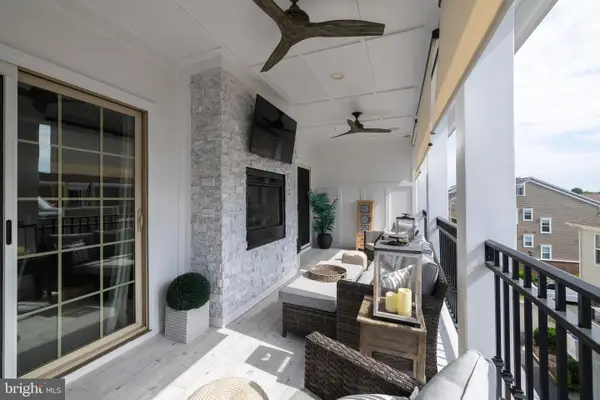 $820,000Coming Soon4 beds 5 baths3,462 sq. ft.
3906 Village Commons Walk, GLEN ALLEN, VA 23060
MLS# VAHN2001292Listed by: REAL BROKER, LLC - Coming Soon
 $869,000Coming Soon5 beds 6 baths4,620 sq. ft.
5017 Sadler Glen Place, Glen Allen, VA 23060
MLS# 2621805Listed by: FATHOM REALTY VIRGINIA - New
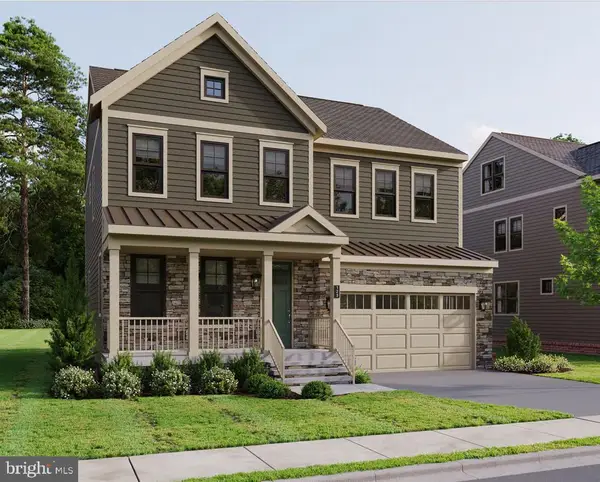
 $847,220Active4 beds 5 baths3,801 sq. ft.
11528 Chapman Mill Dr, GLEN ALLEN, VA 23060
MLS# VAHN2001306Listed by: CENTURY 21 REDWOOD REALTY - New
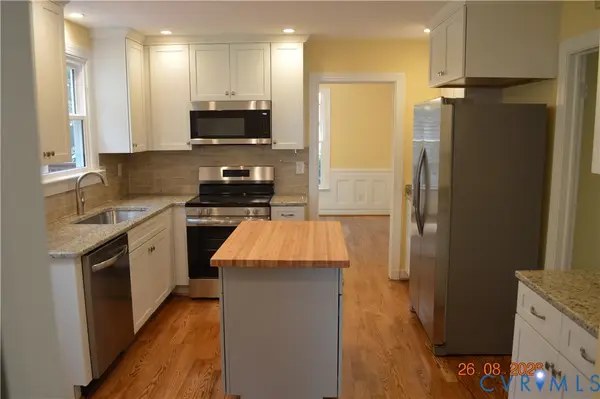 $550,000Active4 beds 3 baths1,960 sq. ft.
10227 Acworth Drive, Glen Allen, VA 23060
MLS# 2624009Listed by: VIRGINIA CAPITAL REALTY 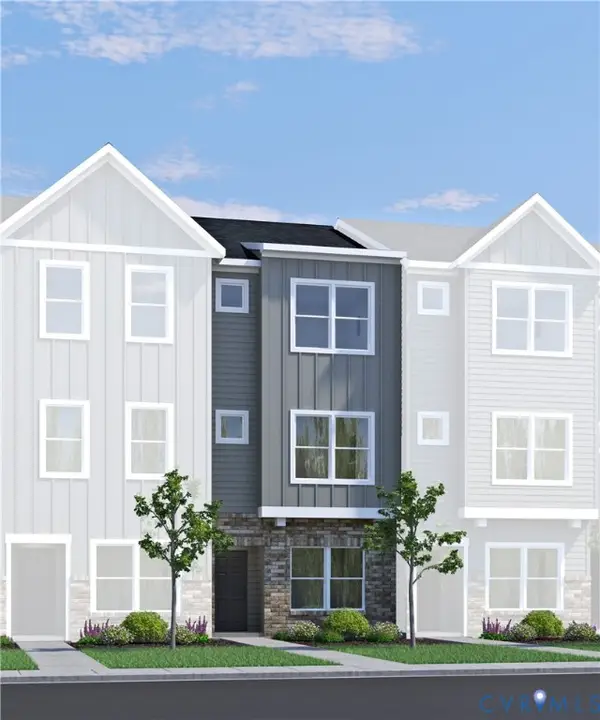 $376,575Pending3 beds 4 baths1,482 sq. ft.
9850 Edgecraft Walk, Glen Allen, VA 23059
MLS# 2624165Listed by: HHHUNT REALTY INC- $376,575Pending3 beds 4 baths1,482 sq. ft.
9850 Edgecraft Walk, Glen Allen, VA 23059
MLS# 2624165Listed by: HHHUNT REALTY INC


Protect your home and budget from life's surprises with an Assurant Home Warranty, backed by a partner that supports you through every step of homeownership. Explore Plans.
©2026 Century 21 Real Estate LLC. All rights reserved. CENTURY 21®, the CENTURY 21 Logo and C21® are service marks owned by Century 21 Real Estate LLC. Century 21 Real Estate LLC fully supports the principles of the Fair Housing Act and the Equal Opportunity Act. Each office is independently owned and operated. Listing information is deemed reliable but not guaranteed accurate.