
7614 Ashe Street, Gloucester Point, VA 23062
Local realty services provided by:CENTURY 21 Nachman Realty
7614 Ashe Street,Gloucester, VA 23062
$460,000
- 3 Beds
- 4 Baths
- - sq. ft.
- Single family
- Sold
Listed by: deborah edgar, katelyn edgar
Office: real broker llc.
MLS#:2619257
Source:RV
Sorry, we are unable to map this address
Price summary
- Price:$460,000
About this home
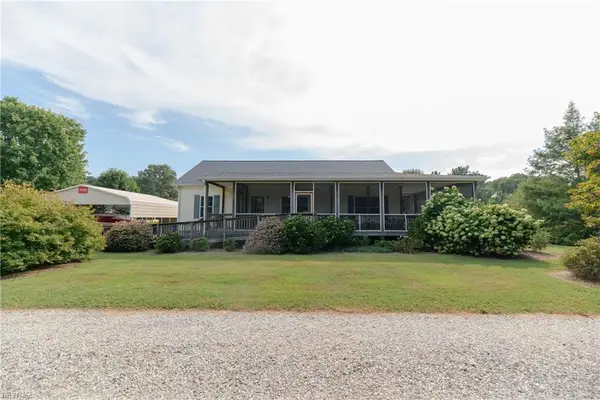
Welcome to your private oasis! Located in the highly-desirable waterfront community of Waterview and surrounded by natural habitat, this beautifully updated retreat offers the rare combination of seclusion and community - with three shared community areas, including a private beach, just moments away.
The bright foyer leads to a welcoming living and dining area, warmed by a wood-burning fireplace and beautiful hardwood floors. Relax by the fire and enjoy the beautiful view of a spring-fed pond and the York River. Step out onto the stone deck and patio, which offers a beautiful view for relaxing or grilling. The eat-in kitchen is as functional as it is charming, offering a wonderful gathering spot with River Blue granite counter tops, lots of storage and lovely views. Retreat to the primary ensuite, which offers more water views, a walk-in closet and a private jetted tub! Two additional bedrooms are thoughtfully separated for privacy, offering hardwood floors, another full bath, and additional views of the water. The family room or home office offers built-in bookcases, storage, skylights, and a whimsical half bath. The full basement adds valuable flexible space, perfect as a recreation room, family gathering space, or media room. There is also ample storage. A two-car garage completes the picture! This is more than a house - it's a lifestyle. Come experience the peace of water views, the warmth of thoughtful updates, and the joy of a true private oasis. Conveniently located to VIMS, shopping and recreation. Most importantly, it's a short drive to Scoots BBQ and the famous Short Lane ice cream shop! Come check it out today!...
Contact an agent
Home facts
- Year built:1961
- Subdivision & Development:None
- Listing ID #:2619257
- Added:56 day(s) ago
- Updated:September 12, 2026 at 07:00 AM
Rooms and interior
- Bedrooms:3
- Total bathrooms:4
- Full bathrooms:3
- Half bathrooms:1
- Rooms Total:6
- Flooring:Partially Carpeted, Tile, Wood
- Dining Description:Dining Area
- Bathrooms Description:Jetted Tub
- Kitchen Description:Dishwasher, Electric Cooking, Microwave, Pantry, Range, Refrigerator
- Basement:Yes
- Basement Description:Full
Heating and cooling
- Cooling:Central Air, Zoned
- Heating:Electric, Oil, Zoned
- Central air:Yes
Structure and exterior
- Roof:Shingle
- Year built:1961
- Architectural Style:Contemporary, Ranch, Transitional
- Construction Materials:Brick, Drywall, Frame, Plaster, Vinyl Siding
- Exterior Features:Deck
- Levels:One
Schools
- High school:Gloucester
- Middle school:Page
- Elementary school:Achilles
Utilities
- Water:Public
- Sewer:Septic Tank
Finances and disclosures
- Price:$460,000
- Tax amount:$1,905 (2025)
Features and amenities
- Appliances:Cooktop, Dishwasher, Dryer, Electric Cooking, Electric Water Heater, Microwave, Range, Refrigerator, Washer
- Laundry features:Dryer, Washer
- Amenities:Granite Counters, Recessed Lighting, Track Lighting, Walk-In Closets
Parking
- Parking description:Circular Driveway, Detached, Garage
- Garage:Yes
- Garage spaces:2
 The information being provided is for consumers' personal, non-commercial use and may not be used for any purpose other than to identify prospective properties for purchasing. All information provided is deemed reliable but is not guaranteed accurate.The multiple listing information is provided by Central Virginia Regional Multiple Listing Service, LLC from a copyrighted compilation of listings. The compilation of listings and each individual listing are © 2026 Central Virginia Regional Multiple Listing Service, LLC. All rights reserved.
New listings near 7614 Ashe Street
- New
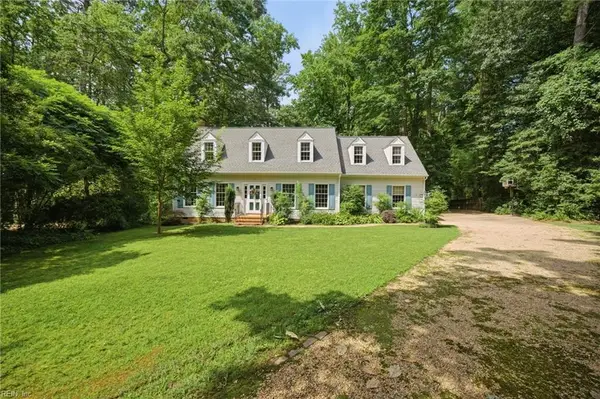 $529,900Active3 beds 3 baths2,373 sq. ft.
6657 Branch Road, Hayes, VA 23072
MLS# 10653183Listed by: BHHS RW Towne Realty - Open Sat, 1 to 3pmNew
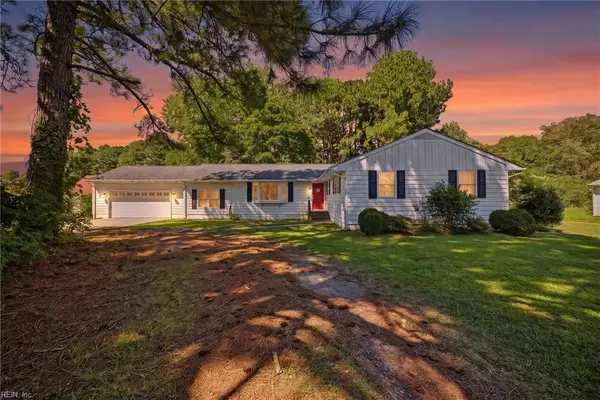 $375,000Active3 beds 2 baths1,979 sq. ft.
7931 Tidemill Road, Hayes, VA 23072
MLS# 10652627Listed by: EXP Realty LLC - New
 $345,000Active3 beds 2 baths1,640 sq. ft.
3248 Providence Road, Hayes, VA 23072
MLS# 10653103Listed by: RE/MAX Country to Coast - New
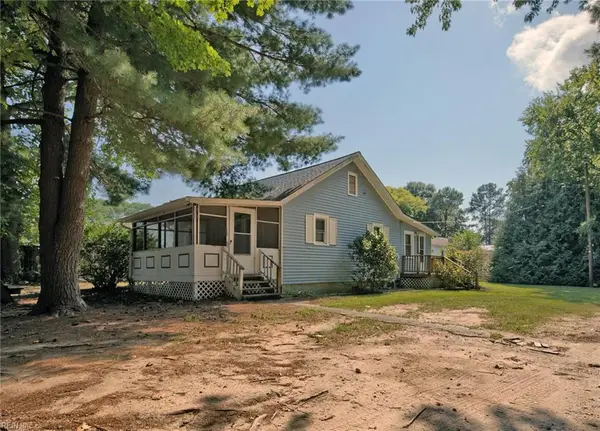 $199,000Active2 beds 1 baths804 sq. ft.
7275 Bray Road, Hayes, VA 23072
MLS# 10652674Listed by: RE/MAX Capital - New
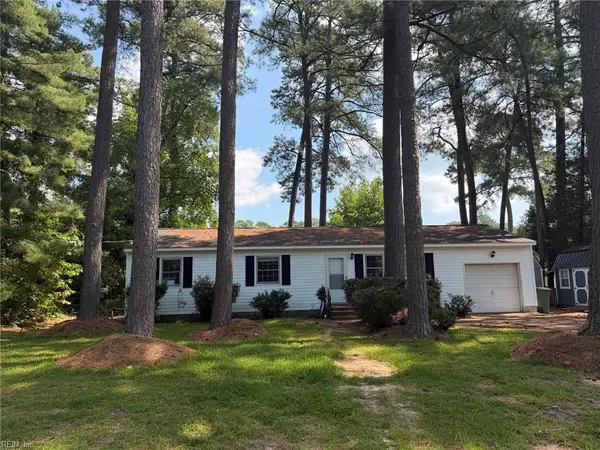 $250,000Active3 beds 2 baths1,150 sq. ft.
2703 Woodford Avenue, Hayes, VA 23072
MLS# 10651962Listed by: Garrett Realty Partners - New
 $335,000Active3 beds 2 baths1,288 sq. ft.
2920 Frying Pan Farm Lane, Hayes, VA 23072
MLS# 10651893Listed by: RE/MAX Connect - New
 $498,900Active4 beds 3 baths1,960 sq. ft.
6962 Lakeside Drive, Hayes, VA 23072
MLS# 10652131Listed by: Patsy Hall Realty Inc  $450,740Active3 beds 4 baths1,827 sq. ft.
2340 Somerset Way, Hayes, VA 23072
MLS# 2623732Listed by: D R HORTON REALTY OF VIRGINIA, $450,740Active3 beds 4 baths1,827 sq. ft.
2350 Somerset Way, Hayes, VA 23072
MLS# 2623394Listed by: D R HORTON REALTY OF VIRGINIA, $525,740Active3 beds 4 baths1,827 sq. ft.
Lot 30 Somerset Way, Hayes, VA 23072
MLS# 2623401Listed by: D R HORTON REALTY OF VIRGINIA,


Protect your home and budget from life's surprises with an Assurant Home Warranty, backed by a partner that supports you through every step of homeownership. Explore Plans.
©2026 Century 21 Real Estate LLC. All rights reserved. CENTURY 21®, the CENTURY 21 Logo and C21® are service marks owned by Century 21 Real Estate LLC. Century 21 Real Estate LLC fully supports the principles of the Fair Housing Act and the Equal Opportunity Act. Each office is independently owned and operated. Listing information is deemed reliable but not guaranteed accurate.