
11011 Harcum Road, Gloucester, VA 23061
Local realty services provided by:CENTURY 21 Realty @ Home
11011 Harcum Road,Gloucester, VA 23061
$489,900
- 4 Beds
- 3 Baths
- 2,628 sq. ft.
- Single family
- Active
Upcoming open houses
- Sat, Aug 0111:00 am - 01:00 pm
Listed by: laura byrd
Office: coldwell banker premier
MLS#:10646070
Source:VA_REIN
Price summary
- Price:$489,900
- Price per sq. ft.:$186.42
About this home
Beautifully maintained Cape Cod on 1.5 private acres in North Gloucester! This home features 4 bedrooms, 3 full baths, multiple living areas, and a spacious family room addition. The kitchen boasts quartz countertops, abundant cabinetry, and a generous dining area. Enjoy the beautiful sunroom with pellet stove and 72 in ceiling fan overlooking the backyard, plus a large two-tier deck with pergola and propane hookup for your grill. Heated ceramic tile floors add comfort in the kitchen, laundry room, and primary bath. Major updates include a GAF architectural roof (2020) with transferable 50-year warranty, new heat pump, air handler and zone board (2025), encapsulated crawlspace with dehumidifier (2023), Rinnai tankless water heater, owned 120-gallon propane tank, whole-house surge protector, security system, new well pump (2026), and high-speed Cox internet. Two large storage sheds and a full privacy fence with double gates complete this exceptional property.
Contact an agent
Home facts
- Year built:1988
- Listing ID #:10646070
- Updated:July 30, 2026 at 09:17 AM
Rooms and interior
- Bedrooms:4
- Total bathrooms:3
- Full bathrooms:3
- Rooms Total:8
- Flooring:Carpet, Ceramic, Cork, Laminate/LVP
- Dining Description:Breakfast Area
- Bathrooms Description:Jetted Tub
- Kitchen Description:Dishwasher, Electric Range, Microwave, Refrigerator
- Bedroom Description:1st Floor Bedroom
- Living area:2,628 sq. ft.
Heating and cooling
- Cooling:Heat Pump W/A, Zoned
- Heating:Heat Pump W/A, Programmable Thermostat, Radiant Heated Floors
Structure and exterior
- Roof:Asphalt Shingle
- Year built:1988
- Building area:2,628 sq. ft.
- Lot area:1.5 Acres
- Lot Features:Wooded
- Architectural Style:Cape Cod, Traditional
- Construction Materials:Vinyl
- Exterior Features:Deck, Patio, Rain Water Harvesting, Wooded
- Foundation Description:Sealed/Encapsulated Crawl Space
- Levels:2 Story
Schools
- High school:Gloucester
- Middle school:Peasley Middle
- Elementary school:Petsworth Elementary
Utilities
- Water:Water Heater - Gas, Well
- Sewer:Septic
Finances and disclosures
- Price:$489,900
- Price per sq. ft.:$186.42
- Tax amount:$2,323
Features and amenities
- Appliances:Elec Range, Refrigerator, Washer
- Laundry features:Dryer, Fireplace Gas-propane, Skylights, Walk-In Closet, Washer, Window Treatments
- Amenities:Cable Hookup, Ceiling Fan, Fireplace Gas-propane, Generator Hookup, Jetted Tub, Security System, Skylights, Walk-In Closet, Water Softener, Window Treatments
- Pool features:Above Ground Pool
Parking
- Parking description:Driveway Space
New listings near 11011 Harcum Road
- Open Sat, 11am to 2pmNew
 $365,000Active3 beds 3 baths1,888 sq. ft.
7535 Villa Court, Gloucester Point, VA 23062
MLS# 10646405Listed by: Abbitt Realty Company LLC - New
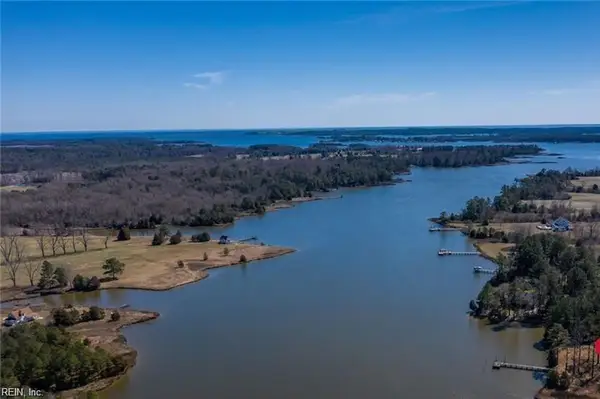 $210,000Active15.34 Acres
40-76 Featherbed Lane, Gloucester, VA 23061
MLS# 10646175Listed by: Spencer Realty of Virginia LTD - Coming Soon
 $315,000Coming Soon3 beds 2 baths
7254 Wilson Circle, Gloucester, VA 23061
MLS# 2620281Listed by: KELLER WILLIAMS REALTY - New
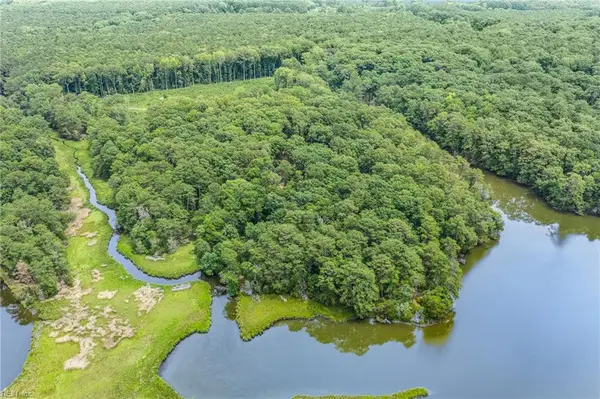 $275,000Active10.18 Acres
10.1ac Five Gables Woodlands, Gloucester, VA 23061
MLS# 10645140Listed by: Abbitt Realty Company LLC - New
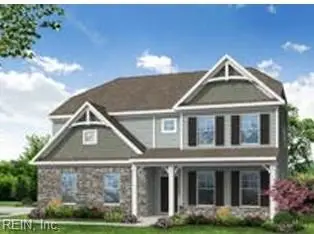 $559,990Active3 beds 3 baths2,255 sq. ft.
Lot 13 Swiss Lane, Gloucester, VA 23061
MLS# 10645674Listed by: BHHS RW Towne Realty - New
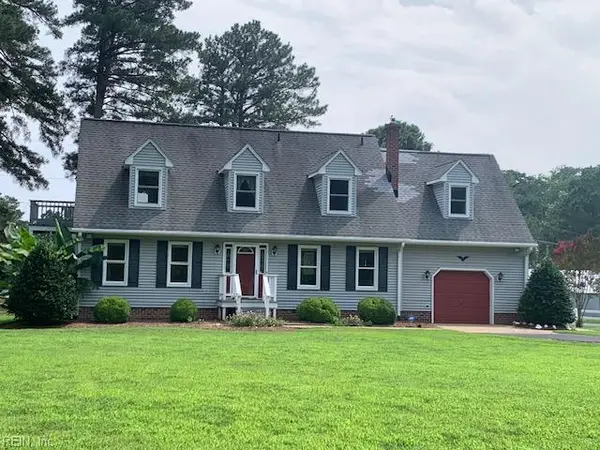 $674,900Active3 beds 3 baths2,356 sq. ft.
4382 Johns Point Road, Gloucester, VA 23061
MLS# 10645063Listed by: NextHome Coast to Country RE - New
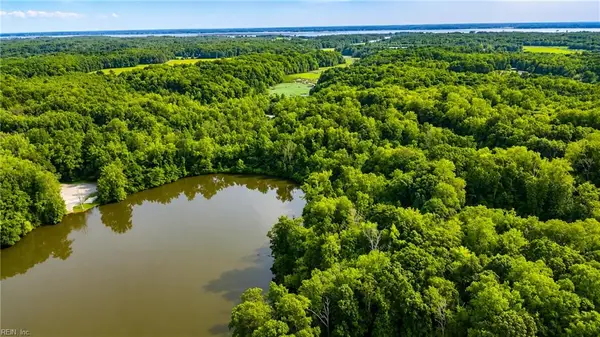 $125,000Active1.02 Acres
0 Haynes Pond Way, Gloucester, VA 23061
MLS# 10644998Listed by: NextHome Coast to Country RE 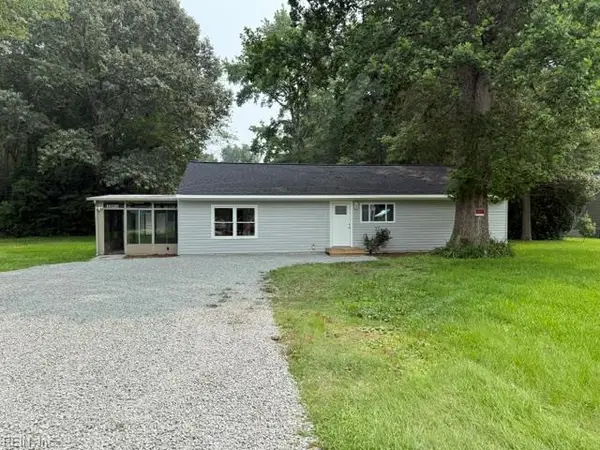 $349,900Active3 beds 2 baths1,648 sq. ft.
12455 Beech Trail, Gloucester, VA 23061
MLS# 10644198Listed by: Better Homes & Gdns Ntv Am Grp- Open Sat, 11am to 2pm
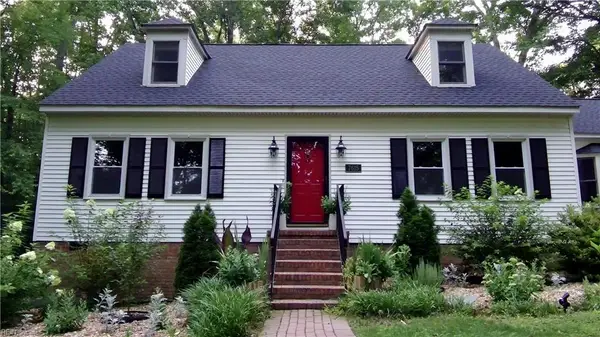 $560,000Active3 beds 3 baths2,456 sq. ft.
7615 Gloucester Village Drive, Gloucester, VA 23061
MLS# 10644940Listed by: Hogge Real Estate Inc.


Protect your home and budget from life's surprises with an Assurant Home Warranty, backed by a partner that supports you through every step of homeownership. Explore Plans.
©2026 Century 21 Real Estate LLC. All rights reserved. CENTURY 21®, the CENTURY 21 Logo and C21® are service marks owned by Century 21 Real Estate LLC. Century 21 Real Estate LLC fully supports the principles of the Fair Housing Act and the Equal Opportunity Act. Each office is independently owned and operated. Listing information is deemed reliable but not guaranteed accurate.