3622 Old Woods Mill Rd, Gloucester, VA 23061
Local realty services provided by:CENTURY 21 New Millennium
3622 Old Woods Mill Rd,Gloucester, VA 23061
$379,800
- 4 Beds
- 2 Baths
- 1,848 sq. ft.
- Mobile / Manufactured
- Coming Soon
Listed by:
 Jami Harich(540) 270 - 5760CENTURY 21 Redwood Realty
Office: century 21 redwood realty
MLS#:VAGV2000232
Source:BRIGHTMLS
Price summary
- Price:$379,800
- Price per sq. ft.:$205.52
About this home
Remodeled and fully permitted. 4 bedroom (3 br septic) 2 full bath. Over 1800 sqft of living space. Ceiling fans in all bedrooms, family room and living room. Recessed lights. Carpet in bedrooms and luxury vinyl all other rooms. New water heater, HVAC, stainless steel appliances, new roof, windows, new siding, new panel box and wiring. New plumbing drain lines and water lines. New insulation and drywall thru out. New front and back deck. 1 car garage. 5 acres. don't want to miss this one.
Contact an agent
Home facts
- Year built:1998
- Subdivision & Development:NONE AVAILABLE
- Listing ID #:VAGV2000232
- Updated:October 28, 2026 at 05:44 AM
Rooms and interior
- Bedrooms:4
- Total bathrooms:2
- Full bathrooms:2
- Flooring:Carpet, Luxury Vinyl Plank
- Bathrooms Description:Primary Bath(s)
- Kitchen Description:Carpet, Recessed Lighting, Upgraded Countertops
- Bedroom Description:Carpet
- Living area:1,848 sq. ft.
Heating and cooling
- Cooling:Ceiling Fan(s), Central A/C, Heat Pump(s)
- Heating:Electric, Heat Pump(s)
Structure and exterior
- Roof:Asphalt
- Year built:1998
- Building area:1,848 sq. ft.
- Lot area:5 Acres
- Architectural Style:Ranch/Rambler
- Construction Materials:Vinyl Siding
- Foundation Description:Permanent
- Levels:1 Story
Schools
- High school:GLOUCESTER
- Middle school:PEASLEY
- Elementary school:PETSWORTH
Utilities
- Water:Well
- Sewer:Septic Exists
Finances and disclosures
- Price:$379,800
- Price per sq. ft.:$205.52
- Tax amount:$1,235 (2026)
Features and amenities
- Amenities:Carpet, Ceiling Fan(s), Insulated Windows, Recessed Lighting, Smoke Detector
Parking
- Parking description:Detached Garage, Garage Door Opener, Gravel Driveway
- Garage:Yes
- Garage spaces:1
New listings near 3622 Old Woods Mill Rd
- New
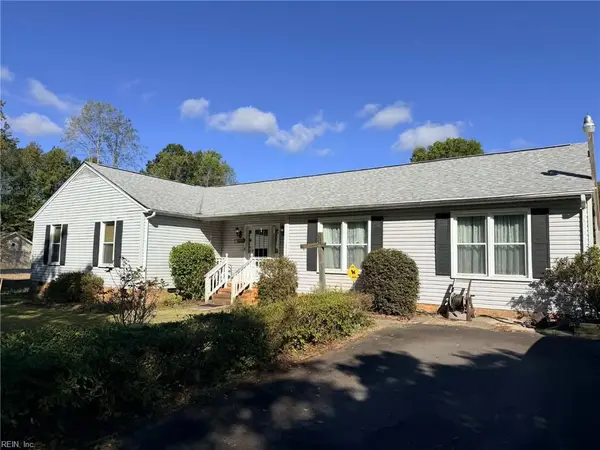 $395,000Active3 beds 2 baths1,696 sq. ft.
6665 Gary Court, Gloucester, VA 23061
MLS# 10659367Listed by: Hogge Real Estate Inc. - New
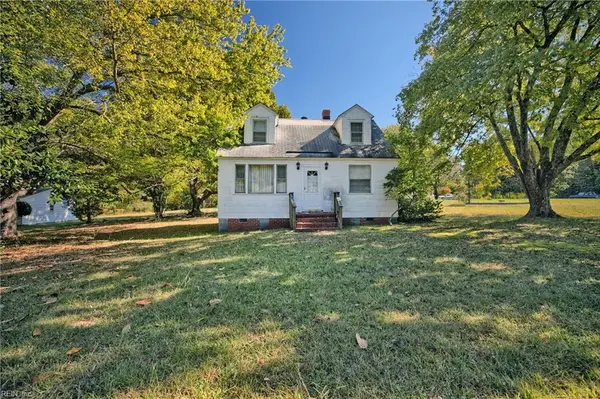 $149,900Active3 beds 1 baths1,176 sq. ft.
8563 Farys Mill Road, Gloucester, VA 23061
MLS# 10659178Listed by: RE/MAX Elevate - New
 $355,000Active3 beds 2 baths1,338 sq. ft.
8986 Marlfield Drive, Gloucester, VA 23061
MLS# 10659067Listed by: Abbitt Realty Company LLC - New

 $125,000Active13.38 Acres
26-17 Catapult Lane, Gloucester, VA 23061
MLS# 10659145Listed by: CENTURY 21 Nachman Realty - New
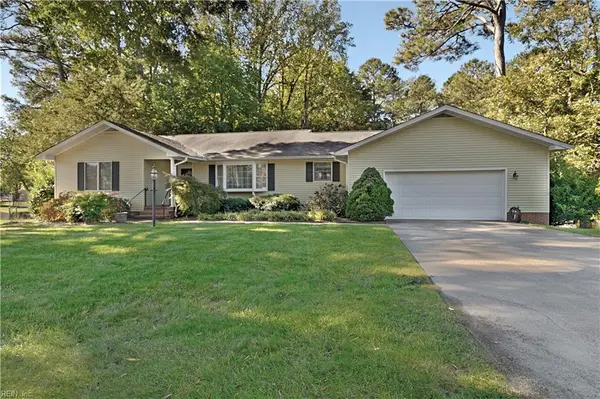 $349,900Active3 beds 3 baths2,140 sq. ft.
6112 Wiatt Street, Gloucester, VA 23061
MLS# 10658459Listed by: Southern Trade Realty Inc. - New
 $419,900Active3 beds 2 baths2,052 sq. ft.
9935 Figg Shop Road, Gloucester, VA 23061
MLS# 10658873Listed by: Real Broker LLC - New
 $574,900Active4 beds 3 baths2,289 sq. ft.
6912 Sunset Cove Lane, Gloucester, VA 23061
MLS# 10658330Listed by: Fathom Realty - New
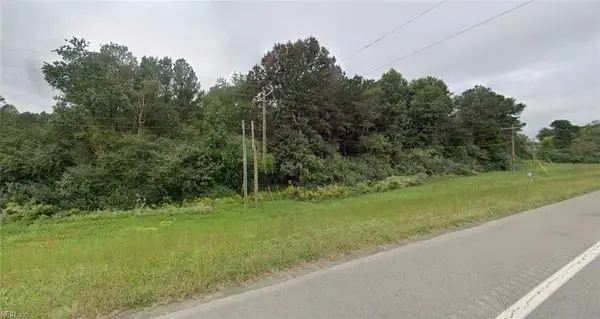 $399,000Active4.6 Acres
4.6 George Washington Mem Highway, Gloucester, VA 23061
MLS# 10658479Listed by: RE/MAX Elevate - New
 $499,000Active3 beds 2 baths1,782 sq. ft.
8960 Norseman Lane, Gloucester, VA 23061
MLS# 10658510Listed by: Rivers Edge Realty Group LLC


Protect your home and budget from life's surprises with an Assurant Home Warranty, backed by a partner that supports you through every step of homeownership. Explore Plans.
©2026 Century 21 Real Estate LLC. All rights reserved. CENTURY 21®, the CENTURY 21 Logo and C21® are service marks owned by Century 21 Real Estate LLC. Century 21 Real Estate LLC fully supports the principles of the Fair Housing Act and the Equal Opportunity Act. Each office is independently owned and operated. Listing information is deemed reliable but not guaranteed accurate.