
5494 T C Walker Road, Gloucester, VA 23061
Local realty services provided by:CENTURY 21 Nachman Realty
5494 T C Walker Road,Gloucester, VA 23061
$415,000
- 4 Beds
- 3 Baths
- 2,550 sq. ft.
- Single family
- Active
Listed by: deborah giese
Office: re/max elevate
MLS#:2618649
Source:RV
Price summary
- Price:$415,000
- Price per sq. ft.:$162.75
About this home
Property is being sold AS-IS, Seller to do no inspections or repairs. Opportunity awaits on this private 1.83 acre wooded property featuring at 1,770 sq.ft. main home plus a separate 780 sq. ft. cottage. The main home offers a first-floor primary suite with private bath; two additional bedrooms, bonus room and a FROG upstairs that can serve as a fourth bedroom, office or flex space. The detached cottage includes a living room, full kitchen, bedroom, bonus room and utility room with washer/dryer hookups - ideal for guests, extended family or whatever. Property needs updates, including flooring, paint and wood repairs to exterior porches, deck, and steps. Interior partition wall in bonus room was constructed by owners. With privacy, acreage, a central location, and a detached cottaged, this property offers incredible potential and equity for the buyer ready to make it their own. Bring your vision and discover everything this property has to offer! Occupied- appointment required.
Contact an agent
Home facts
- Year built:2006
- Subdivision & Development:None
- Listing ID #:2618649
- Added:62 day(s) ago
- Updated:September 08, 2026 at 02:57 PM
Rooms and interior
- Bedrooms:4
- Total bathrooms:3
- Full bathrooms:2
- Half bathrooms:1
- Rooms Total:9
- Flooring:Carpet, Laminate, Wood
- Dining Description:Dining Area
- Kitchen Description:Dishwasher, Electric Cooking, Oven, Refrigerator
- Bedroom Description:Main Level Primary
- Living area:2,550 sq. ft.
Heating and cooling
- Cooling:Central Air, Electric, Heat Pump
- Heating:Electric, Heat Pump
- Central air:Yes
Structure and exterior
- Roof:Asphalt
- Year built:2006
- Building area:2,550 sq. ft.
- Lot area:1.83 Acres
- Architectural Style:Bungalow, Cape Cod, Cottage
- Construction Materials:Drywall, Frame, Vinyl Siding
- Exterior Features:Deck, Front Porch, Porch
- Levels:Two
Schools
- High school:Gloucester
- Middle school:Page
- Elementary school:Abingdon
Utilities
- Water:Well
- Sewer:Septic Tank
Finances and disclosures
- Price:$415,000
- Price per sq. ft.:$162.75
- Tax amount:$2,515 (2026)
Features and amenities
- Appliances:Dishwasher, Electric Cooking, Electric Water Heater, Oven, Refrigerator
- Laundry features:Dryer Hookup, Washer Hookup
- Amenities:Ceiling Fans, Granite Counters, Walk-In Closets
Parking
- Parking description:Attached, Circular Driveway, Driveway, Garage, Paved, Paved Driveway
- Garage:Yes
- Garage spaces:2
 The information being provided is for consumers' personal, non-commercial use and may not be used for any purpose other than to identify prospective properties for purchasing. All information provided is deemed reliable but is not guaranteed accurate.The multiple listing information is provided by Central Virginia Regional Multiple Listing Service, LLC from a copyrighted compilation of listings. The compilation of listings and each individual listing are © 2026 Central Virginia Regional Multiple Listing Service, LLC. All rights reserved.
New listings near 5494 T C Walker Road
- New
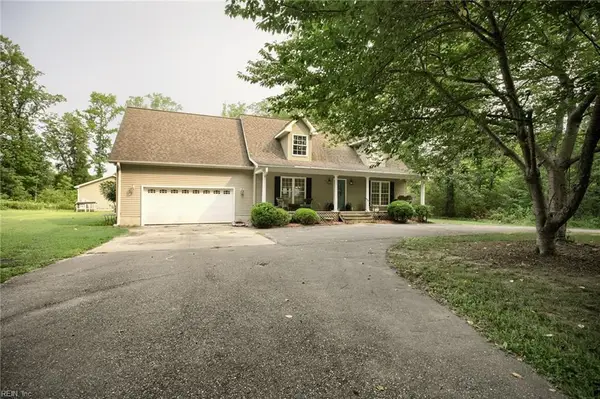 $399,900Active4 beds 3 baths2,619 sq. ft.
5494 T C Walker Road, Gloucester, VA 23061
MLS# 10652588Listed by: RE/MAX Elevate - New
 $95,900Active8.66 Acres
Lot 9 Deerwood Court, Gloucester, VA 23061
MLS# 10652441Listed by: Abbitt Realty Company LLC - New
 $579,900Active4 beds 4 baths3,226 sq. ft.
6515 Ark Road, Gloucester, VA 23061
MLS# 10652373Listed by: RE/MAX Elevate - New
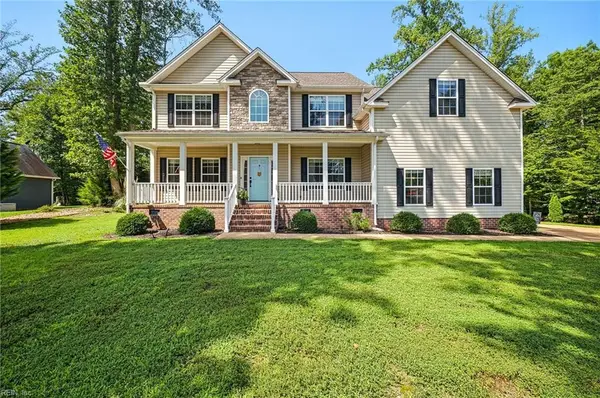 $570,000Active5 beds 3 baths2,997 sq. ft.
8484 Patrick Henry Way, Gloucester, VA 23061
MLS# 10652197Listed by: Garrett Realty Partners 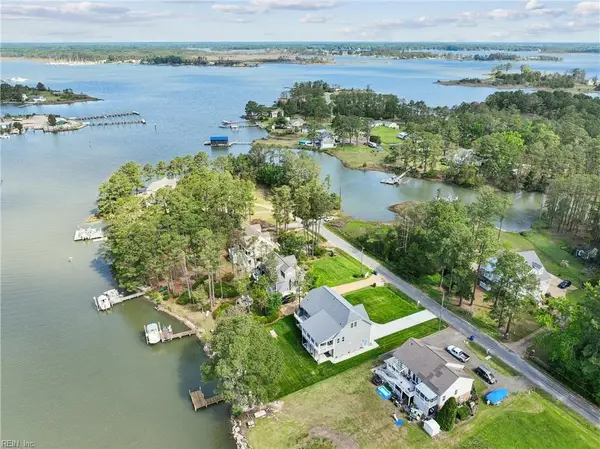 $799,900Active3 beds 3 baths2,935 sq. ft.
9262 Sylvia Avenue, Gloucester, VA 23061
MLS# 10637550Listed by: Gloucester Realty Corporation- New
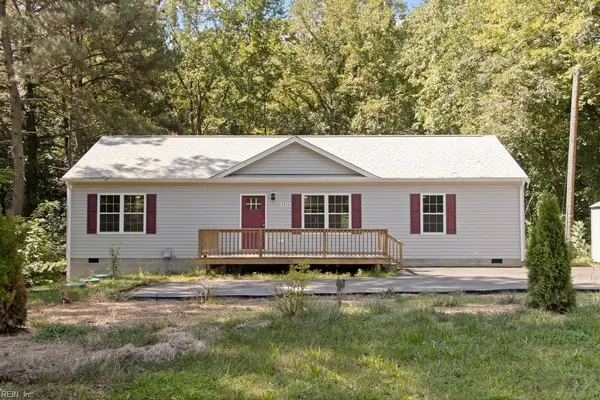 $359,000Active3 beds 2 baths1,539 sq. ft.
5738 Hickory Fork Road, Gloucester, VA 23061
MLS# 10652122Listed by: Abbitt Realty Company LLC - New
 $587,900Active5 beds 4 baths2,289 sq. ft.
4476 Noahs Lane, Gloucester, VA 23061
MLS# 10652169Listed by: BHHS RW Towne Realty - Open Wed, 6 to 7:30pmNew
 $449,000Active3 beds 2 baths1,968 sq. ft.
7755 Patriots Way, Gloucester, VA 23061
MLS# 10652171Listed by: EXP Realty LLC 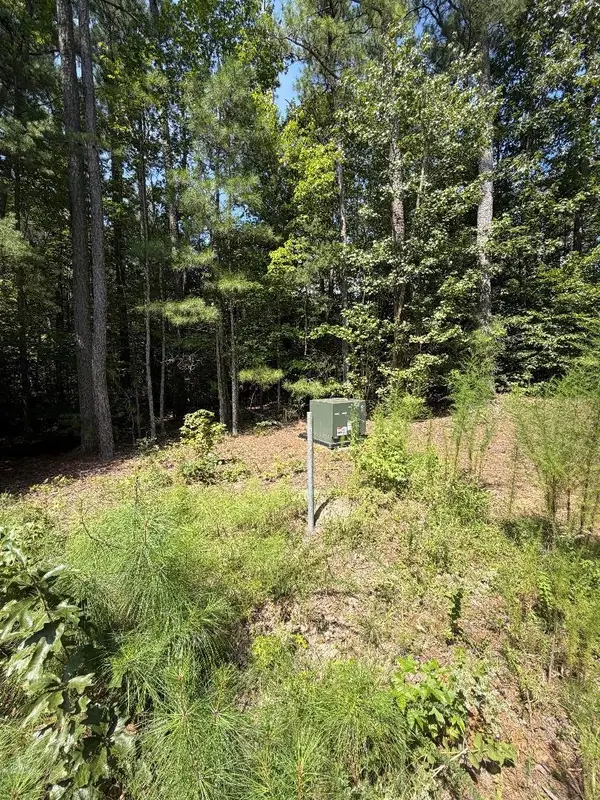 $69,000Pending7.53 Acres
tbd Rilees Farm Rd, Gloucester, VA 23061
MLS# 681535Listed by: AMERICAN REAL ESTATE- New
 $559,000Active4 beds 3 baths2,523 sq. ft.
6266 Kellys Place, Gloucester, VA 23061
MLS# 10651790Listed by: Mid-Atlantic Residential


Protect your home and budget from life's surprises with an Assurant Home Warranty, backed by a partner that supports you through every step of homeownership. Explore Plans.
©2026 Century 21 Real Estate LLC. All rights reserved. CENTURY 21®, the CENTURY 21 Logo and C21® are service marks owned by Century 21 Real Estate LLC. Century 21 Real Estate LLC fully supports the principles of the Fair Housing Act and the Equal Opportunity Act. Each office is independently owned and operated. Listing information is deemed reliable but not guaranteed accurate.