
6088 Old Hickory Fork Rd., Gloucester, VA 23061
Local realty services provided by:CENTURY 21 Realty @ Home
6088 Old Hickory Fork Rd.,Gloucester, VA 23061
$469,000
- 3 Beds
- 3 Baths
- 2,172 sq. ft.
- Single family
- Active
Listed by: sydney hudson
Office: era woody hogg & assoc
MLS#:2625648
Source:RV
Price summary
- Price:$469,000
- Price per sq. ft.:$215.93
About this home
Welcome to this beautifully constructed 3-bedroom, 2.5-bath home situated on a spacious lot of just over an acre in a desirable Gloucester location off Old Hickory Fork Road. Offering over 2,000 square feet of thoughtfully designed living space, this home combines modern finishes with comfortable, functional living. The covered front porch welcomes you into an open-concept floor plan featuring 9-foot ceilings and luxury vinyl plank (LVP) flooring throughout the main living areas. The spacious great room offers a cozy fireplace and custom media wall, creating an inviting space for everyday living and entertaining. The kitchen features granite countertops, brand-new stainless steel appliances, modern cabinetry, and stylish finishes. A dedicated home office provides a convenient space for remote work, while the mudroom offers additional storage and organization. Upstairs, the spacious primary suite provides a private retreat, complemented by two additional bedrooms and a full bathroom. Outside, enjoy more than an acre of privacy with a dedicated outdoor living area ideal for entertaining, relaxing, or enjoying the peaceful Virginia setting. Brand-new construction, quality finishes, functional spaces, and a desirable Gloucester location make this home a must-see. Schedule your showing today! Floor plans in photos. Annual taxes are not yet established; buyer to verify future tax assessment and tax amount....
Contact an agent
Home facts
- Year built:2026
- Subdivision & Development:Abingdon Heights
- Listing ID #:2625648
- Added:1 day(s) ago
- Updated:September 19, 2026 at 03:05 AM
Rooms and interior
- Bedrooms:3
- Total bathrooms:3
- Full bathrooms:2
- Half bathrooms:1
- Rooms Total:11
- Flooring:Partially Carpeted, Vinyl
- Kitchen Description:Dishwasher, Electric Cooking, Microwave, Refrigerator, Stove
- Basement:Yes
- Basement Description:Crawl Space
- Living area:2,172 sq. ft.
Heating and cooling
- Cooling:Electric
- Heating:Electric, Heat Pump
Structure and exterior
- Roof:Asphalt, Metal
- Year built:2026
- Building area:2,172 sq. ft.
- Lot area:1.1 Acres
- Lot Features:Cleared
- Architectural Style:Custom, Two Story
- Construction Materials:Drywall, Frame, Vinyl Siding
- Exterior Features:Deck, Front Porch, Porch, Rear Porch
- Levels:Two, Two Story
Schools
- High school:Gloucester
- Middle school:Peasley
- Elementary school:Abingdon
Utilities
- Water:Well
- Sewer:Septic Tank
Finances and disclosures
- Price:$469,000
- Price per sq. ft.:$215.93
Features and amenities
- Appliances:Dishwasher, Electric Cooking, Electric Water Heater, Microwave, Refrigerator, Stove
- Laundry features:Dryer Hookup, Washer Hookup
- Amenities:Granite Counters, High Ceilings
Parking
- Parking description:Attached, Driveway, Garage, Unpaved, Unpaved Driveway
- Garage:Yes
- Garage spaces:1
 The information being provided is for consumers' personal, non-commercial use and may not be used for any purpose other than to identify prospective properties for purchasing. All information provided is deemed reliable but is not guaranteed accurate.The multiple listing information is provided by Central Virginia Regional Multiple Listing Service, LLC from a copyrighted compilation of listings. The compilation of listings and each individual listing are © 2026 Central Virginia Regional Multiple Listing Service, LLC. All rights reserved.
New listings near 6088 Old Hickory Fork Rd.
- New
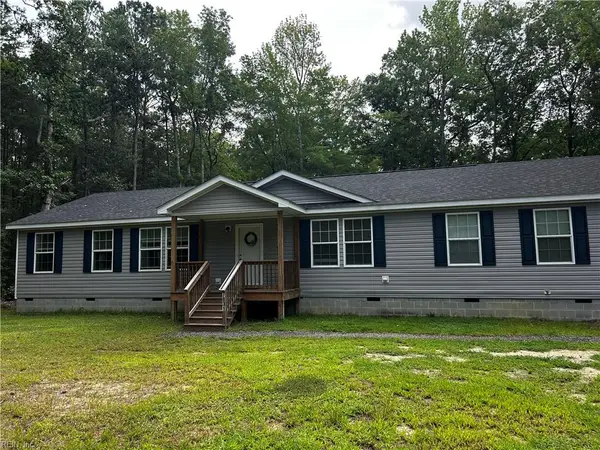 $389,000Active3 beds 3 baths2,280 sq. ft.
7831 Willis Road, Gloucester, VA 23061
MLS# 10653185Listed by: RE/MAX Elevate - New
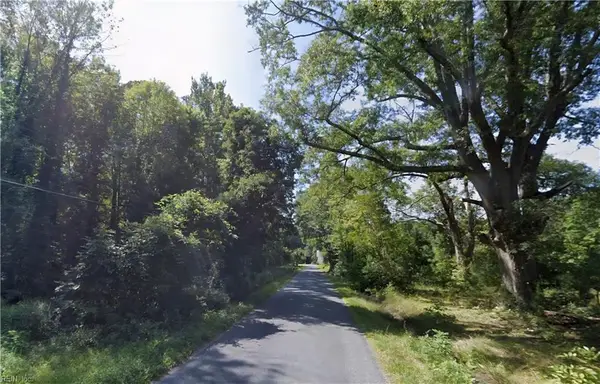 $50,000Active2.72 Acres
2.7 Dunham Massie Ln Road, Gloucester, VA 23061
MLS# 10654013Listed by: RE/MAX Elevate - New
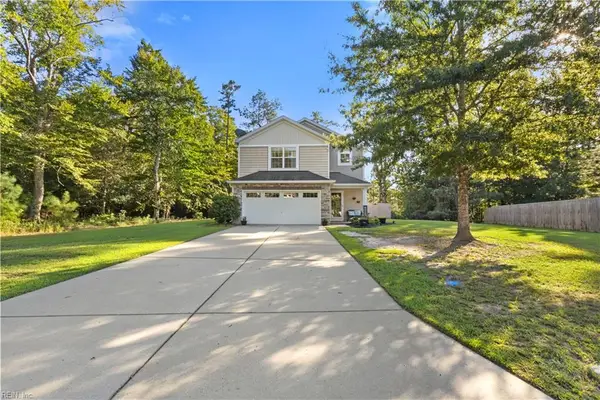 $414,900Active4 beds 3 baths2,060 sq. ft.
7417 Jeanne Drive, Gloucester, VA 23061
MLS# 10654042Listed by: RE/MAX Capital - New
 $439,000Active5 beds 3 baths2,708 sq. ft.
6699 Mann Avenue, Gloucester, VA 23061
MLS# 10653955Listed by: VA Realty Professionals - New
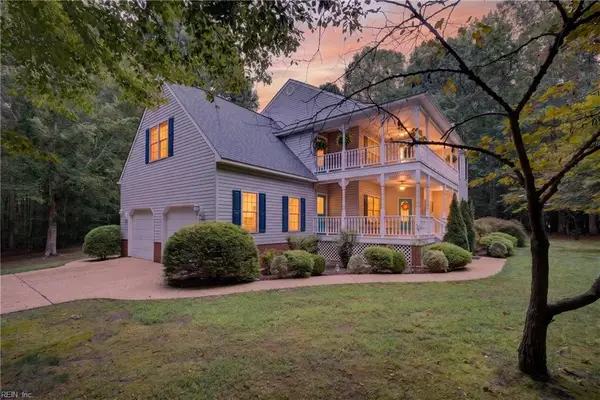 $795,000Active4 beds 4 baths3,664 sq. ft.
5573 Echo Lane, Gloucester, VA 23061
MLS# 10653999Listed by: AMW Real Estate Inc - New
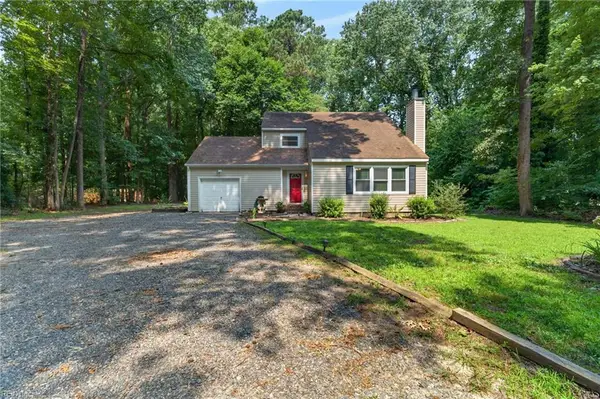 $325,000Active3 beds 3 baths1,490 sq. ft.
4504 Aberdeen Drive, Gloucester, VA 23061
MLS# 10654000Listed by: BHHS RW Towne Realty - New
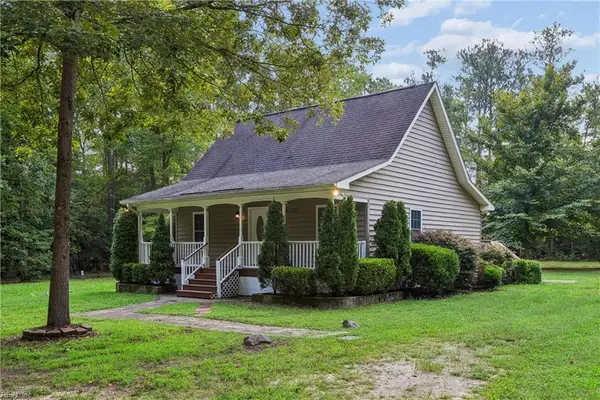 $399,900Active4 beds 2 baths1,567 sq. ft.
12375 Dogwood Trail, Gloucester, VA 23061
MLS# 10653565Listed by: Abbitt Realty Company LLC - New
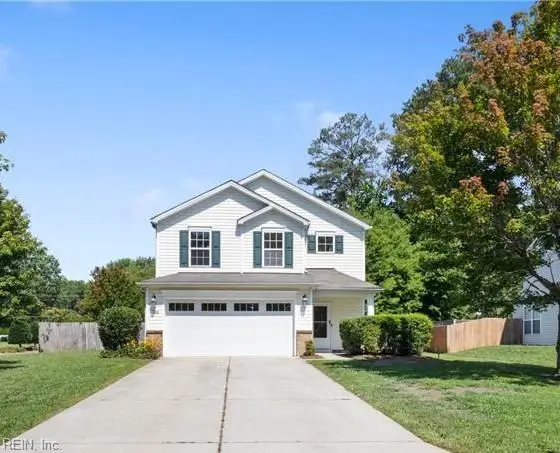 $425,000Active4 beds 3 baths2,412 sq. ft.
7246 Jeanne Drive, Gloucester, VA 23061
MLS# 10653214Listed by: RE/MAX Capital - New
 $665,000Active4 beds 4 baths2,984 sq. ft.
7673 Riverwatch Drive, Gloucester, VA 23061
MLS# 10650445Listed by: Gloucester Realty Corporation


Protect your home and budget from life's surprises with an Assurant Home Warranty, backed by a partner that supports you through every step of homeownership. Explore Plans.
©2026 Century 21 Real Estate LLC. All rights reserved. CENTURY 21®, the CENTURY 21 Logo and C21® are service marks owned by Century 21 Real Estate LLC. Century 21 Real Estate LLC fully supports the principles of the Fair Housing Act and the Equal Opportunity Act. Each office is independently owned and operated. Listing information is deemed reliable but not guaranteed accurate.