
6514 Wyncote Ave, Gloucester, VA 23061
Local realty services provided by:CENTURY 21 Rauh & Johns
6514 Wyncote Ave,Gloucester, VA 23061
$399,000
- 4 Beds
- 3 Baths
- 2,755 sq. ft.
- Single family
- Active
Listed by: larry a makowski
Office: express auction services, inc.
MLS#:VAGV2000200
Source:BRIGHTMLS
Price summary
- Price:$399,000
- Price per sq. ft.:$144.83
About this home
BUYING OPPORTUNITY - LIST PRICE includes selling Broker fees FINANCING FRIENDLY-- A deposit of $5000 with contract Call LINDA for terms, appointment . NOTE RECENTLY INSTALLED HUMIDITY SYSETM IN CRAWL SPACE Home located in BEAVERDAM Area Historic Gloucester. Convenient to medical facilities, shopping, dining, and schools. Eat-in kitchen with quartz countertops; family room with gas fireplace, 3 first-floor bedrooms 3 bath rooms, patio and deck. The second floor has a separate bedroom and is set up with a separate living area with a kitchenette or a private area for extended guests' stays, DOUBLE CAR GARAGE , 2 Laundry/utility rooms , appliances convey, carport, 2 spacious sheds on the side of the home, partially wooded lot. Video tour Homes .com
Contact an agent
Home facts
- Year built:2006
- Subdivision & Development:BEAVER DAM
- Listing ID #:VAGV2000200
- Added:90 day(s) ago
- Updated:September 03, 2026 at 02:10 PM
Rooms and interior
- Bedrooms:4
- Total bathrooms:3
- Full bathrooms:3
- Dining Description:Combination Kitchen/Dining
- Kitchen Description:Oven/Range - Electric, Pantry, Refrigerator
- Living area:2,755 sq. ft.
Heating and cooling
- Cooling:Central A/C
- Heating:Central, Propane - Metered
Structure and exterior
- Year built:2006
- Building area:2,755 sq. ft.
- Lot area:0.48 Acres
- Lot Features:Corner, Landscaping, Partly Wooded
- Architectural Style:Cape Cod
- Construction Materials:Vinyl Siding
- Exterior Features:Boat Storage, Deck(s), Gutter System
- Foundation Description:Block
- Levels:1 1/2 Story
Utilities
- Water:Public
- Sewer:Public Sewer
Finances and disclosures
- Price:$399,000
- Price per sq. ft.:$144.83
- Tax amount:$2,755 (2026)
Features and amenities
- Laundry features:Dryer - Electric, Washer
- Amenities:Ceiling Fan(s)
Parking
- Parking description:Attached Garage, Garage - Side Entry, Garage Door Opener
- Garage:Yes
- Garage spaces:2
New listings near 6514 Wyncote Ave
- Coming Soon
 $315,000Coming Soon3 beds 2 baths1,811 sq. ft.
7254 Wilson Circle, Gloucester, VA 23061
MLS# 2620281Listed by: KELLER WILLIAMS REALTY - New
 $559,000Active4 beds 3 baths2,523 sq. ft.
6266 Kellys Place, Gloucester, VA 23061
MLS# 10651790Listed by: Mid-Atlantic Residential - New
 $353,000Active3 beds 3 baths1,382 sq. ft.
6949 Ark Road, Gloucester, VA 23061
MLS# 10651780Listed by: RE/MAX Capital - New
 $349,900Active3 beds 2 baths1,610 sq. ft.
12462 Dogwood Trail, Gloucester, VA 23061
MLS# 10651470Listed by: Patsy Hall Realty Inc - New
 $260,000Active3 beds 2 baths1,080 sq. ft.
6331 Hickory Fork Rd, Gloucester, VA 23061
MLS# 10651529Listed by: Abbitt Realty Company LLC - New
 $360,000Active3 beds 3 baths1,868 sq. ft.
8174 Lord Fairfax Circle, Gloucester, VA 23061
MLS# 10651707Listed by: RE/MAX Elevate - New
 $274,900Active3 beds 2 baths1,534 sq. ft.
6418 Village Woods Court, Gloucester, VA 23061
MLS# 10651585Listed by: EXP Realty LLC - New
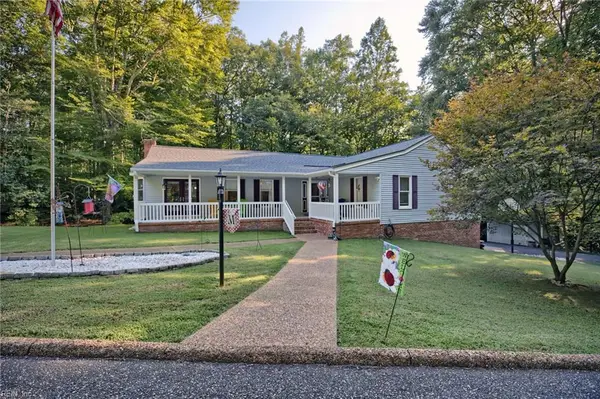 $599,900Active4 beds 3 baths3,120 sq. ft.
6964 Fox Mill Court, Gloucester, VA 23061
MLS# 10650331Listed by: Garrett Realty Partners - New
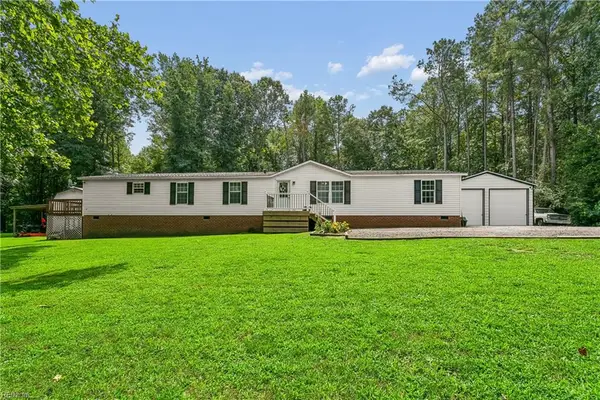 $369,900Active3 beds 2 baths2,052 sq. ft.
6477 Hickory Knoll Road, Gloucester, VA 23061
MLS# 10650451Listed by: AMW Real Estate Inc - New
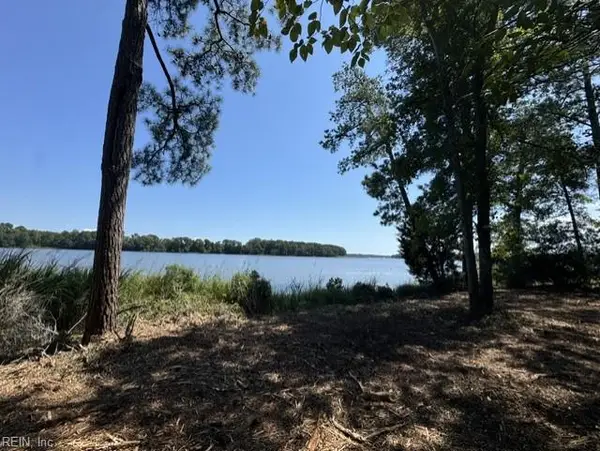 $620,000Active17.03 Acres
3 Lots Highgate Lane, Gloucester, VA 23061
MLS# 10651403Listed by: NextHome Coast to Country RE


Protect your home and budget from life's surprises with an Assurant Home Warranty, backed by a partner that supports you through every step of homeownership. Explore Plans.
©2026 Century 21 Real Estate LLC. All rights reserved. CENTURY 21®, the CENTURY 21 Logo and C21® are service marks owned by Century 21 Real Estate LLC. Century 21 Real Estate LLC fully supports the principles of the Fair Housing Act and the Equal Opportunity Act. Each office is independently owned and operated. Listing information is deemed reliable but not guaranteed accurate.