
8685 Thomas Jefferson Way, Gloucester, VA 23061
Local realty services provided by:CENTURY 21 Realty @ Home
8685 Thomas Jefferson Way,Gloucester, VA 23061
$599,990
- 5 Beds
- 3 Baths
- 2,974 sq. ft.
- Single family
- Active
Listed by: toby jordan
Office: liz moore & associates llc
MLS#:10650927
Source:VA_REIN
Price summary
- Price:$599,990
- Price per sq. ft.:$201.75
- Monthly HOA dues:$50
About this home
MOVE-IN READY! Located in Patriot’s Walk, one of Gloucester’s premier communities, this home offers the perfect combination of peace and quiet, nature, and neighborhood living. Surrounded by ponds, mature greenery, and large lots, Patriot’s Walk gives you the feel of quiet country living while still enjoying the benefits and convenience of a large neighborhood. This Hayden model features an open-concept kitchen, dining, and living area, along with a main-level bedroom, full bath, and flex room. Upstairs offers a spacious loft, primary suite with two walk-in closets, three additional bedrooms, and laundry. The finished basement provides even more living space with a recreation room and plenty of storage. Enjoy nature at its best, plenty of room between neighbors, and a peaceful setting, all while staying conveniently close to shopping, dining, military bases, and everyday necessities. Exceptional savings are also available when financing with the preferred lender! Current builder incentives include 5.5% interest rates on FHA and VA loans, 5.99% on Conv, plus $10k in seller-paid closing costs. Incentives are subject to change at any time....
Contact an agent
Home facts
- Year built:2026
- Listing ID #:10650927
- Updated:October 18, 2026 at 09:25 AM
Rooms and interior
- Bedrooms:5
- Total bathrooms:3
- Full bathrooms:2
- Half bathrooms:1
- Rooms Total:10
- Flooring:Carpet, Laminate/LVP
- Dining Description:Breakfast Area
- Kitchen Description:Dishwasher, Disposal, Microwave, Range
- Living area:2,974 sq. ft.
Heating and cooling
- Cooling:Zoned
- Heating:Electric
Structure and exterior
- Roof:Asphalt Shingle
- Year built:2026
- Building area:2,974 sq. ft.
- Lot area:0.94 Acres
- Lot Features:Wooded
- Architectural Style:Craftsman
- Construction Materials:Brick, Vinyl
- Exterior Features:Wooded
- Foundation Description:Basement
- Levels:2 Story
Schools
- High school:Gloucester
- Middle school:Peasley Middle
- Elementary school:Botetourt Elementary
Utilities
- Water:Water Heater - Electric, Well
- Sewer:Septic
Finances and disclosures
- Price:$599,990
- Price per sq. ft.:$201.75
- Tax amount:$3,084
Features and amenities
- Appliances:Range, Washer Hookup
- Laundry features:Dryer Hookup, Walk-In Closet, Washer Hookup
- Amenities:Walk-In Closet
Parking
- Parking description:2 Car Attached Garage
New listings near 8685 Thomas Jefferson Way
- New
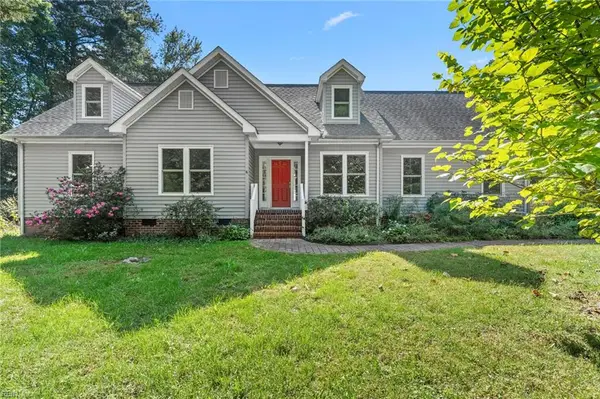 $465,000Active4 beds 3 baths2,740 sq. ft.
6514 Wyncote Avenue, Gloucester, VA 23061
MLS# 10658011Listed by: Abbitt Realty Company LLC - New
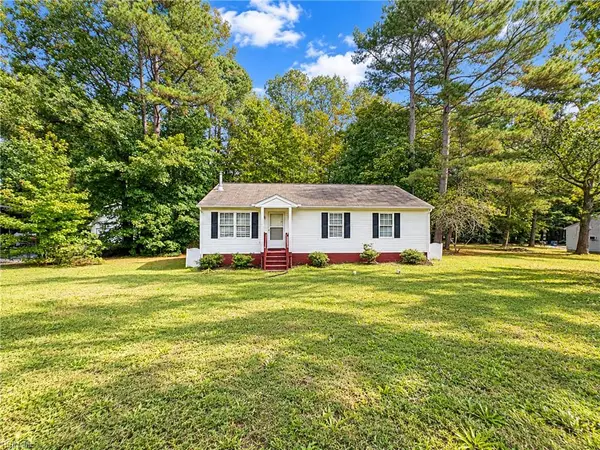 $265,000Active3 beds 2 baths1,320 sq. ft.
9961 Grove Court, Gloucester, VA 23061
MLS# 10657964Listed by: NextHome Coast to Country RE - New
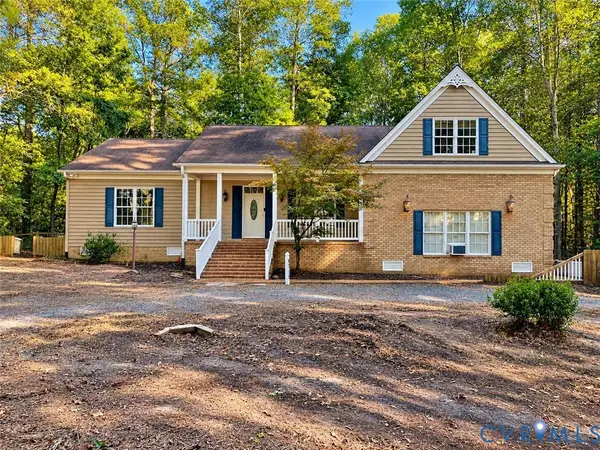 $545,000Active3 beds 4 baths2,876 sq. ft.
9715 Woods Cross Road, Gloucester, VA 23061
MLS# 2628088Listed by: BEYCOME BROKERAGE REALTY LLC - New
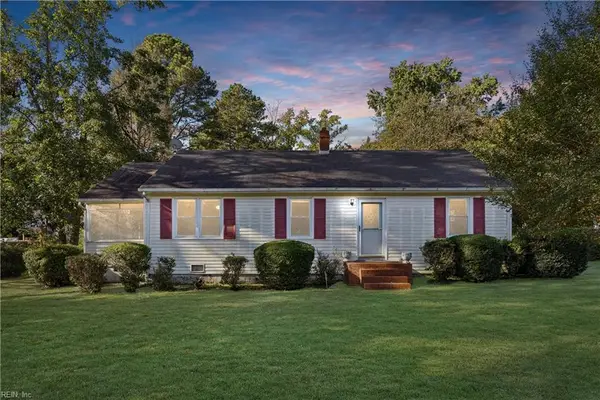 $275,000Active2 beds 1 baths1,176 sq. ft.
8472 George Washington Memorial Highway, Gloucester, VA 23061
MLS# 10657000Listed by: BHHS RW Towne Realty - New
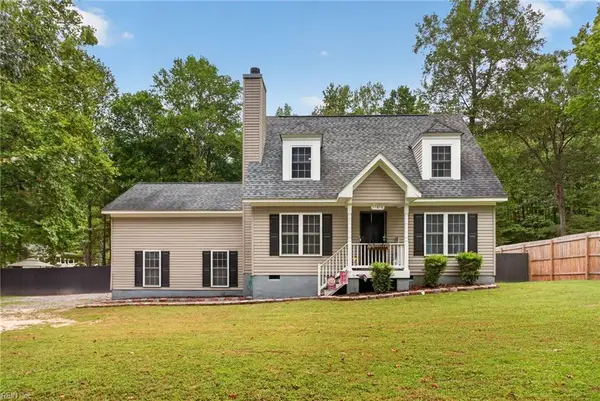 $400,000Active3 beds 2 baths1,570 sq. ft.
11878 Dogwood Trail, Gloucester, VA 23061
MLS# 10656615Listed by: Aweigh Real Estate - New
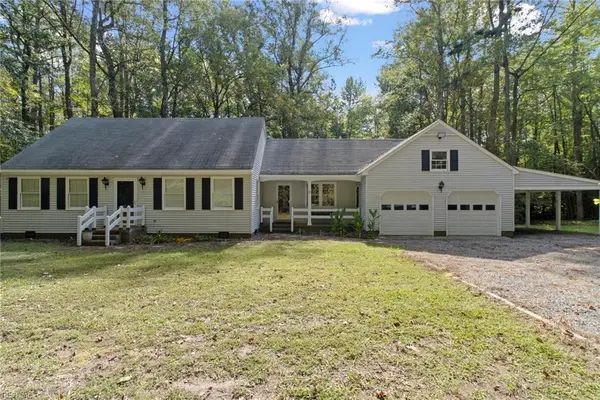 $435,000Active4 beds 2 baths1,642 sq. ft.
7847 Beaver Drive, Gloucester, VA 23061
MLS# 10656582Listed by: AMW Real Estate Inc - New
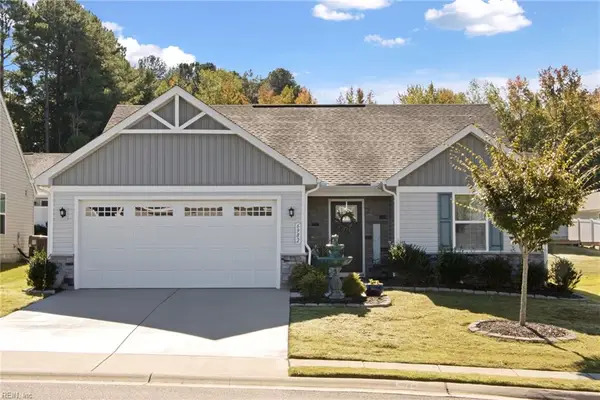 $378,000Active3 beds 2 baths1,320 sq. ft.
6982 Healy Avenue, Gloucester, VA 23061
MLS# 10657056Listed by: Abbitt Realty Company LLC - New
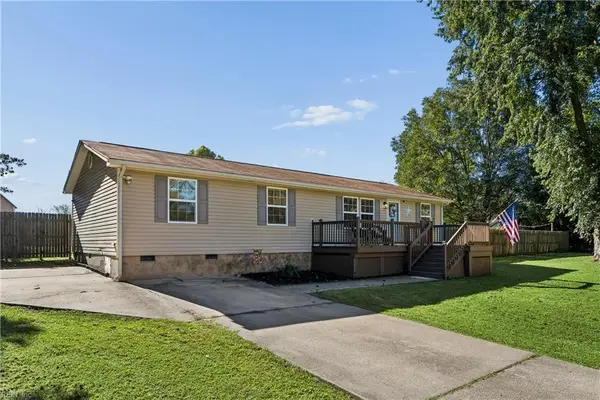 $315,000Active3 beds 2 baths1,440 sq. ft.
6759 Hilltop Drive, Gloucester, VA 23061
MLS# 10657082Listed by: Garrett Realty Partners - New
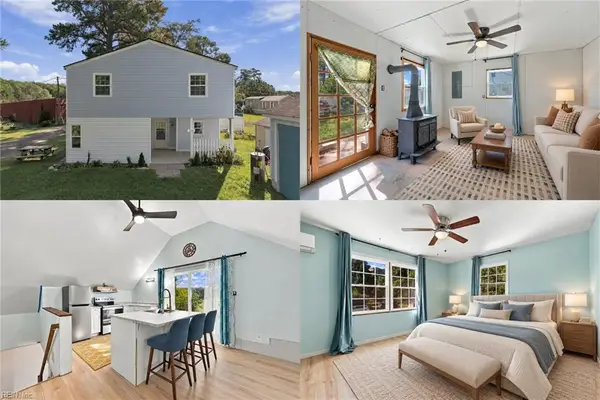 $250,000Active3 beds 3 baths1,458 sq. ft.
3928 Old Concord Road, Gloucester, VA 23061
MLS# 10656649Listed by: Keller Williams Richmond West 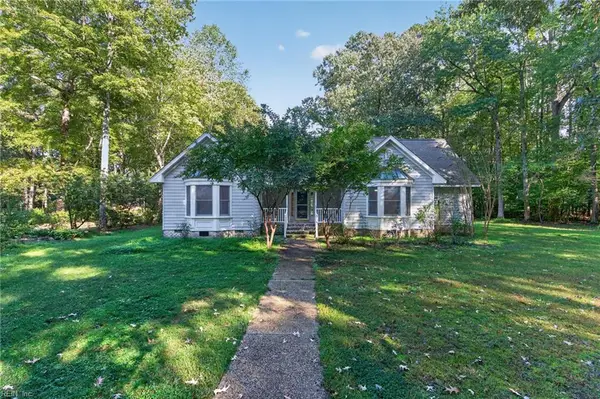 $475,000Active4 beds 3 baths2,800 sq. ft.
8139 Manor Drive, Gloucester, VA 23061
MLS# 10656175Listed by: Fathom Realty


Protect your home and budget from life's surprises with an Assurant Home Warranty, backed by a partner that supports you through every step of homeownership. Explore Plans.
©2026 Century 21 Real Estate LLC. All rights reserved. CENTURY 21®, the CENTURY 21 Logo and C21® are service marks owned by Century 21 Real Estate LLC. Century 21 Real Estate LLC fully supports the principles of the Fair Housing Act and the Equal Opportunity Act. Each office is independently owned and operated. Listing information is deemed reliable but not guaranteed accurate.