
3457 Goldmine Rd, Goldvein, VA 22720
Local realty services provided by:CENTURY 21 The Real Estate Store
3457 Goldmine Rd,Goldvein, VA 22720
$475,000
- 3 Beds
- 2 Baths
- 1,320 sq. ft.
- Single family
- Active
Listed by: valerie l cooley-elliott
Office: samson properties
MLS#:VAFQ2023182
Source:BRIGHTMLS
Price summary
- Price:$475,000
- Price per sq. ft.:$359.85
About this home
6.57 wooded acres in southern Fauquier County 3 bedrooms, 2 full baths a ranch styled home with carport . Here's an opportunity for a full remodel to suit your needs property needs a lot of TLC to shine! The unfinished walk-out lower level has plenty of storage space leaving room to finish level and expand. Subject to third party approval - Short Sale.
Contact an agent
Home facts
- Year built:1978
- Subdivision & Development:NONE AVAILABLE
- Listing ID #:VAFQ2023182
- Added:49 day(s) ago
- Updated:September 12, 2026 at 01:52 PM
Rooms and interior
- Bedrooms:3
- Total bathrooms:2
- Full bathrooms:2
- Flooring:Carpet, Hardwood
- Dining Description:Combination Kitchen/Dining, Dining Room
- Bathrooms Description:Full Bath, Primary Bath(s), Primary Bathroom
- Kitchen Description:Breakfast Area, Built-In Microwave, Carpet, Exhaust Fan, Kitchen - Eat-In, Kitchen - Table Space, Oven/Range - Electric, Pantry, Refrigerator
- Bedroom Description:Carpet, Entry Level Bedroom, Primary Bedroom
- Basement:Yes
- Basement Description:Daylight, Partial, Side Entrance, Unfinished, Walkout Level
- Living area:1,320 sq. ft.
Heating and cooling
- Cooling:Ceiling Fan(s), Central A/C
- Heating:Electric, Forced Air, Heat Pump(s)
Structure and exterior
- Year built:1978
- Building area:1,320 sq. ft.
- Lot area:6.57 Acres
- Lot Features:Backs to Trees, Landscaping, Level, Partly Wooded, Premium, Private
- Architectural Style:Ranch/Rambler
- Construction Materials:Masonite
- Exterior Features:Deck(s), Exterior Lighting, Flood Lights, Patio(s), Porch(es), Satellite Dish
- Foundation Description:Slab
- Levels:2 Stories
Schools
- High school:LIBERTY
- Middle school:CEDAR LEE
- Elementary school:MARY WALTER
Utilities
- Water:Private, Well
- Sewer:On Site Septic
Finances and disclosures
- Price:$475,000
- Price per sq. ft.:$359.85
- Tax amount:$3,377 (2025)
Features and amenities
- Laundry features:Dryer, Washer
- Amenities:Bay/Bow Windows, Carpet, Ceiling Fan(s), Window Treatments
Parking
- Parking description:Attached Carport, Detached Garage
- Garage:Yes
- Garage spaces:1
New listings near 3457 Goldmine Rd
 $765,000Active5 beds 3 baths3,190 sq. ft.
14481 Warrenton Rd, FREDERICKSBURG, VA 22406
MLS# VAST2052214Listed by: MOVE4FREE REALTY, LLC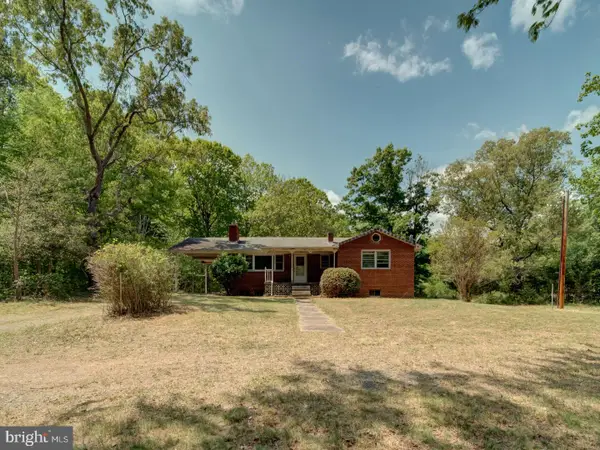 $285,000Active3 beds 2 baths1,168 sq. ft.
13682 Blackwells Mill Rd, GOLDVEIN, VA 22720
MLS# VAFQ2021718Listed by: APEX HOME REALTY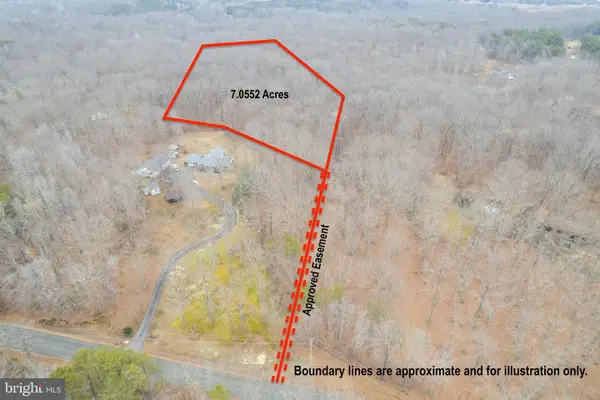 $245,000Active7.06 Acres
Deep Run Mill Road, GOLDVEIN, VA 22720
MLS# VAFQ2020662Listed by: KELLER WILLIAMS REALTY/LEE BEAVER & ASSOC. $7,750,000Active404.71 Acres
Spring Mill Road, GOLDVEIN, VA 22720
MLS# VAFQ2020478Listed by: SHERIDAN-MACMAHON LTD. $5,238,000Active582.9 Acres
Deep Run Mill Road, GOLDVEIN, VA 22720
MLS# VAFQ2016314Listed by: LEE SHERBEYN REAL ESTATE SERVICES & REFERRALS


Protect your home and budget from life's surprises with an Assurant Home Warranty, backed by a partner that supports you through every step of homeownership. Explore Plans.
©2026 Century 21 Real Estate LLC. All rights reserved. CENTURY 21®, the CENTURY 21 Logo and C21® are service marks owned by Century 21 Real Estate LLC. Century 21 Real Estate LLC fully supports the principles of the Fair Housing Act and the Equal Opportunity Act. Each office is independently owned and operated. Listing information is deemed reliable but not guaranteed accurate.