
2672 Hadensville Fife Road, Goochland, VA 23063
Local realty services provided by:CENTURY 21 Realty @ Home
2672 Hadensville Fife Road,Goochland, VA 23063
$250,000
- 3 Beds
- 2 Baths
- 1,944 sq. ft.
- Single family
- Active
Listed by: sundra johnson
Office: j and s real estate
MLS#:2628864
Source:RV
Price summary
- Price:$250,000
- Price per sq. ft.:$128.6
About this home
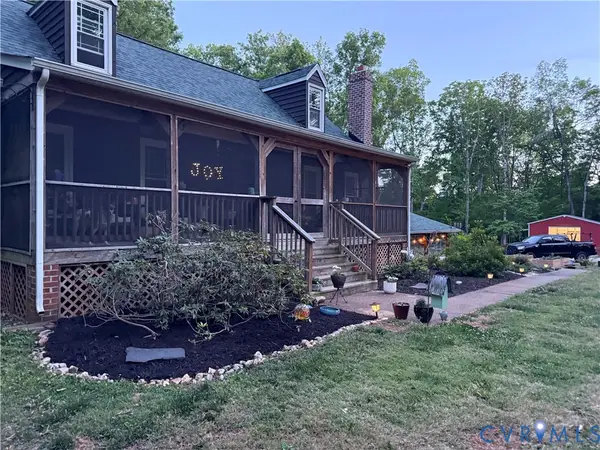
Calling All Homebuyers and Investors!!! This 3 Bedroom, 2 Bath home on 3.5 Acres offers a perfect combination of privacy, peaceful surroundings, and convenience! Step inside to find a welcoming single-level floor plan featuring an updated kitchen with beautiful quartz countertops and stainless-steel appliances. Enjoy the convenience and peace of mind of a whole-house generator, providing an added level of comfort and preparedness. Don't miss the built-on additional space equipped with plumbing and a sink, this versatile space offers exciting possibilities for a home-based business, creative studio, workshop, hobby area, or additional flexible-use space, subject to applicable zoning and permitting requirements. With 3.5 acres to enjoy, there's plenty of room for outdoor recreation, gardening, pets, entertaining, or simply relaxing and taking in the peaceful surroundings. This property offers the serenity of country-style living while remaining just minutes from shopping, restaurants, schools, and everyday conveniences. Check out this home today before it's gone! Sold As Is....
Contact an agent
Home facts
- Year built:2001
- Subdivision & Development:Goochland
- Listing ID #:2628864
- Added:1 day(s) ago
- Updated:October 25, 2026 at 02:51 PM
Rooms and interior
- Bedrooms:3
- Total bathrooms:2
- Full bathrooms:2
- Rooms Total:6
- Flooring:Vinyl
- Kitchen Description:Dishwasher, Microwave, Refrigerator, Stove
- Living area:1,944 sq. ft.
Heating and cooling
- Cooling:Central Air, Electric, Heat Pump
- Heating:Electric, Heat Pump
- Central air:Yes
Structure and exterior
- Roof:Shingle
- Year built:2001
- Building area:1,944 sq. ft.
- Lot area:3.45 Acres
- Lot Features:Wooded
- Architectural Style:Manufactured Home, Ranch
- Construction Materials:Frame, Vinyl Siding
- Exterior Features:Deck, Lighting
- Levels:One
Schools
- High school:Goochland
- Middle school:Goochland
- Elementary school:Goochland
Utilities
- Water:Well
- Sewer:Septic Tank
Finances and disclosures
- Price:$250,000
- Price per sq. ft.:$128.6
- Tax amount:$1,464 (2026)
Features and amenities
- Appliances:Dishwasher, Dryer, Electric Water Heater, Generator, Microwave, Refrigerator, Stove, Washer
- Laundry features:Dryer, Washer
 The information being provided is for consumers' personal, non-commercial use and may not be used for any purpose other than to identify prospective properties for purchasing. All information provided is deemed reliable but is not guaranteed accurate.The multiple listing information is provided by Central Virginia Regional Multiple Listing Service, LLC from a copyrighted compilation of listings. The compilation of listings and each individual listing are © 2026 Central Virginia Regional Multiple Listing Service, LLC. All rights reserved.
New listings near 2672 Hadensville Fife Road
- Coming Soon
 $510,000Coming Soon4 beds 2 baths1,518 sq. ft.
2351 Rock Castle Road, Goochland, VA 23063
MLS# 2628412Listed by: THE KERZANET GROUP LLC - Coming Soon
 $315,000Coming Soon3 beds 2 baths1,508 sq. ft.
3301 Hadensville Fife Road, Goochland, VA 23063
MLS# 2628135Listed by: KEETON & CO REAL ESTATE - Coming Soon
 $599,000Coming Soon3 beds 3 baths1,872 sq. ft.
5250 Island Court, Goochland, VA 23063
MLS# 2627191Listed by: EXIT FIRST REALTY - Open Sun, 2 to 4pmNew
 $649,999Active5 beds 4 baths3,252 sq. ft.
2380 Tribble Lane, Goochland, VA 23063
MLS# 2628590Listed by: SUMMIT PROPERTIES RVA - New
 $195,000Active10.9 Acres
0 Hadensville Fife Road, Goochland, VA 23063
MLS# 2627820Listed by: VIRGINIA CAPITAL REALTY - New
 $279,000Active2 beds 1 baths864 sq. ft.
2465 Davis Mill Road, Goochland, VA 23063
MLS# 2627802Listed by: REAL BROKER LLC  $265,000Active33.82 Acres
5225 Hunters Grove Lane, Goochland, VA 23063
MLS# 2627616Listed by: KEETON & CO REAL ESTATE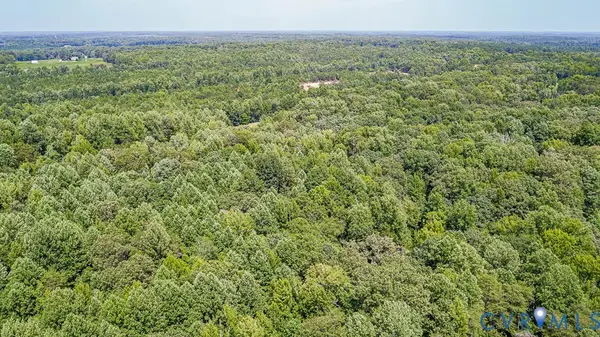 $150,000Active10.92 Acres
01 Chimney Springs Drive, Goochland, VA 23063
MLS# 2627622Listed by: EXP REALTY, LLC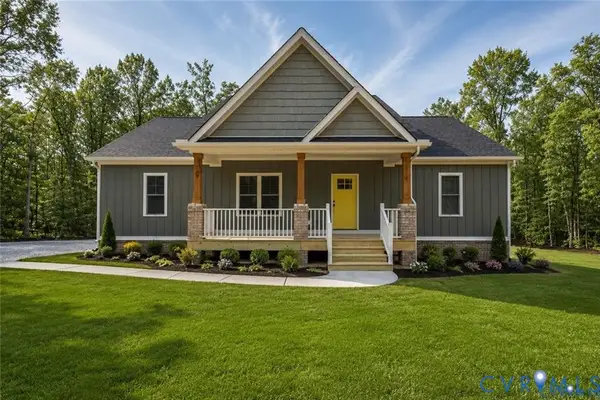 $439,950Active3 beds 2 baths1,600 sq. ft.
5301 Chimney Springs Drive, Goochland, VA 23063
MLS# 2626480Listed by: HOMETOWN REALTY


Protect your home and budget from life's surprises with an Assurant Home Warranty, backed by a partner that supports you through every step of homeownership. Explore Plans.
©2026 Century 21 Real Estate LLC. All rights reserved. CENTURY 21®, the CENTURY 21 Logo and C21® are service marks owned by Century 21 Real Estate LLC. Century 21 Real Estate LLC fully supports the principles of the Fair Housing Act and the Equal Opportunity Act. Each office is independently owned and operated. Listing information is deemed reliable but not guaranteed accurate.