
5314 Lavaga Drive, Goochland, VA 23063
Local realty services provided by:CENTURY 21 Realty @ Home
5314 Lavaga Drive,Goochland, VA 23063
$581,000
- 3 Beds
- 3 Baths
- - sq. ft.
- Single family
- Sold
Listed by: marc austin highfill
Office: exit first realty
MLS#:2616323
Source:RV
Sorry, we are unable to map this address
Price summary
- Price:$581,000
About this home
Beautiful 3-bedroom, 2.5-bath Cape Cod-style home situated on 2.74 private, wooded acres in Goochland County! A welcoming wraparound porch sets the tone as you arrive. Inside, you'll find a formal dining room and an eat-in kitchen featuring granite countertops, white appliances (refrigerator, stove, microwave, and dishwasher), a pantry, abundant cabinetry, and a breakfast bar. The kitchen opens to the spacious family room with a gas fireplace and French doors leading to the deck and patio, creating an ideal space for everyday living and entertaining. The first-floor primary suite offers French doors to the deck, an 8' x 6' walk-in closet, and a private en suite bath with a jetted tub, NEW easy-entry shower, double vanity with storage, and a separate toilet closet. A convenient half bath and large laundry room complete the main level.
Upstairs, Bedrooms 2 and 3 each feature walk-in closets and share a hall bath with a tub/shower combination, double vanity with storage, and a linen closet. Outdoor living is a highlight, with a spacious deck overlooking the 24' x 20' patio complete with a cozy outdoor fireplace—perfect for relaxing or entertaining. The detached 2-car garage provides additional storage and includes a finished second level with luxury vinyl plank flooring and a mini-split system, offering flexible space for a home office, hobby room, studio, or bonus room. Conveniently located between Short Pump and Charlottesville, this property offers easy access to shopping, dining, and everyday amenities while providing the privacy and tranquility of country living. NEW HVAC and mini split 2026, NEW primary shower 2026, Firefly FiberOptics internet service. Don't miss this opportunity—schedule your private tour today!...
Contact an agent
Home facts
- Year built:2006
- Subdivision & Development:Lavaga
- Listing ID #:2616323
- Added:91 day(s) ago
- Updated:September 15, 2026 at 07:08 AM
Rooms and interior
- Bedrooms:3
- Total bathrooms:3
- Full bathrooms:2
- Half bathrooms:1
- Rooms Total:7
- Flooring:Tile, Wood
- Dining Description:Separate/Formal Dining Room
- Bathrooms Description:Double Vanity
- Kitchen Description:Dishwasher, Microwave, Pantry, Refrigerator, Stove
- Bedroom Description:Main Level Primary
- Basement:Yes
- Basement Description:Crawl Space
Heating and cooling
- Cooling:Central Air
- Heating:Electric, Heat Pump
- Central air:Yes
Structure and exterior
- Roof:Composition
- Year built:2006
- Architectural Style:Custom
- Construction Materials:Drywall, Frame, Vinyl Siding
- Exterior Features:Deck, Porch
- Levels:Two
Schools
- High school:Goochland
- Middle school:Goochland
- Elementary school:Byrd
Utilities
- Water:Well
- Sewer:Septic Tank
Finances and disclosures
- Price:$581,000
- Tax amount:$2,659 (2026)
Features and amenities
- Appliances:Dishwasher, Dryer, Electric Water Heater, Microwave, Refrigerator, Stove, Washer
- Laundry features:Dryer, Dryer Hookup, Washer, Washer Hookup
- Amenities:Ceiling Fans, French Doors/Atrium Doors, Granite Counters, High Ceilings, Recessed Lighting, Skylights, Walk-In Closets
Parking
- Parking description:Detached, Direct Access, Driveway, Garage, Unpaved, Unpaved Driveway
- Garage:Yes
- Garage spaces:2
 The information being provided is for consumers' personal, non-commercial use and may not be used for any purpose other than to identify prospective properties for purchasing. All information provided is deemed reliable but is not guaranteed accurate.The multiple listing information is provided by Central Virginia Regional Multiple Listing Service, LLC from a copyrighted compilation of listings. The compilation of listings and each individual listing are © 2026 Central Virginia Regional Multiple Listing Service, LLC. All rights reserved.
New listings near 5314 Lavaga Drive
- New
 $525,000Active5 beds 4 baths3,480 sq. ft.
3200 Scott Road, Goochland, VA 23063
MLS# 2624716Listed by: LONG & FOSTER REALTORS 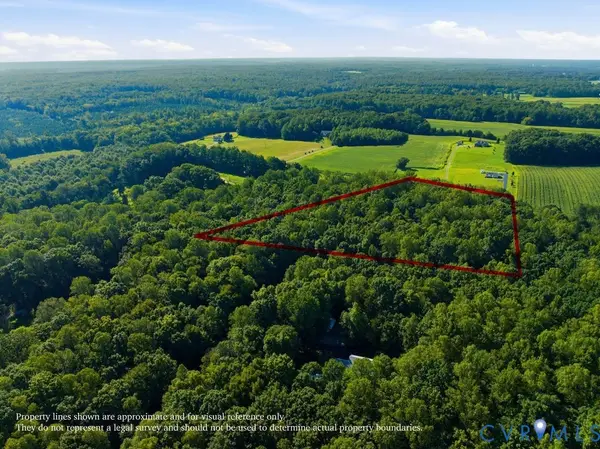 $199,950Pending8 Acres
2371 Tribble Lane, Goochland, VA 23063
MLS# 2624126Listed by: KW METRO CENTER- New
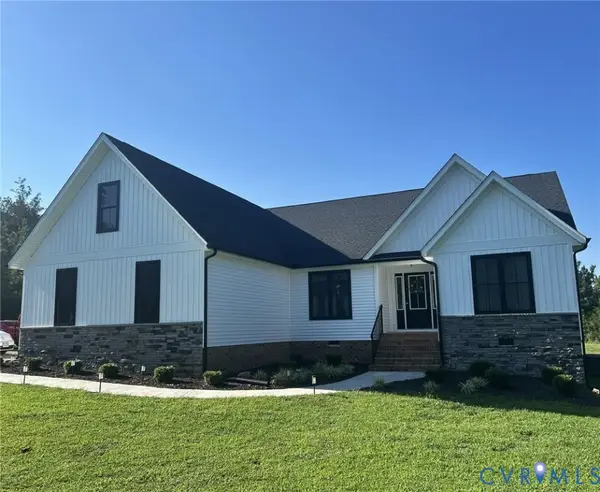 $635,000Active4 beds 2 baths2,135 sq. ft.
2927 Poorhouse Road, Goochland, VA 23063
MLS# 2623898Listed by: ASSIST2SELL BUYERS AND SELLERS 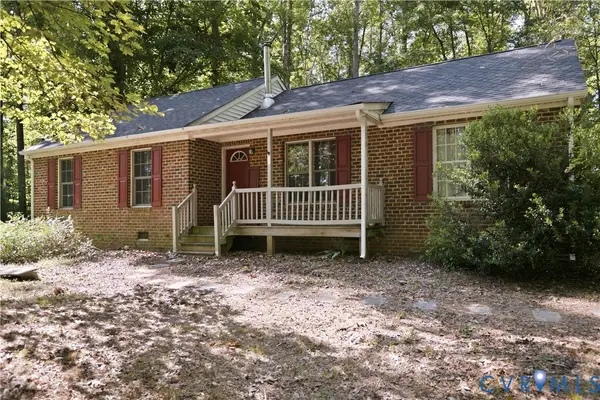 $314,950Active3 beds 2 baths1,038 sq. ft.
3207 Davis Mill Road, Goochland, VA 23063
MLS# 2623864Listed by: KEETON & CO REAL ESTATE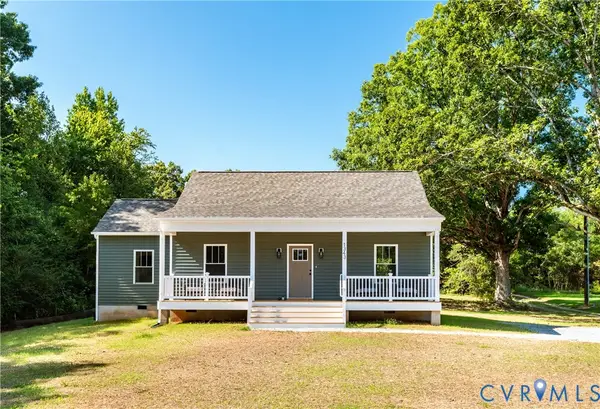 $359,999Pending3 beds 2 baths1,268 sq. ft.
1343 Stokes Station Road, Goochland, VA 23063
MLS# 2624001Listed by: FATHOM REALTY VIRGINIA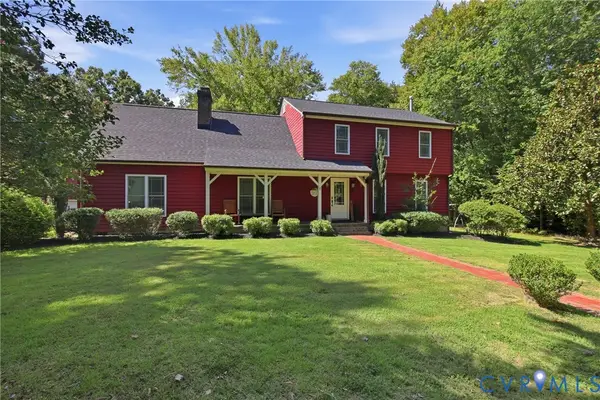 $625,000Active4 beds 3 baths2,643 sq. ft.
5421 Hunters Trail Road, Goochland, VA 23063
MLS# 2623082Listed by: HOMETOWN REALTY SERVICES INC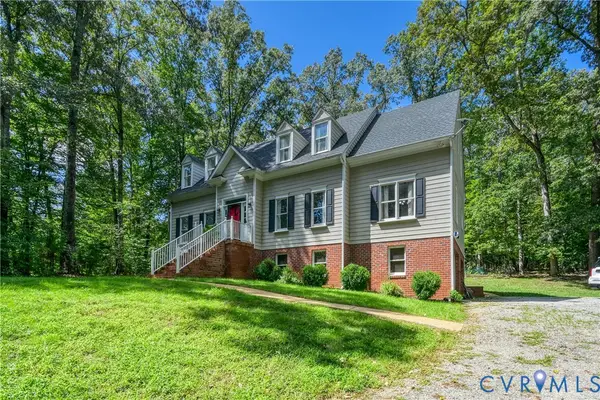 $639,999Active4 beds 4 baths2,527 sq. ft.
2318 Bexley Wood Run, Goochland, VA 23063
MLS# 2623118Listed by: LLOYD'S REAL ESTATE LLC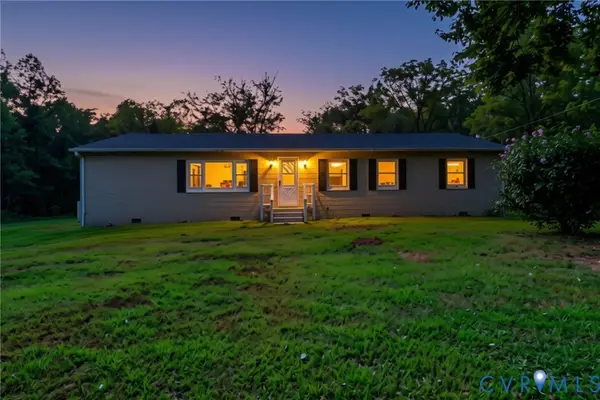 $245,900Pending4 beds 1 baths1,680 sq. ft.
2048 Haskin Road, Goochland, VA 23063
MLS# 2622740Listed by: THE HOGAN GROUP REAL ESTATE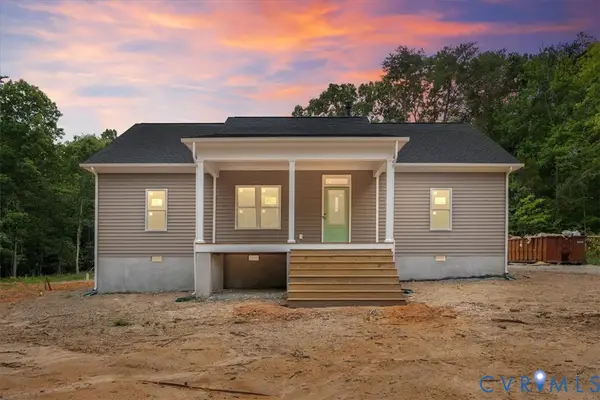 $439,000Pending3 beds 2 baths1,600 sq. ft.
1387 New Town Road, Goochland, VA 23063
MLS# 2622352Listed by: VILLAGE CONCEPTS REALTY GROUP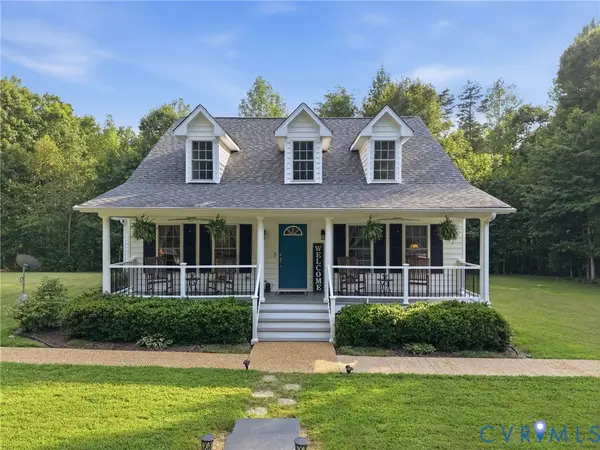 $620,000Active4 beds 3 baths3,200 sq. ft.
5295 Chimney Springs Drive, Goochland, VA 23063
MLS# 2621778Listed by: EXP REALTY, LLC


Protect your home and budget from life's surprises with an Assurant Home Warranty, backed by a partner that supports you through every step of homeownership. Explore Plans.
©2026 Century 21 Real Estate LLC. All rights reserved. CENTURY 21®, the CENTURY 21 Logo and C21® are service marks owned by Century 21 Real Estate LLC. Century 21 Real Estate LLC fully supports the principles of the Fair Housing Act and the Equal Opportunity Act. Each office is independently owned and operated. Listing information is deemed reliable but not guaranteed accurate.