
103 Melissa Drive, Goode, VA 24556
Local realty services provided by:CENTURY 21 Realty @ Home
103 Melissa Drive,Goode, VA 24556
$439,900
- 3 Beds
- 2 Baths
- 1,638 sq. ft.
- Single family
- Active
Listed by: jamey parks
Office: keller williams
MLS#:368588
Source:VA_LAR
Price summary
- Price:$439,900
- Price per sq. ft.:$268.56
About this home
New $7500 Roof credit now offered! This well-maintained 1.42 acre open floor plan just off Goode Rd 2 mi to 221. Kitchen features IKEA cabinetry, tons of counterspace, gas range, and oversized fridge which conveys. Abundant windows, built-ins and recessed lighting add warmth and charm throughout. The primary suite features vaulted ceilings, walk-in closet, generously sized tiled two-sink bath with heated floors, and French doors opening to a 18x16 composite deck perfect for enjoying the peaceful outdoors. The 200+ sq ft sunroom is ideal for entertaining or enjoying the seasons. Outdoor amenities include a circular driveway, attached single-car garage, large fenced garden area, and impressive 30x30x16 detached sheet-metal garage/workshop with 100-amp service, perfect for RVs, boats, cars, tools or hobbies. The unfinished basement offers rough-in plumbing and room for expansion. Home has assumable loan with approximately 16 years at 3.99% on $166K. This unique property is a must see!
Contact an agent
Home facts
- Year built:1984
- Subdivision & Development:Chestnut Acres
- Listing ID #:368588
- Added:29 day(s) ago
- Updated:September 11, 2026 at 05:03 PM
Rooms and interior
- Bedrooms:3
- Total bathrooms:2
- Full bathrooms:2
- Flooring:Carpet, Ceramic Tile, Laminate, Vinyl
- Dining Description:Separate Dining Room
- Bathrooms Description:Tile Bath(s)
- Kitchen Description:Dishwasher, Generator, Range-Gas, Refrigerator, Self Cleaning Oven
- Bedroom Description:Main Level Bedroom
- Basement Description:Crawl Space, Exterior Entrance, Interior Entrance, Partial, Walkout, Workshop
- Living area:1,638 sq. ft.
Heating and cooling
- Cooling:Heat Pump
- Heating:Electric Baseboard, Heat Pump
Structure and exterior
- Roof:Shingle
- Year built:1984
- Building area:1,638 sq. ft.
- Lot area:1.42 Acres
- Architectural Style:Ranch
- Construction Materials:Brick
- Exterior Features:Fenced Yard, Garden Space, Insulated Glass, Landscaped, Screened Porch, Secluded Lot, Storm Doors, Storm Windows
- Foundation Description:Crawl Space, Poured Concrete, Walkout
- Levels:1 Story
Utilities
- Water:Well
- Sewer:Septic Tank
Finances and disclosures
- Price:$439,900
- Price per sq. ft.:$268.56
Features and amenities
- Laundry features:Dryer Connection, Laundry Closet, Main Level, Washer Connections
- Amenities:Cable Available, Cable Connections, Ceiling Fan(s), Drywall, Insulated Glass, Pantry, Smoke Alarm, Walk-In Closet(s)
Parking
- Parking description:Circular Driveway, Garage, Garage Door Opener, Oversized, Paved Driveway, Workshop
New listings near 103 Melissa Drive
 $430,000Pending4 beds 3 baths2,624 sq. ft.
120 Hunting Lane, Goode, VA 24501
MLS# 369020Listed by: ELITE REALTY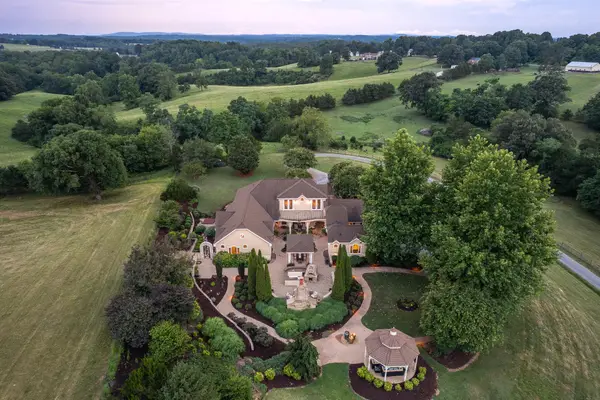 $1,995,000Pending4 beds 4 baths4,591 sq. ft.
5175 Goode, Forest, VA 24551
MLS# 929437Listed by: LAUREN BELL REAL ESTATE, INC- Open Sun, 1 to 3pm
 $299,900Active3 beds 1 baths1,272 sq. ft.
6101 Goode Rd, Goode, VA 24556
MLS# 368708Listed by: KELLER WILLIAMS - Open Fri, 4 to 6pm
 $355,000Active3 beds 1 baths1,401 sq. ft.
8450 Forest Road, Goode, VA 24556
MLS# 368746Listed by: EXP REALTY LLC-FOREST - Open Sun, 1 to 4pm
 $750,000Active4 beds 4 baths4,035 sq. ft.
3460 Roaring Run Road, Goode, VA 24556
MLS# 368697Listed by: XREALTY.NET LLC  $419,900Active4 beds 3 baths2,525 sq. ft.
1839 Goode Road, Goode, VA 24556
MLS# 368620Listed by: MARK A. DALTON & CO., INC. $474,900Pending3 beds 3 baths2,002 sq. ft.
1083 Rock Haven Road, Goode, VA 24556
MLS# 368579Listed by: MARK A. DALTON & CO., INC.- Open Sun, 2 to 5pm
 $339,900Active3 beds 3 baths1,692 sq. ft.
203 Fox Creek Drive, Goode, VA 24556
MLS# 368549Listed by: LONG & FOSTER-FOREST  $489,900Active3 beds 2 baths1,750 sq. ft.
9999 Wingfield Drive, Goode, VA 24556
MLS# 368441Listed by: DEWITT REAL ESTATE & AUCTIONS


Protect your home and budget from life's surprises with an Assurant Home Warranty, backed by a partner that supports you through every step of homeownership. Explore Plans.
©2026 Century 21 Real Estate LLC. All rights reserved. CENTURY 21®, the CENTURY 21 Logo and C21® are service marks owned by Century 21 Real Estate LLC. Century 21 Real Estate LLC fully supports the principles of the Fair Housing Act and the Equal Opportunity Act. Each office is independently owned and operated. Listing information is deemed reliable but not guaranteed accurate.