1358 Lochwood Hill Drive, Goode, VA 24556
Local realty services provided by:CENTURY 21 Realty @ Home
1358 Lochwood Hill Drive,Goode, VA 24556
$489,900
- 4 Beds
- 3 Baths
- 2,196 sq. ft.
- Single family
- Active
Listed by: trevor r gillispie
Office: elite realty
MLS#:369471
Source:VA_LAR
Price summary
- Price:$489,900
- Price per sq. ft.:$223.09
About this home
Welcome to this beautiful home nestled at the end of a cul-de-sac road on 2.57 serene acres. Recently built in 2024 it offers the perfect blend of modern construction, spacious living, and peaceful surroundings. The main level features a large kitchen, spacious great room, and inviting living spaces designed for everyday living and entertaining. With 4 bedrooms, there is room for everyone, while the 2-car garage provides convenient parking and storage along with a car charging plug already wired in. The walkout basement offers excellent potential for additional living space, recreation, storage, or future expansion. Enjoy the privacy and tranquility of your own acreage while remaining conveniently located to area amenities and the sought after Forest school district. If you're looking for a newer home with space, privacy, and versatility, this property is ready to welcome you home!
Contact an agent
Home facts
- Year built:2024
- Listing ID #:369471
- Added:21 day(s) ago
- Updated:October 18, 2026 at 06:45 PM
Rooms and interior
- Bedrooms:4
- Total bathrooms:3
- Full bathrooms:2
- Half bathrooms:1
- Flooring:Carpet, Ceramic Tile, Vinyl Plank
- Dining Description:Separate Dining Room
- Bathrooms Description:Tile Bath(s)
- Kitchen Description:Dishwasher, Disposal, Microwave, Range-Elec, Refrigerator
- Basement Description:Exterior Entrance, Full, Interior Entrance, Walkout
- Living area:2,196 sq. ft.
Heating and cooling
- Cooling:Heat Pump
- Heating:Heat Pump
Structure and exterior
- Roof:Shingle
- Year built:2024
- Building area:2,196 sq. ft.
- Lot area:2.57 Acres
- Architectural Style:Two Story
- Construction Materials:Stone, Vinyl Shake, Vinyl Siding
- Exterior Features:Landscaped, Privacy Fence, Secluded Lot, Undergrnd Utilities
- Foundation Description:Poured Concrete, Walkout
- Levels:2 Story
Utilities
- Water:County
- Sewer:Septic Tank
Finances and disclosures
- Price:$489,900
- Price per sq. ft.:$223.09
Features and amenities
- Laundry features:Dryer Connection, Laundry Room, Second Floor, Separate Laundry Room, Washer Connections
- Amenities:Cable Connections, Ceiling Fan(s), Drywall, Walk-In Closet(s)
Parking
- Parking description:Garage, Paved Driveway
New listings near 1358 Lochwood Hill Drive
- New
 $54,900Active2 Acres
Lot 1 Gandy Rd, GOODE, VA 24556
MLS# VABV2000368Listed by: THE GREENE REALTY GROUP 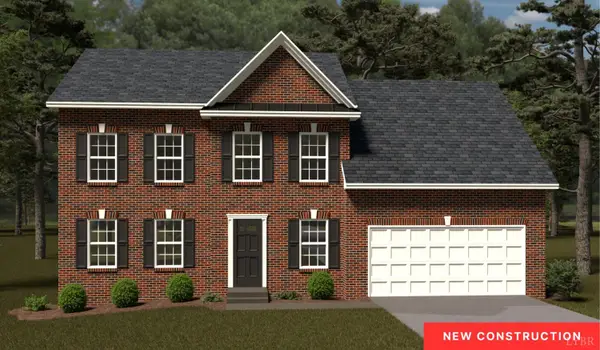 $399,950Active4 beds 3 baths2,131 sq. ft.
1306 Lochwood Hill Drive, Goode, VA 24556
MLS# 367865Listed by: R. FRALIN AND ASSOCIATES- New

 $519,900Active3 beds 2 baths1,850 sq. ft.
1692 Wingfield Drive, Goode, VA 24556
MLS# 369858Listed by: CENTURY 21 ALL-SERVICE - New
 $1,720,000Active4 beds 5 baths4,410 sq. ft.
1038 Lees Mill Ln, GOODE, VA 24556
MLS# VABV2000366Listed by: EXP REALTY, LLC - New
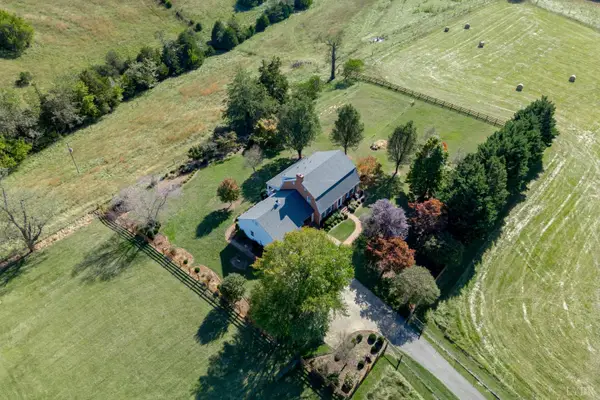 $1,750,000Active4 beds 3 baths3,900 sq. ft.
1687 Pilgrim Road, Goode, VA 24556
MLS# 369809Listed by: COLDWELL BANKER COMMERCIAL READ & COMPANY - New
 $432,900Active3 beds 3 baths2,960 sq. ft.
Address Withheld By Seller, Goode, VA 24556
MLS# 369771Listed by: RE/MAX 1ST OLYMPIC 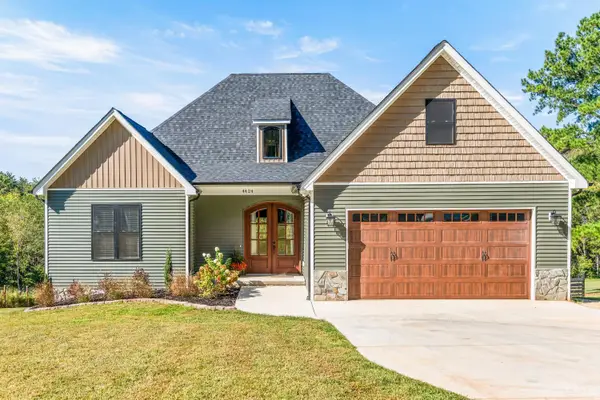 $568,000Active4 beds 3 baths2,825 sq. ft.
4424 Goode Road, Goode, VA 24556
MLS# 369646Listed by: LAUREN BELL REAL ESTATE, INC. $549,900Active3 beds 2 baths1,765 sq. ft.
1837 Wingfield Drive, Goode, VA 24556
MLS# 369191Listed by: CORNERSTONE REALTY GROUP INC. $775,000Active4 beds 4 baths2,957 sq. ft.
2340 Goode Station Road, Goode, VA 24556
MLS# 369538Listed by: EXP REALTY LLC-STAFFORD


Protect your home and budget from life's surprises with an Assurant Home Warranty, backed by a partner that supports you through every step of homeownership. Explore Plans.
©2026 Century 21 Real Estate LLC. All rights reserved. CENTURY 21®, the CENTURY 21 Logo and C21® are service marks owned by Century 21 Real Estate LLC. Century 21 Real Estate LLC fully supports the principles of the Fair Housing Act and the Equal Opportunity Act. Each office is independently owned and operated. Listing information is deemed reliable but not guaranteed accurate.