324 East St, Gordonsville, VA 22942
Local realty services provided by:CENTURY 21 Realty @ Home
Listed by: angie shupe
Office: exp realty llc. - stafford
MLS#:680101
Source:CHARLOTTESVILLE
Price summary
- Price:$349,500
- Price per sq. ft.:$251.8
About this home
Move-in ready with major updates and an incredible backyard! This beautifully maintained 3-bedroom, 2.5-bath home offers 1,388 finished square feet on a spacious .38-acre lot in the Town of Gordonsville. The welcoming floor plan features a spacious living room, bright dining area, and an updated kitchen with granite countertops, white shaker cabinetry, and new stainless steel appliances. New luxury vinyl plank flooring throughout, including the stairs and landing, which adds a fresh, modern feel, while updated bathrooms provide stylish finishes, including a tiled walk-in shower in the primary suite. Step outside and enjoy one of this home's best features! The fully fenced backyard offers plenty of room for pets, gardening, or entertaining. Relax on the new lower-level deck, cool off in the above-ground pool, gather around the fire pit, or just enjoy the privacy this backyard provides. Conveniently located just minutes from local restaurants, shopping, parks, and wineries, with an easy commute to Charlottesville, Zion Crossroads, Orange, and Culpeper. This is one you won't want to miss!...
Contact an agent
Home facts
- Year built:2004
- Subdivision & Development:NONE
- Listing ID #:680101
- Added:45 day(s) ago
- Updated:September 13, 2026 at 08:06 AM
Rooms and interior
- Bedrooms:3
- Total bathrooms:3
- Full bathrooms:2
- Half bathrooms:1
- Flooring:Ceramic Tile, Luxury Vinyl Plank
- Kitchen Description:Electric Range, Microwave, Refrigerator
- Basement:Yes
- Living area:1,388 sq. ft.
Heating and cooling
- Cooling:Central Air, Heat Pump
- Heating:Heat Pump
- Central air:Yes
Structure and exterior
- Year built:2004
- Building area:1,388 sq. ft.
- Lot area:0.38 Acres
- Lot Features:Landscaped
- Architectural Style:Contemporary
- Construction Materials:Stick Built, Vinyl Siding
- Foundation Description:Block
- Levels:2 Levels
Schools
- High school:Orange
- Middle school:Prospect Heights
- Elementary school:Gordon-Barbour
Utilities
- Water:Public
- Sewer:Public Sewer
Finances and disclosures
- Price:$349,500
- Price per sq. ft.:$251.8
- Tax amount:$2,277 (2026)
Features and amenities
- Appliances:Dishwasher, Electric Range, Microwave, Refrigerator
- Laundry features:Dryer, Dryer Hookup, Washer, Washer Hookup
New listings near 324 East St
 $318,000Active2 beds 2 baths1,246 sq. ft.
315 Wright St, Gordonsville, VA 22942
MLS# 681272Listed by: NEST REALTY GROUP- New
 $295,000Active3 beds 1 baths1,120 sq. ft.
113 Cobb St, GORDONSVILLE, VA 22942
MLS# VAOR2015184Listed by: ASCENDANCY REALTY LLC  $465,000Active5 beds 2 baths1,994 sq. ft.
406 E Baker St, Gordonsville, VA 22942
MLS# 2622018Listed by: EXIT REALTY PARADE OF HOMES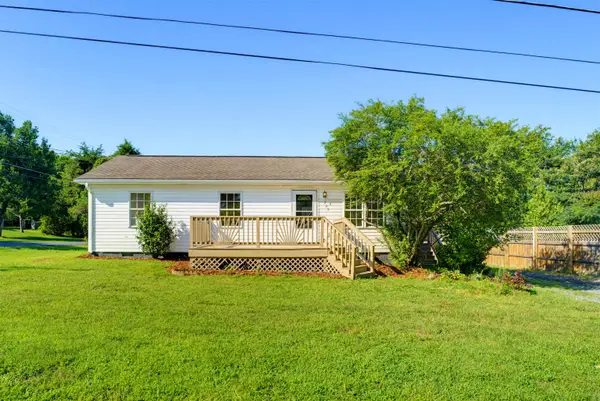 $283,800Active3 beds 2 baths920 sq. ft.
209 Depot St, Gordonsville, VA 22942
MLS# 680530Listed by: 1ST CHOICE REAL ESTATE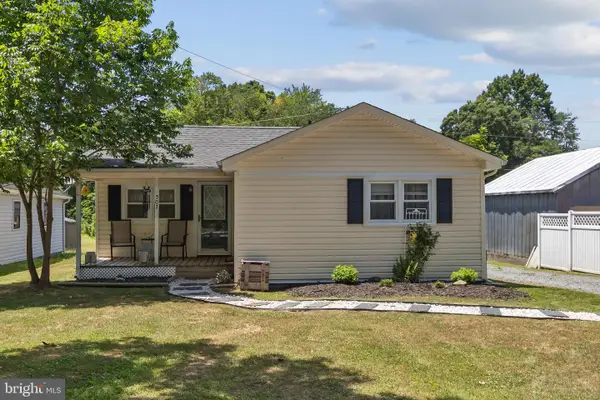 $270,000Active2 beds 1 baths744 sq. ft.
507 S Main St, GORDONSVILLE, VA 22942
MLS# VAOR2014806Listed by: MONTAGUE, MILLER & COMPANY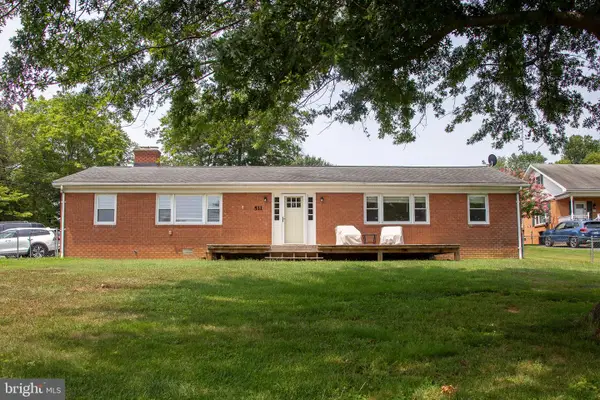
 $309,000Active4 beds 2 baths1,680 sq. ft.
511 Cadmus Dr Dr, GORDONSVILLE, VA 22942
MLS# VAOR2014736Listed by: CENTURY 21 NEW MILLENNIUM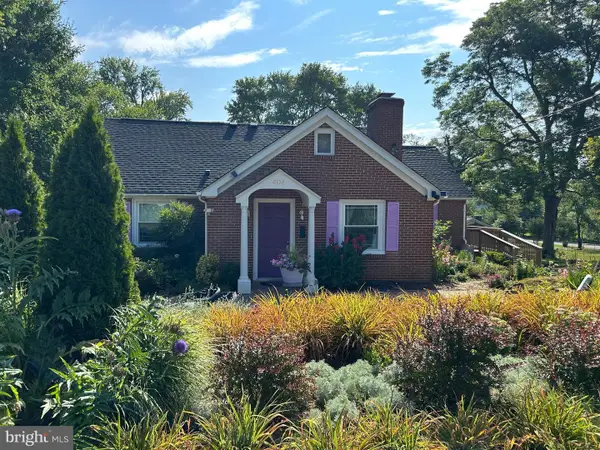 $424,900Pending6 beds 5 baths4,093 sq. ft.
404 Church St, GORDONSVILLE, VA 22942
MLS# VAOR2014686Listed by: THE GREENE REALTY GROUP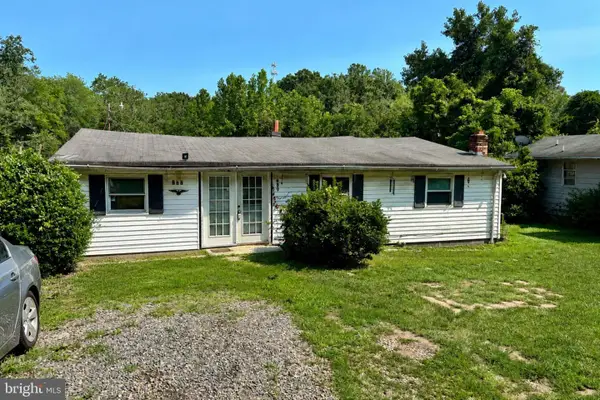 $150,000Active2 beds 1 baths1,218 sq. ft.
409 Park St, GORDONSVILLE, VA 22942
MLS# VAOR2014666Listed by: KELLER WILLIAMS REALTY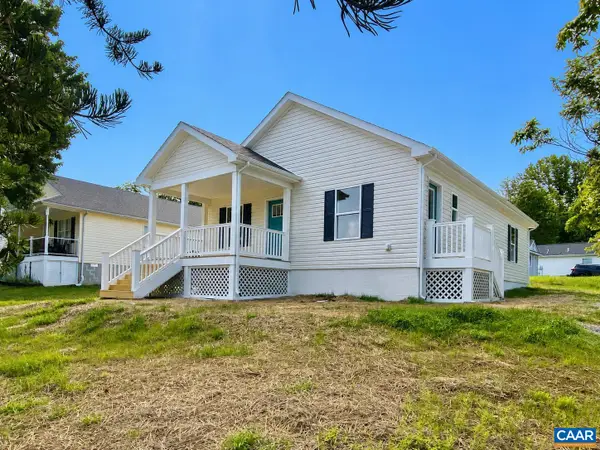 $335,000Active3 beds 2 baths1,176 sq. ft.
99 Cedar Dr, Gordonsville, VA 22942
MLS# 678937Listed by: KELLER WILLIAMS ALLIANCE - CHARLOTTESVILLE


Protect your home and budget from life's surprises with an Assurant Home Warranty, backed by a partner that supports you through every step of homeownership. Explore Plans.
©2026 Century 21 Real Estate LLC. All rights reserved. CENTURY 21®, the CENTURY 21 Logo and C21® are service marks owned by Century 21 Real Estate LLC. Century 21 Real Estate LLC fully supports the principles of the Fair Housing Act and the Equal Opportunity Act. Each office is independently owned and operated. Listing information is deemed reliable but not guaranteed accurate.