
1133 Springvale Rd, Great Falls, VA 22066
Local realty services provided by:CENTURY 21 The Real Estate Store
Listed by: jeffrey s beall, kathleen n rehill
Office: re/max distinctive real estate, inc.
MLS#:VAFX2306696
Source:BRIGHTMLS
Price summary
- Price:$2,445,000
- Price per sq. ft.:$363.08
About this home
Luxury living, privacy, and convenience come together at this exceptional custom home in Great Falls. Situated on a private five-acre wooded property within the Langley High School pyramid, this beautifully updated residence offers more than 6,700 square feet of living space.
Set back from the road at the end of a long private driveway, the property offers a serene woodland setting surrounded by mature trees and natural beauty. The five-acre parcel provides privacy and a sense of seclusion while maintaining convenient access to Northern Virginia and Washington, D.C. Just 18 minutes from Tysons, Reston, Dulles Airport, and close to major commuter routes, shopping, dining, and business centers.
A grand two-story foyer welcomes guests with a sweeping staircase, soaring 10’ ceilings, hardwood floors, and timeless architectural details. The main level features formal living and dining rooms, a private office, two powder rooms, and spacious gathering areas filled with natural light.
The chef's kitchen includes a large center island with prep sink, Sub-Zero refrigerator, professional-grade 48-inch gas range with double ovens, walk-in pantry, butler's pantry, abundant cabinetry, and seamless flow into the breakfast area and great room. A dramatic stone fireplace, built-in shelving, and walls of windows overlook the surrounding landscape.
The screened porch extends the living space outdoors and provides a comfortable setting for relaxing, dining, and enjoying the natural surroundings.
The primary suite features a spa-inspired bathroom, two oversized walk-in closets, and wooded views of the property. Three additional upper-level bedrooms each have access to recently renovated bathrooms. A sitting area, cedar closet, back staircase, and well-designed laundry room add convenience and functionality.
The walk-out lower level offers exceptional flexibility and includes a large recreation room, exercise area, fifth bedroom, renovated full bath, sauna, beverage center, and substantial climate-controlled storage space.
The attached four-car garage was insulated, heated, and upgraded with new garage doors in 2022. Additional improvements since 2020 include new roof, whole-house generator, screened porch addition, updated HVAC systems, renovated bathrooms, custom window treatments, upgraded laundry room, and numerous other capital improvements.
This move-in ready home combines timeless architecture, extensive updates, generous living spaces, and a private five-acre setting in one of Great Falls' most desirable locations.
Colvin Run Elementary School, Cooper Middle School, and Langley High School....
Contact an agent
Home facts
- Year built:2001
- Listing ID #:VAFX2306696
- Added:81 day(s) ago
- Updated:July 27, 2026 at 01:44 PM
Rooms and interior
- Bedrooms:5
- Total bathrooms:7
- Full bathrooms:5
- Half bathrooms:2
- Dining Description:Dining Room
- Bathrooms Description:Bathroom 2, Bathroom 3, Full Bath, Half Bath, Primary Bath(s), Primary Bathroom
- Kitchen Description:Breakfast Area, Built-In Microwave, Built-In Range, Built-Ins, Butlers Pantry, Carpet, Cedar Closet(s), Commercial Range, Crown Moldings, Dishwasher, Disposal, Kitchen - Gourmet, Kitchen - Island, Oven/Range - Gas, Pantry, Range Hood, Recessed Lighting, Refrigerator, Six Burner Stove, Stainless Steel Appliances, Water Heater
- Bedroom Description:Carpet, Cedar Closet(s), Primary Bedroom, Walk In Closet(s)
- Basement:Yes
- Basement Description:Improved, Interior Access, Walkout Stairs
- Living area:6,734 sq. ft.
Heating and cooling
- Cooling:Central A/C, Multi Units
- Heating:Forced Air, Natural Gas
Structure and exterior
- Year built:2001
- Building area:6,734 sq. ft.
- Lot area:5 Acres
- Lot Features:Trees/Wooded
- Architectural Style:Colonial
- Construction Materials:HardiPlank Type, Stone
- Exterior Features:Porch(es), Screened
- Foundation Description:Concrete Perimeter
- Levels:3 Story
Schools
- High school:LANGLEY
- Middle school:COOPER
- Elementary school:COLVIN RUN
Utilities
- Water:Public
Finances and disclosures
- Price:$2,445,000
- Price per sq. ft.:$363.08
- Tax amount:$22,167 (2026)
Features and amenities
- Laundry features:Dryer - Front Loading, Laundry, Washer
- Amenities:Built-Ins, Carpet, Cedar Closet(s), Ceiling Fan(s), Crown Moldings, Curved Staircase, Recessed Lighting, Sauna, Window Treatments
Parking
- Parking description:Asphalt Driveway, Attached Garage, Garage - Side Entry, Garage Door Opener, Inside Access, Oversized
- Garage:Yes
- Garage spaces:4
New listings near 1133 Springvale Rd
- New
 $699,900Active4 beds 3 baths2,426 sq. ft.
20058 Great Falls Forest Dr, GREAT FALLS, VA 22066
MLS# VALO2132064Listed by: REDFIN CORPORATION - New
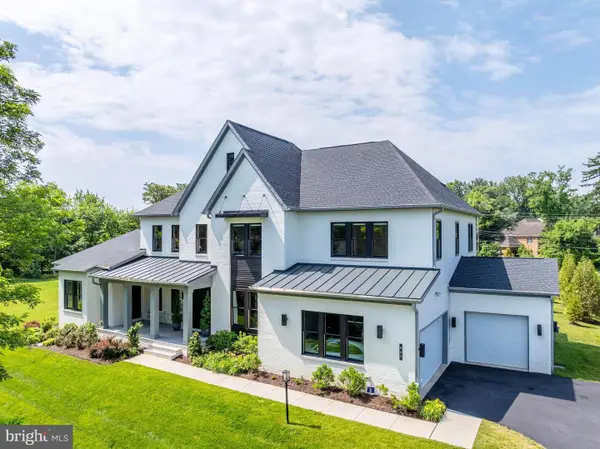 $2,695,000Active5 beds 7 baths7,150 sq. ft.
665 Stratford Hill Ct, GREAT FALLS, VA 22066
MLS# VAFX2329366Listed by: COMPASS - New
 $1,150,000Active4 beds 2 baths2,234 sq. ft.
9908 Minburn St, GREAT FALLS, VA 22066
MLS# VAFX2330308Listed by: SAMSON PROPERTIES - Coming Soon
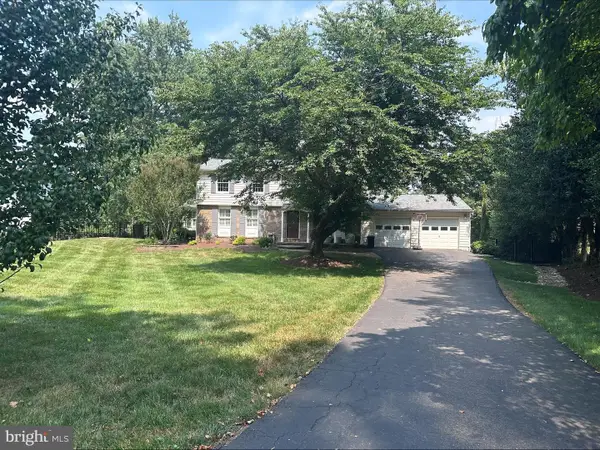 $1,350,000Coming Soon5 beds 4 baths
907 Cantle Ln, GREAT FALLS, VA 22066
MLS# VAFX2330568Listed by: COMPASS - New
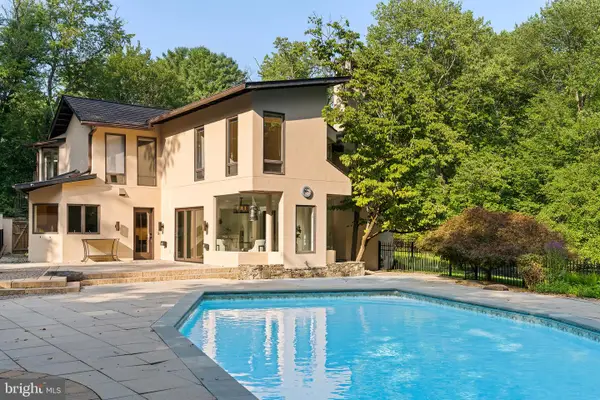 $1,880,000Active5 beds 3 baths3,421 sq. ft.
10216 Eisenhower Ln, GREAT FALLS, VA 22066
MLS# VAFX2330054Listed by: CHAMBERS THEORY, LLC 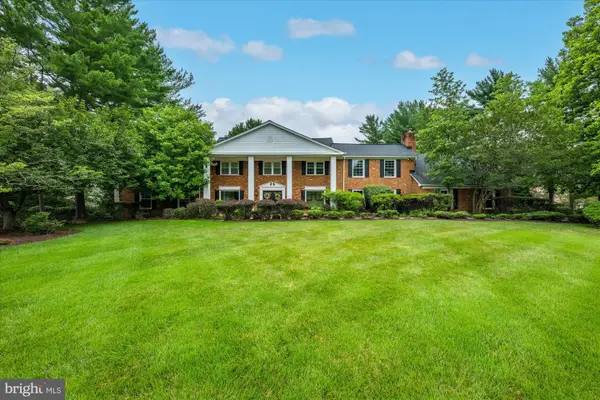 $1,500,000Pending5 beds 5 baths6,149 sq. ft.
9501 Brian Jac Ln, GREAT FALLS, VA 22066
MLS# VAFX2310624Listed by: WASHINGTON FINE PROPERTIES, LLC- New
 $2,950,000Active6 beds 7 baths10,384 sq. ft.
1127 Walker Road, GREAT FALLS, VA 22066
MLS# VAFX2328076Listed by: COMPASS - New
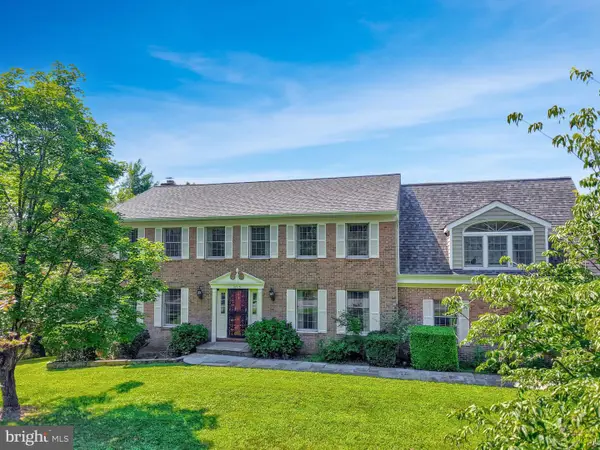 $1,575,000Active5 beds 4 baths4,080 sq. ft.
10915 Belgravia Ct, GREAT FALLS, VA 22066
MLS# VAFX2328436Listed by: REDFIN CORPORATION - New
 $1,600,000Active2 beds 2 baths1,725 sq. ft.
518 Goldsmith Ln, GREAT FALLS, VA 22066
MLS# VAFX2329772Listed by: PROPERTY COLLECTIVE 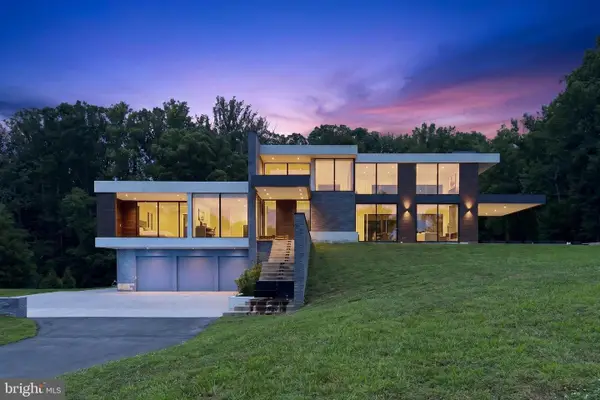 $1,500,000Pending4 beds 5 baths6,353 sq. ft.
10590 Beach Mill Rd, GREAT FALLS, VA 22066
MLS# VAFX2328474Listed by: RE/MAX GATEWAY, LLC


Protect your home and budget from life's surprises with an Assurant Home Warranty, backed by a partner that supports you through every step of homeownership. Explore Plans.
©2026 Century 21 Real Estate LLC. All rights reserved. CENTURY 21®, the CENTURY 21 Logo and C21® are service marks owned by Century 21 Real Estate LLC. Century 21 Real Estate LLC fully supports the principles of the Fair Housing Act and the Equal Opportunity Act. Each office is independently owned and operated. Listing information is deemed reliable but not guaranteed accurate.