
20058 Great Falls Forest Dr, Great Falls, VA 22066
Local realty services provided by:CENTURY 21 Alliance
20058 Great Falls Forest Dr,Great Falls, VA 22066
$699,900
- 4 Beds
- 3 Baths
- 2,426 sq. ft.
- Single family
- Active
Listed by: ahmad t ayub
Office: redfin corporation
MLS#:VALO2132064
Source:BRIGHTMLS
Price summary
- Price:$699,900
- Price per sq. ft.:$288.5
- Monthly HOA dues:$14.25
About this home
Welcome to this 4-bedroom, 2.5-bath home situated on a 0.25-acre lot with an estimated 2,426 square feet above grade of living space and estimated 1232 sq foot of basement area. Sold strictly AS IS. Investor special. Cash purchase only. Offer deadline is Monday, July 27 at 7:00 PM. Responses to offers will be provided on Tuesday, July 28.
Contact an agent
Home facts
- Year built:1986
- Listing ID #:VALO2132064
- Added:3 day(s) ago
- Updated:July 27, 2026 at 01:44 PM
Rooms and interior
- Bedrooms:4
- Total bathrooms:3
- Full bathrooms:2
- Half bathrooms:1
- Basement:Yes
- Basement Description:Unfinished
- Living area:2,426 sq. ft.
Heating and cooling
- Cooling:Central A/C
- Heating:Electric, Heat Pump(s)
Structure and exterior
- Year built:1986
- Building area:2,426 sq. ft.
- Lot area:0.25 Acres
- Architectural Style:Colonial
- Construction Materials:Vinyl Siding
- Levels:3 Story
Schools
- High school:DOMINION
- Middle school:SENECA RIDGE
- Elementary school:LOWES ISLAND
Utilities
- Water:Public
- Sewer:Public Sewer
Finances and disclosures
- Price:$699,900
- Price per sq. ft.:$288.5
- Tax amount:$6,298 (2026)
Parking
- Parking description:Attached Garage, Garage - Front Entry
- Garage:Yes
- Garage spaces:2
New listings near 20058 Great Falls Forest Dr
- New
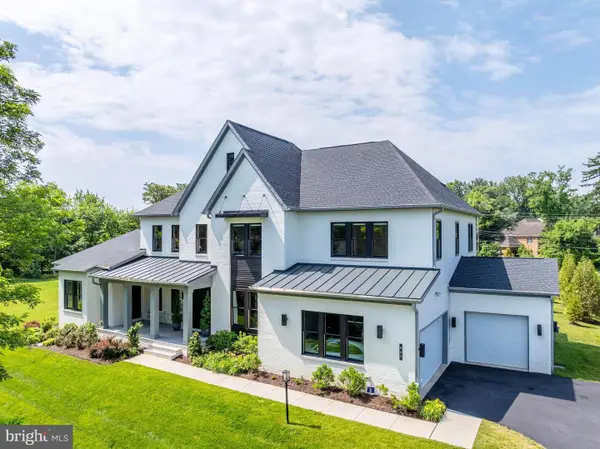 $2,695,000Active5 beds 7 baths7,150 sq. ft.
665 Stratford Hill Ct, GREAT FALLS, VA 22066
MLS# VAFX2329366Listed by: COMPASS - New
 $1,150,000Active4 beds 2 baths2,234 sq. ft.
9908 Minburn St, GREAT FALLS, VA 22066
MLS# VAFX2330308Listed by: SAMSON PROPERTIES - Coming Soon
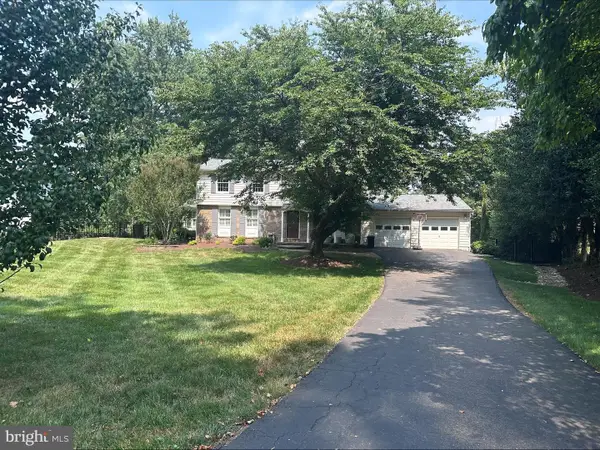 $1,350,000Coming Soon5 beds 4 baths
907 Cantle Ln, GREAT FALLS, VA 22066
MLS# VAFX2330568Listed by: COMPASS - New
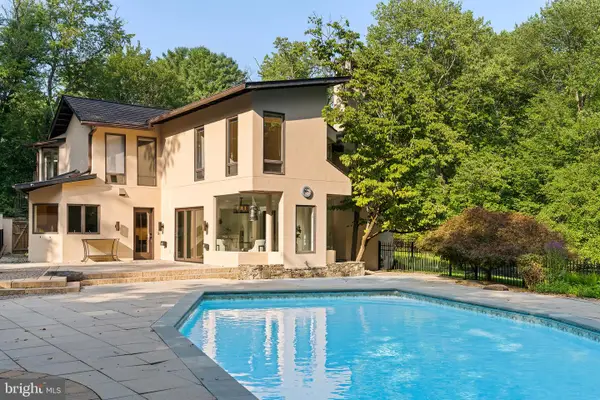 $1,880,000Active5 beds 3 baths3,421 sq. ft.
10216 Eisenhower Ln, GREAT FALLS, VA 22066
MLS# VAFX2330054Listed by: CHAMBERS THEORY, LLC 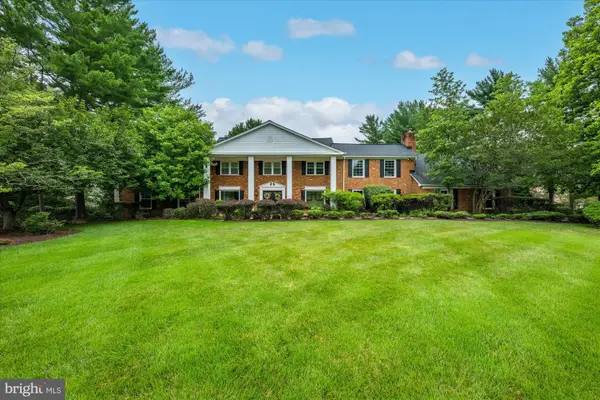 $1,500,000Pending5 beds 5 baths6,149 sq. ft.
9501 Brian Jac Ln, GREAT FALLS, VA 22066
MLS# VAFX2310624Listed by: WASHINGTON FINE PROPERTIES, LLC- New
 $2,950,000Active6 beds 7 baths10,384 sq. ft.
1127 Walker Road, GREAT FALLS, VA 22066
MLS# VAFX2328076Listed by: COMPASS - New
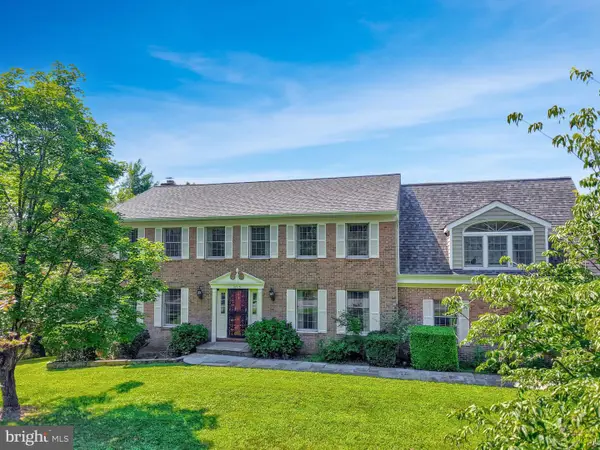 $1,575,000Active5 beds 4 baths4,080 sq. ft.
10915 Belgravia Ct, GREAT FALLS, VA 22066
MLS# VAFX2328436Listed by: REDFIN CORPORATION - New
 $1,600,000Active2 beds 2 baths1,725 sq. ft.
518 Goldsmith Ln, GREAT FALLS, VA 22066
MLS# VAFX2329772Listed by: PROPERTY COLLECTIVE 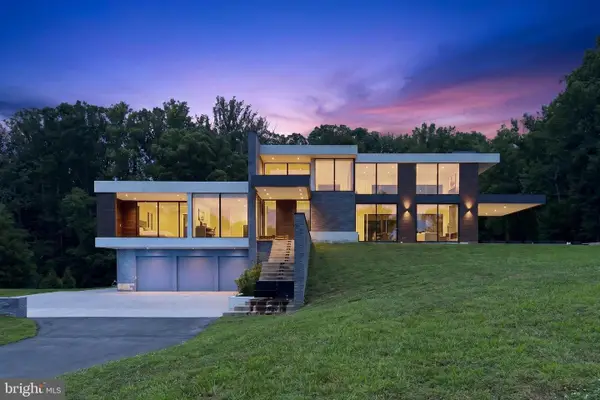 $1,500,000Pending4 beds 5 baths6,353 sq. ft.
10590 Beach Mill Rd, GREAT FALLS, VA 22066
MLS# VAFX2328474Listed by: RE/MAX GATEWAY, LLC


Protect your home and budget from life's surprises with an Assurant Home Warranty, backed by a partner that supports you through every step of homeownership. Explore Plans.
©2026 Century 21 Real Estate LLC. All rights reserved. CENTURY 21®, the CENTURY 21 Logo and C21® are service marks owned by Century 21 Real Estate LLC. Century 21 Real Estate LLC fully supports the principles of the Fair Housing Act and the Equal Opportunity Act. Each office is independently owned and operated. Listing information is deemed reliable but not guaranteed accurate.