
810 Aaron Ct, Great Falls, VA 22066
Local realty services provided by:CENTURY 21 New Millennium
Listed by: bic n decaro
Office: exp realty, llc.
MLS#:VAFX2324136
Source:BRIGHTMLS
Price summary
- Price:$1,595,000
- Price per sq. ft.:$389.02
- Monthly HOA dues:$21.67
About this home
Walkable in Great Falls? That’s a rarity…and one of the many reasons you’ll fall in love with this exceptional home.
Nestled on a quiet cul-de-sac less than a mile from the heart of Great Falls Village, this beautifully updated 5-bedroom, 3.5-bath home offers the perfect blend of privacy, space, and convenience. Enjoy an easy stroll to the Village Centre, where you’ll find local restaurants, shops, the grocery store, community events, and everyday conveniences. Whether you’re meeting friends for dinner, grabbing coffee, attending the weekly Farmers Market, or enjoying one of the town’s many seasonal celebrations, you’ll love being part of one of Great Falls’ most vibrant and welcoming communities.
Designed for both comfortable everyday living and memorable entertaining, the expansive floor plan offers generously sized living spaces that effortlessly accommodate family gatherings and special occasions. Beautifully refinished hardwood floors enhance the main level, while the updated kitchen serves as the heart of the home, featuring a center island, new quartz countertops, designer backsplash, new flooring, and abundant space for cooking, gathering, and making memories.
The spacious primary suite is a true retreat, complete with a sitting area, skylights, updated lighting, a walk-in closet with custom built-in organizers, and two additional closets for exceptional storage. The newly renovated spa-inspired bath offers a luxurious escape with a glass-enclosed shower, soaking tub, and elegant finishes designed for everyday relaxation.
The finished lower level adds even more versatile living space with brand-new flooring, making it ideal for a recreation room, home gym, media room, or guest suite.
Step outside to your own private backyard oasis, where an expansive deck overlooks mature woods and an inviting pool creates the perfect setting for relaxing summer afternoons, outdoor dining, and entertaining family and friends.
Residents also love the friendly, walkable, and dog-friendly neighborhood, where annual community events bring neighbors together and the HOA-owned open field across the street serves as a gathering place for celebrations and recreation. With homes on only one side of the street, the setting feels especially peaceful and private.
From morning walks into the Village, to afternoons by the pool, evenings entertaining on the deck, and weekends enjoying everything Great Falls has to offer, this exceptional home offers a lifestyle that’s truly hard to find. All this, within the highly sought-after Langley High School pyramid, makes this a rare opportunity to experience the very best of Great Falls living....
Contact an agent
Home facts
- Year built:1976
- Listing ID #:VAFX2324136
- Added:17 day(s) ago
- Updated:July 27, 2026 at 01:44 PM
Rooms and interior
- Bedrooms:5
- Total bathrooms:4
- Full bathrooms:3
- Half bathrooms:1
- Flooring:Carpet, Hardwood, Tile/Brick, Vinyl
- Dining Description:Dining Area, Dining Room
- Bathrooms Description:Bathroom 2, Bathroom 3, Half Bath, Primary Bath(s), Primary Bathroom, WhirlPool/HotTub
- Kitchen Description:Breakfast Area, Crown Moldings, Dishwasher, Exhaust Fan, Icemaker, Kitchen - Gourmet, Kitchen - Island, Kitchen - Table Space, Microwave, Oven/Range - Gas, Refrigerator, Six Burner Stove, Upgraded Countertops
- Bedroom Description:Primary Bedroom
- Basement:Yes
- Basement Description:Connecting Stairway, Daylight, Full, Fully Finished, Improved, Outside Entrance, Rear Entrance, Sump Pump, Walkout Level
- Living area:4,100 sq. ft.
Heating and cooling
- Cooling:Ceiling Fan(s), Central A/C
- Heating:Forced Air, Natural Gas
Structure and exterior
- Roof:Composite, Shingle
- Year built:1976
- Building area:4,100 sq. ft.
- Lot area:0.92 Acres
- Lot Features:Backs to Trees, Cul-de-sac, Landscaping, Trees/Wooded
- Architectural Style:Split Level
- Construction Materials:Brick, Brick Front, Combination
- Exterior Features:Deck(s), Patio(s)
- Foundation Description:Permanent
- Levels:3 Story
Schools
- High school:LANGLEY
- Middle school:COOPER
- Elementary school:GREAT FALLS
Utilities
- Water:Public
Finances and disclosures
- Price:$1,595,000
- Price per sq. ft.:$389.02
- Tax amount:$15,474 (2025)
Features and amenities
- Laundry features:Dryer, Laundry, Washer
- Amenities:Attic, Chair Railings, Crown Moldings, Underground Utilities
- Pool features:In Ground
Parking
- Parking description:Attached Garage, Garage Door Opener, Off Street, On Street
- Garage:Yes
- Garage spaces:2
New listings near 810 Aaron Ct
- New
 $699,900Active4 beds 3 baths2,426 sq. ft.
20058 Great Falls Forest Dr, GREAT FALLS, VA 22066
MLS# VALO2132064Listed by: REDFIN CORPORATION - New
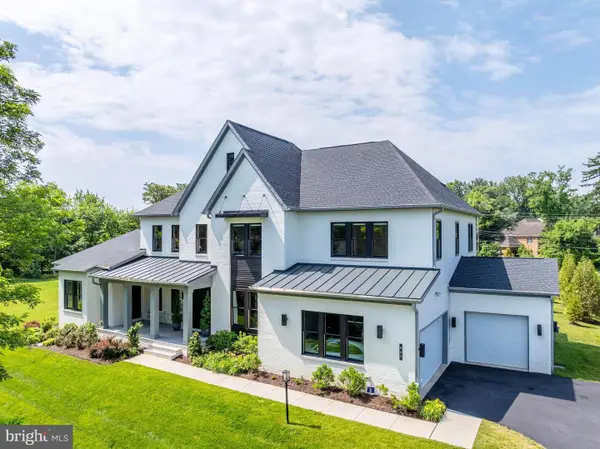 $2,695,000Active5 beds 7 baths7,150 sq. ft.
665 Stratford Hill Ct, GREAT FALLS, VA 22066
MLS# VAFX2329366Listed by: COMPASS - New
 $1,150,000Active4 beds 2 baths2,234 sq. ft.
9908 Minburn St, GREAT FALLS, VA 22066
MLS# VAFX2330308Listed by: SAMSON PROPERTIES - Coming Soon
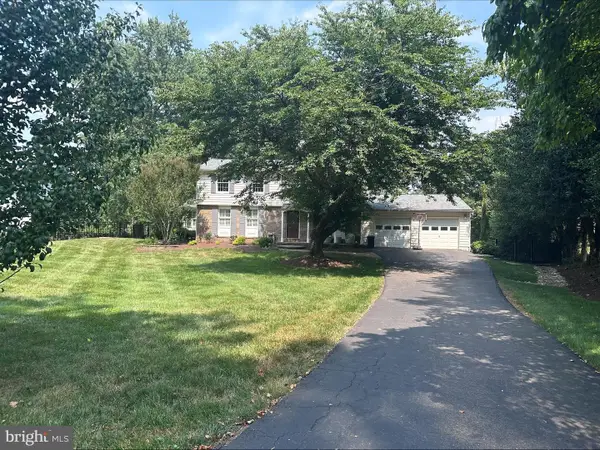 $1,350,000Coming Soon5 beds 4 baths
907 Cantle Ln, GREAT FALLS, VA 22066
MLS# VAFX2330568Listed by: COMPASS - New
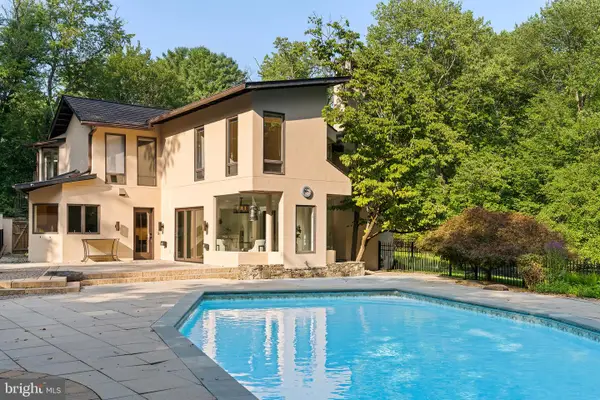 $1,880,000Active5 beds 3 baths3,421 sq. ft.
10216 Eisenhower Ln, GREAT FALLS, VA 22066
MLS# VAFX2330054Listed by: CHAMBERS THEORY, LLC 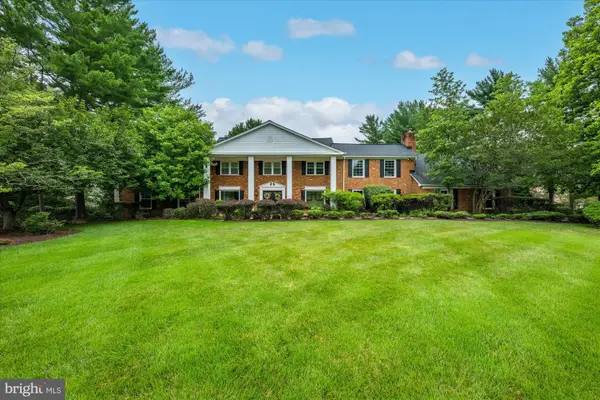 $1,500,000Pending5 beds 5 baths6,149 sq. ft.
9501 Brian Jac Ln, GREAT FALLS, VA 22066
MLS# VAFX2310624Listed by: WASHINGTON FINE PROPERTIES, LLC- New
 $2,950,000Active6 beds 7 baths10,384 sq. ft.
1127 Walker Road, GREAT FALLS, VA 22066
MLS# VAFX2328076Listed by: COMPASS - New
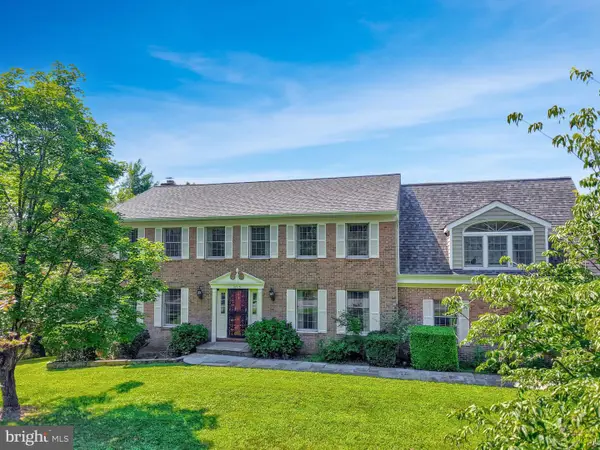 $1,575,000Active5 beds 4 baths4,080 sq. ft.
10915 Belgravia Ct, GREAT FALLS, VA 22066
MLS# VAFX2328436Listed by: REDFIN CORPORATION - New
 $1,600,000Active2 beds 2 baths1,725 sq. ft.
518 Goldsmith Ln, GREAT FALLS, VA 22066
MLS# VAFX2329772Listed by: PROPERTY COLLECTIVE 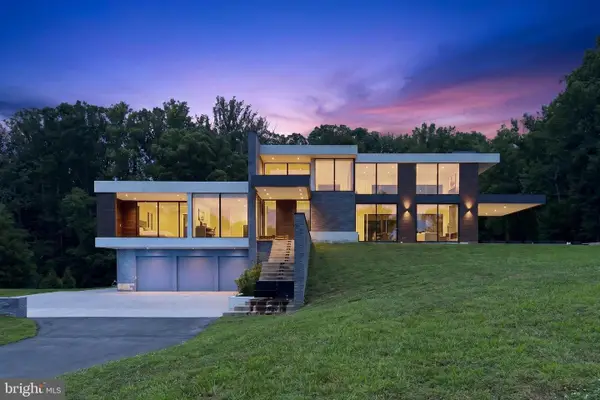 $1,500,000Pending4 beds 5 baths6,353 sq. ft.
10590 Beach Mill Rd, GREAT FALLS, VA 22066
MLS# VAFX2328474Listed by: RE/MAX GATEWAY, LLC


Protect your home and budget from life's surprises with an Assurant Home Warranty, backed by a partner that supports you through every step of homeownership. Explore Plans.
©2026 Century 21 Real Estate LLC. All rights reserved. CENTURY 21®, the CENTURY 21 Logo and C21® are service marks owned by Century 21 Real Estate LLC. Century 21 Real Estate LLC fully supports the principles of the Fair Housing Act and the Equal Opportunity Act. Each office is independently owned and operated. Listing information is deemed reliable but not guaranteed accurate.