
2328 Mermaid, Greenbackville, VA 23356
Local realty services provided by:CENTURY 21 Harbor Realty
Listed by: robert faith, abr
Office: dockside properties
MLS#:71470
Source:VA_ESAR
Price summary
- Price:$409,000
- Price per sq. ft.:$185.91
About this home
This beautiful home with a .37-acre wooded lot is located on a quiet cul-de-sac in the upland area of Captain's Cove Golf and Yacht Club. Built in 2021 this home is the GEMCRAFT Sussex floor plan including the two feet wider and longer on each side, four-foot garage extension, full front porch and rear deck options providing plenty of extra room all on one level. This single-story floor plan includes an open concept design with a living room, kitchen, family room, three bedrooms, His and hers walk-in closets, two bathrooms, utility room, and two car garage. Home also includes custom window shades, energy efficient propane heating system and fireplace, upgraded gutters with gutter guards. A pull-down attic stairway provides easy access to the heating and air handling systems with space for attic storage. An encapsulated crawl space is four feet in height with a concrete floor and is nice and dry. Great for storage with easy stairway access from the inside of the house and a doorway access from outside. Includes access to three pools, golf course, pickleball and basketball courts, boat slips with a boat ramp, dog park, playground, weight room, club house restaurant and more....
Contact an agent
Home facts
- Year built:2021
- Subdivision & Development:CAPTAINS COVE
- Listing ID #:71470
- Added:84 day(s) ago
- Updated:August 08, 2026 at 09:30 AM
Rooms and interior
- Bedrooms:3
- Total bathrooms:2
- Full bathrooms:2
- Dining Description:Dining Room
- Bedroom Description:1st Floor Bedroom
- Basement Description:Basement
- Living area:2,200 sq. ft.
Heating and cooling
- Cooling:Central A/C, Electric
- Heating:Forced Air, Propane
Structure and exterior
- Roof:Composition
- Year built:2021
- Building area:2,200 sq. ft.
- Architectural Style:Contemporary
- Construction Materials:Vinyl Siding
- Exterior Features:Deck, Golf Course, Pier/Dock, Pool, Tennis Courts
- Foundation Description:Basement, Crawl Space
- Levels:1 Story
Utilities
- Water:Community
- Sewer:Septic System
Finances and disclosures
- Price:$409,000
- Price per sq. ft.:$185.91
Features and amenities
- Laundry features:Washer/Dryer Hookup
- Amenities:Pull Down Stairs, Smoke Detector
- Pool features:Pool
Parking
- Parking description:Attached, Garage, Two Car
New listings near 2328 Mermaid
- New
 $425,000Active3 beds 2 baths1,494 sq. ft.
37183 Main Sail Ct, GREENBACKVILLE, VA 23356
MLS# 71951Listed by: BEACH BAY REALTY, LLC - New
 $525,000Active3 beds 3 baths2,520 sq. ft.
3333 Blackbeard Rd, GREENBACKVILLE, VA 23356
MLS# 71943Listed by: SEASIDE VACATION & SALES - New
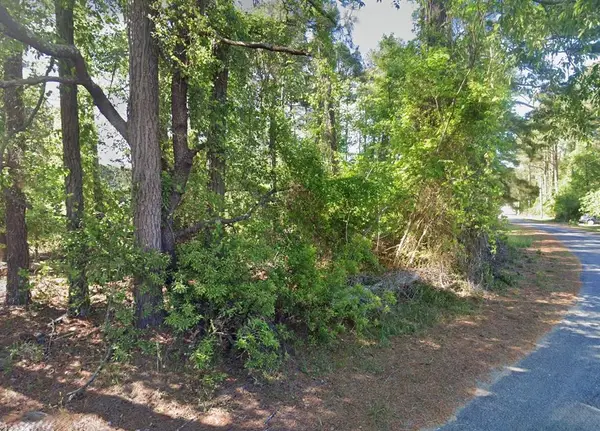 $10,000Active0 Acres
Lot 1142 Aft Ct, GREENBACKVILLE, VA 23356
MLS# 71922Listed by: DOCKSIDE PROPERTIES - New
 $338,500Active3 beds 3 baths1,732 sq. ft.
Lot 2311 Seahorse Rd, GREENBACKVILLE, VA 23356
MLS# VAAC2003088Listed by: MONUMENT SOTHEBY'S INTERNATIONAL REALTY - New
 $328,500Active3 beds 2 baths1,436 sq. ft.
Lot 2312 Seahorse Rd, GREENBACKVILLE, VA 23356
MLS# VAAC2003090Listed by: MONUMENT SOTHEBY'S INTERNATIONAL REALTY - New
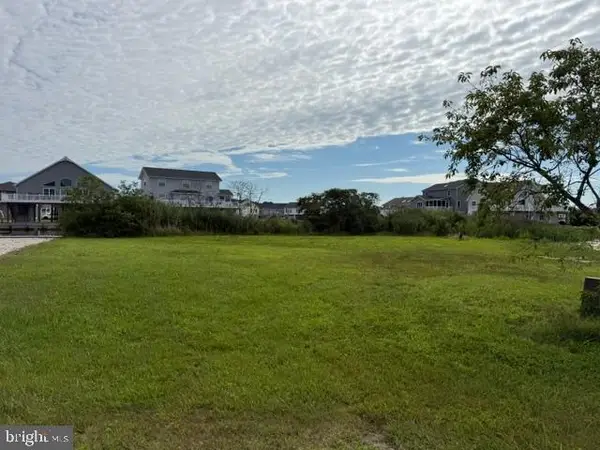 $155,000Active0.34 Acres
1346 Anchor Ct, GREENBACKVILLE, VA 23356
MLS# VAAC2003092Listed by: HALL REALTY 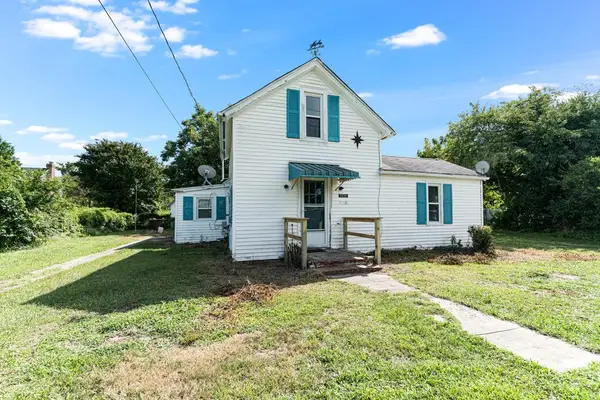 $128,900Pending2 beds 1 baths904 sq. ft.
1414 Ellis St, GREENBACKVILLE, VA 23356-3355
MLS# 71900Listed by: SEASIDE VACATION & SALES $399,500Active3 beds 3 baths1,981 sq. ft.
Lot 817 Castaway Dr, GREENBACKVILLE, VA 23356
MLS# VAAC2003068Listed by: MONUMENT SOTHEBY'S INTERNATIONAL REALTY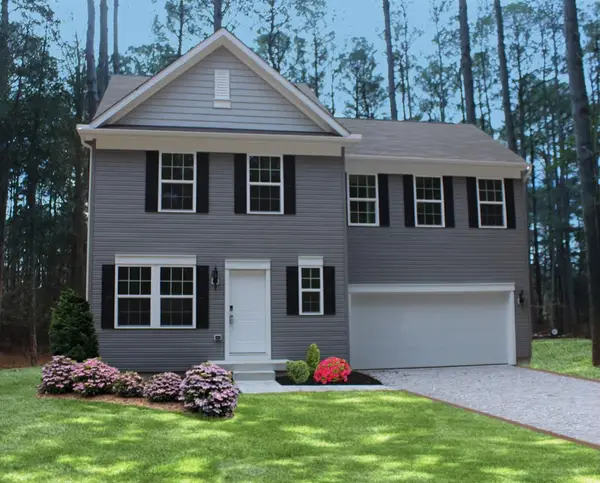 $314,888Active4 beds 3 baths1,680 sq. ft.
37550 Broadside Dr, GREENBACKVILLE, VA 23356
MLS# 63841Listed by: HALL REALTY INC $65,000Active0.19 Acres
Lot 720 Castaway Dr, GREENBACKVILLE, VA 23356
MLS# VAAC2003056Listed by: MONUMENT SOTHEBY'S INTERNATIONAL REALTY


Protect your home and budget from life's surprises with an Assurant Home Warranty, backed by a partner that supports you through every step of homeownership. Explore Plans.
©2026 Century 21 Real Estate LLC. All rights reserved. CENTURY 21®, the CENTURY 21 Logo and C21® are service marks owned by Century 21 Real Estate LLC. Century 21 Real Estate LLC fully supports the principles of the Fair Housing Act and the Equal Opportunity Act. Each office is independently owned and operated. Listing information is deemed reliable but not guaranteed accurate.