
2353 Yardarm Dr, Greenbackville, VA 23356
Local realty services provided by:CENTURY 21 Dale Realty Co.
Listed by: meghan oliver clarkson
Office: long & foster real estate, inc.
MLS#:VAAC2002944
Source:BRIGHTMLS
Price summary
- Price:$349,000
- Price per sq. ft.:$191.97
- Monthly HOA dues:$156.17
About this home
Welcome to this beautifully maintained and extensively updated ranch home in Captain's Cove Golf & Yacht Club, offering over 1,800 square feet of comfortable one-level living, exceptional outdoor entertaining space, and resort-style amenities. Inside, the spacious living room features hardwood flooring, vaulted ceilings, a gas fireplace, and French doors leading to the expansive rear deck. The oversized kitchen and dining area offer abundant white cabinetry, quartz countertops, stainless steel appliances, updated lighting, and a center island with seating. A bright sunroom provides additional space to relax and enjoy backyard views.
The split-bedroom floor plan offers privacy, with a spacious primary suite featuring vaulted ceilings, a walk-in closet, private deck access, and an ensuite bath with dual vanities, jetted soaking tub, and separate shower. Two additional bedrooms and a full bath complete the layout.
Outdoor living is a highlight, with a large screened porch, expansive rear deck with grilling area, fenced backyard, and mature privacy landscaping. An attached two-car garage and storage shed provide additional space for vehicles and hobbies. Recent improvements include a brand-new roof, completed shed updates, HVAC replacement, updated kitchen appliances and countertops, luxury vinyl plank flooring, new doors, and more. Additional deck improvements are underway, including replacement of a portion with durable PVC decking to match the existing surface. The home also features whole-house water filtration and reverse osmosis drinking water systems.
Located in Captain's Cove, residents enjoy indoor and outdoor pools, a golf course, marina, boat ramp, fitness center, restaurant, pickleball and basketball courts, playgrounds, walking trails, dog park, and more. Whether you're looking for a full-time residence or vacation retreat, this home offers a wonderful opportunity to enjoy the Eastern Shore lifestyle....
Contact an agent
Home facts
- Year built:2005
- Subdivision & Development:CAPTAIN'S COVE
- Listing ID #:VAAC2002944
- Added:142 day(s) ago
- Updated:October 29, 2026 at 02:43 PM
Rooms and interior
- Bedrooms:3
- Total bathrooms:3
- Full bathrooms:2
- Half bathrooms:1
- Flooring:Ceramic Tile, Hardwood, Luxury Vinyl Plank
- Dining Description:Combination Kitchen/Dining, Dining Area
- Bathrooms Description:Primary Bath(s)
- Kitchen Description:Built-In Microwave, Dishwasher, Kitchen - Eat-In, Kitchen - Island, Oven/Range - Electric, Refrigerator, Stainless Steel Appliances, Upgraded Countertops
- Bedroom Description:Entry Level Bedroom, Walk In Closet(s)
- Living area:1,818 sq. ft.
Heating and cooling
- Cooling:Central A/C, Heat Pump(s)
- Heating:Electric, Forced Air, Heat Pump(s)
Structure and exterior
- Roof:Composite
- Year built:2005
- Building area:1,818 sq. ft.
- Lot area:0.22 Acres
- Architectural Style:Ranch/Rambler
- Construction Materials:Vinyl Siding
- Exterior Features:Deck(s), Porch(es), Screened
- Foundation Description:Crawl Space
- Levels:1 Story
Schools
- High school:ARCADIA
- Middle school:ARCADIA
- Elementary school:KEGOTANK
Utilities
- Water:Community
- Sewer:Private Septic Tank
Finances and disclosures
- Price:$349,000
- Price per sq. ft.:$191.97
- Tax amount:$1,694 (2025)
Features and amenities
- Laundry features:Dryer - Electric, Washer
- Amenities:Ceiling Fan(s), Window Treatments
Parking
- Parking description:Attached Garage, Garage - Front Entry
- Garage:Yes
- Garage spaces:2
New listings near 2353 Yardarm Dr
- New
 $389,500Active3 beds 2 baths1,450 sq. ft.
2363 Brigantine Blvd, GREENBACKVILLE, VA 23356
MLS# VAAC2003312Listed by: MONUMENT SOTHEBY'S INTERNATIONAL REALTY - New
 $353,500Active3 beds 3 baths1,629 sq. ft.
Lot 1917 Buccaneer Blvd, GREENBACKVILLE, VA 23356
MLS# VAAC2003310Listed by: MONUMENT SOTHEBY'S INTERNATIONAL REALTY - New
 $4,500Active0 Acres
2450 Rudder Ct, GREENBACKVILLE, VA 23356
MLS# 72393Listed by: WEICHERT, REALTORS MASON - DAVIS - New
 $3,500Active0 Acres
Lot 101 Main Sail Ct, GREENBACKVILLE, VA 23356
MLS# 72389Listed by: DOCKSIDE PROPERTIES 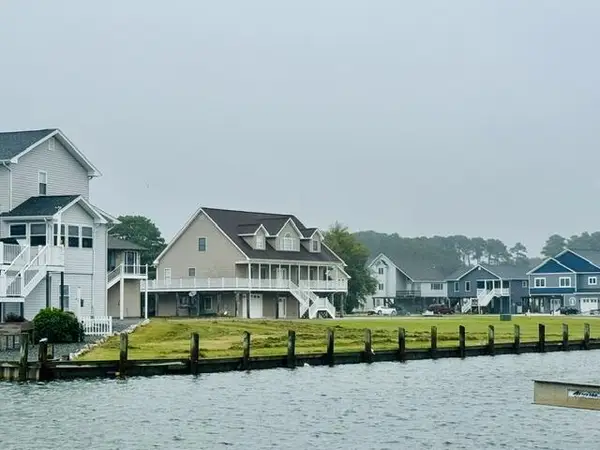 $235,000Active0 Acres
1367 Billow Ct, GREENBACKVILLE, VA 23356
MLS# 72230Listed by: COASTAL SHORE REAL ESTATE - CHINCOTEAGUE- New
 $368,500Active3 beds 2 baths1,436 sq. ft.
38041 Davey Jones Blvd, GREENBACKVILLE, VA 23356
MLS# VAAC2003306Listed by: MONUMENT SOTHEBY'S INTERNATIONAL REALTY - New
 $415,000Active3 beds 3 baths2,083 sq. ft.
Lot 485 Dry Dock Ct, GREENBACKVILLE, VA 23356
MLS# VAAC2003302Listed by: MONUMENT SOTHEBY'S INTERNATIONAL REALTY - New
 $319,000Active3 beds 2 baths1,490 sq. ft.
3005 Sloop Ct, GREENBACKVILLE, VA 23356
MLS# 72369Listed by: BEACH BAY REALTY, LLC - New
 $354,990Active4 beds 3 baths1,911 sq. ft.
Lot 490 Dry Dock Ct, GREENBACKVILLE, VA 23356
MLS# VAAC2003298Listed by: HALL REALTY  $301,990Active3 beds 3 baths1,440 sq. ft.
Lot 525 Dingy Ct, GREENBACKVILLE, VA 23356
MLS# VAAC2003294Listed by: HALL REALTY


Protect your home and budget from life's surprises with an Assurant Home Warranty, backed by a partner that supports you through every step of homeownership. Explore Plans.
©2026 Century 21 Real Estate LLC. All rights reserved. CENTURY 21®, the CENTURY 21 Logo and C21® are service marks owned by Century 21 Real Estate LLC. Century 21 Real Estate LLC fully supports the principles of the Fair Housing Act and the Equal Opportunity Act. Each office is independently owned and operated. Listing information is deemed reliable but not guaranteed accurate.