
2497 Dry Dock Ct, Greenbackville, VA 23356
Local realty services provided by:CENTURY 21 Harbor Realty
Listed by: cynthia welsh
Office: hall realty inc
MLS#:65352
Source:VA_ESAR
Price summary
- Price:$404,888
- Price per sq. ft.:$204.49
About this home
Sussex Model Elevation "C" w/2'side extensions offered by Gemcraft Homes New Construction, Currently Move-In Ready. One of Gemcraft Homes newest and most popular house plan design.. The Sussex boasts single level living at its best! Featuring 3 bedrooms and 2 full baths, 1980 sq ft., 2 car garage. Home offers an open concept floor plan with an airy great room that adjoins the dining area and kitchen. Features include:granite countertops, 42" cabinets, Deluxe Kitchen Island, 9' Ceilings, SS Appliances & 60" Simplifire Allusion Slim Electric Fireplace located in the Great Room. The owner's suite includes an abundance of space with two walk-in closets and private bath. Pictures may have upgraded features. For a little relaxation a screen porch
Contact an agent
Home facts
- Year built:2025
- Subdivision & Development:CAPTAINS COVE
- Listing ID #:65352
- Added:1 day(s) ago
- Updated:September 23, 2026 at 08:09 PM
Rooms and interior
- Bedrooms:3
- Total bathrooms:2
- Full bathrooms:2
- Dining Description:Dining Room
- Kitchen Description:Dishwasher, Disposal, Microwave, Range
- Bedroom Description:1st Floor Bedroom
- Living area:1,980 sq. ft.
Heating and cooling
- Cooling:Central A/C, Electric
- Heating:Forced Air, Propane
Structure and exterior
- Roof:Composition
- Year built:2025
- Building area:1,980 sq. ft.
- Architectural Style:Contemporary, Ranch
- Construction Materials:Vinyl Siding
- Exterior Features:Insulated Doors
- Foundation Description:Crawl Space
- Levels:1 Story
Utilities
- Water:Community, Water Heater - Electric
- Sewer:Public Sewer
Finances and disclosures
- Price:$404,888
- Price per sq. ft.:$204.49
Features and amenities
- Laundry features:Washer/Dryer Hookup
- Amenities:Smoke Detector, Walk-in Closet(s)
Parking
- Parking description:Attached, Garage, Two Car
New listings near 2497 Dry Dock Ct
- New
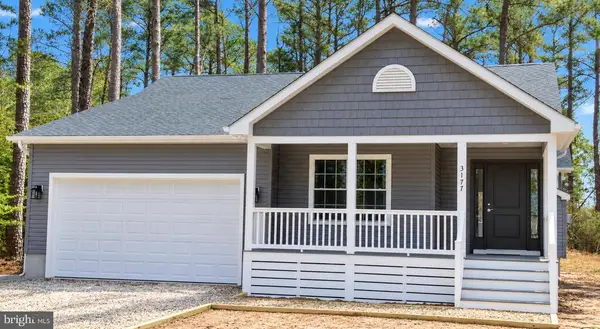 $353,500Active3 beds 3 baths1,629 sq. ft.
Lot 1996 Mayflower Dr, GREENBACKVILLE, VA 23356
MLS# VAAC2003212Listed by: MONUMENT SOTHEBY'S INTERNATIONAL REALTY - New
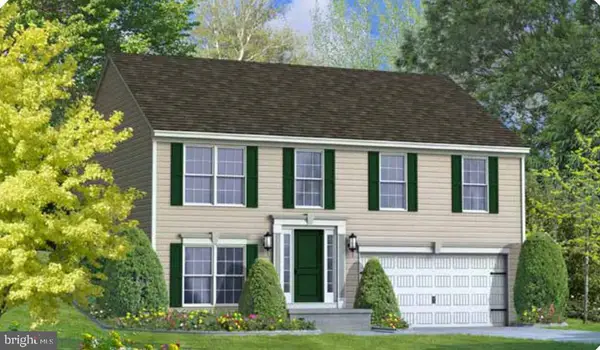 $299,990Active3 beds 2 baths1,178 sq. ft.
Lot 540 Skipper Ct, GREENBACKVILLE, VA 23356
MLS# VAAC2003208Listed by: HALL REALTY - New
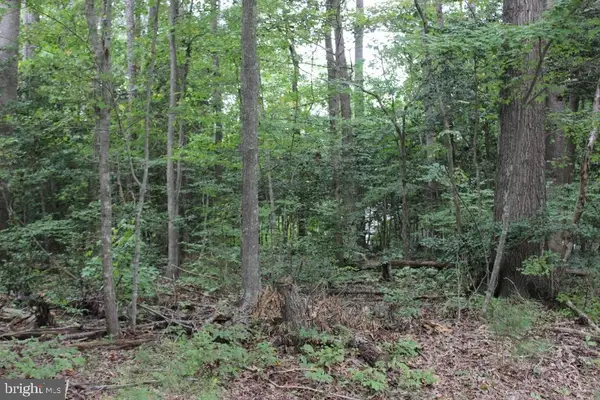 $1,000Active0.34 Acres
79 Pieces Of Eight Ct, GREENBACKVILLE, VA 23356
MLS# VAAC2003206Listed by: HALL REALTY - New
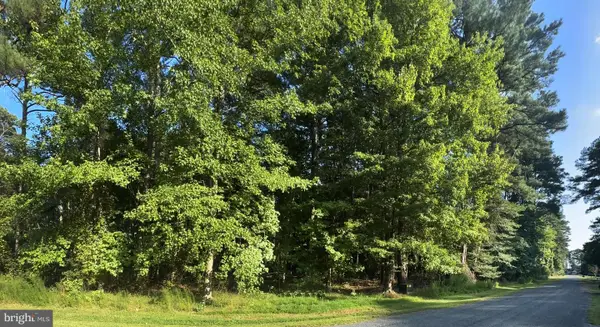 $18,500Active0.22 Acres
Lot 1076 Amidship Dr, GREENBACKVILLE, VA 23356
MLS# VAAC2003204Listed by: MONUMENT SOTHEBY'S INTERNATIONAL REALTY - New
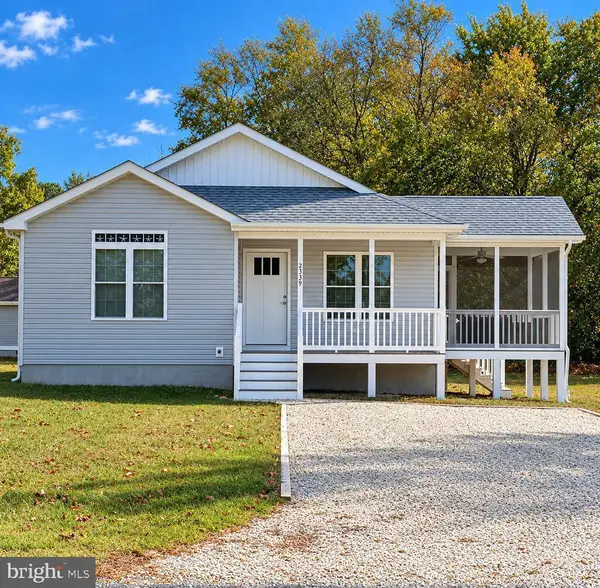 $248,500Active3 beds 2 baths1,246 sq. ft.
Lot 19 Brigantine Blvd, GREENBACKVILLE, VA 23356
MLS# VAAC2003198Listed by: MONUMENT SOTHEBY'S INTERNATIONAL REALTY - New
 $2,000Active0.22 Acres
1055 Broadside Dr, GREENBACKVILLE, VA 23356
MLS# VAAC2003200Listed by: HALL REALTY - New
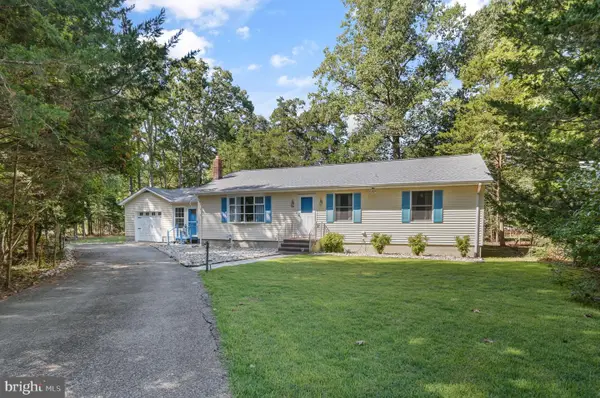 $275,000Active2 beds 2 baths1,624 sq. ft.
37178 Buoy Ct, GREENBACKVILLE, VA 23356
MLS# VAAC2003192Listed by: LONG & FOSTER REAL ESTATE, INC. - New
 $15,500Active0.22 Acres
Lot 298 Underway Rd, GREENBACKVILLE, VA 23356
MLS# VAAC2003190Listed by: MONUMENT SOTHEBY'S INTERNATIONAL REALTY - New
 $21,000Active0.24 Acres
210 Navigator Dr, GREENBACKVILLE, VA 23356
MLS# VAAC2003186Listed by: HALL REALTY


Protect your home and budget from life's surprises with an Assurant Home Warranty, backed by a partner that supports you through every step of homeownership. Explore Plans.
©2026 Century 21 Real Estate LLC. All rights reserved. CENTURY 21®, the CENTURY 21 Logo and C21® are service marks owned by Century 21 Real Estate LLC. Century 21 Real Estate LLC fully supports the principles of the Fair Housing Act and the Equal Opportunity Act. Each office is independently owned and operated. Listing information is deemed reliable but not guaranteed accurate.