
3098 Navigator Dr, Greenbackville, VA 23356
Local realty services provided by:CENTURY 21 Harbor Realty
Listed by: susan beasley
Office: weichert, realtors mason - davis
MLS#:71370
Source:VA_ESAR
Price summary
- Price:$359,000
- Price per sq. ft.:$163.4
About this home
Welcome to life on the golf course in the sought-after community of Captain's Cove! This beautifully maintained 3-bedroom, 2.5-bath home offers 2,197 square feet of comfortable living space and stunning views overlooking the golf course and tranquil pond. Built in 2006 and truly move-in ready, this home combines spacious living with resort-style community amenities including pools, playgrounds, restaurants, and more. Step inside to a welcoming foyer flanked by a formal living room and dining room, creating the perfect setting for entertaining or everyday living. Toward the rear of the home, you'll find a bright open-concept layout featuring a cozy den with fireplace, abundant natural light, custom blinds throughout, and a spacious kitchen complete with pantry and ample storage. The sunroom is a standout feature with skylights, oversized windows, and sliding doors that showcase peaceful backyard, pond, and golf course views year-round. Upstairs, the expansive landing leads to three generously sized bedrooms with exceptional closet space and two full bathrooms, including a spacious primary suite bath. Flooring includes hardwood in the living and dining rooms, tile throughout the foyer, kitchen, and sunroom, carpet in the den and bedrooms, and tile baths upstairs. Additional highlights include a half bath on the main level, plenty of storage throughout, and a spacious 2-car garage. Whether you're an avid golfer, looking for a full-time residence, or searching for a relaxing coastal retreat with amenities, this home checks every box. Schedule your private showing today!...
Contact an agent
Home facts
- Year built:2006
- Subdivision & Development:CAPTAINS COVE
- Listing ID #:71370
- Added:96 day(s) ago
- Updated:August 08, 2026 at 02:39 PM
Rooms and interior
- Bedrooms:3
- Total bathrooms:3
- Full bathrooms:2
- Half bathrooms:1
- Dining Description:Dining Room
- Kitchen Description:Dishwasher, Microwave, Range, Range Hood, Refrigerator
- Living area:2,197 sq. ft.
Heating and cooling
- Cooling:Heat Pump
- Heating:Heat Pump
Structure and exterior
- Roof:Composition
- Year built:2006
- Building area:2,197 sq. ft.
- Architectural Style:Eastern Shore Style
- Construction Materials:Vinyl Siding
- Exterior Features:Golf Course
- Foundation Description:Brick/Mortar, Crawl Space
- Levels:2 Story
Utilities
- Water:Community, Water Heater - Electric
- Sewer:Septic System
Finances and disclosures
- Price:$359,000
- Price per sq. ft.:$163.4
Features and amenities
- Laundry features:Washer/Dryer Hookup
- Amenities:Burglar Alarm, Pull Down Stairs, Window Treatments
Parking
- Parking description:Attached, Two Car
New listings near 3098 Navigator Dr
- New
 $425,000Active3 beds 2 baths1,494 sq. ft.
37183 Main Sail Ct, GREENBACKVILLE, VA 23356
MLS# 71951Listed by: BEACH BAY REALTY, LLC - New
 $525,000Active3 beds 3 baths2,520 sq. ft.
3333 Blackbeard Rd, GREENBACKVILLE, VA 23356
MLS# 71943Listed by: SEASIDE VACATION & SALES - New
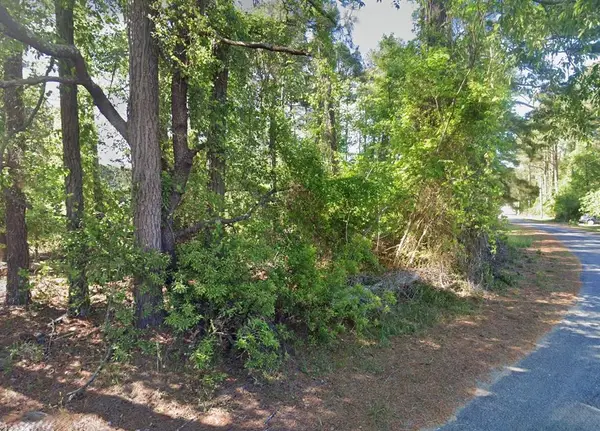 $10,000Active0 Acres
Lot 1142 Aft Ct, GREENBACKVILLE, VA 23356
MLS# 71922Listed by: DOCKSIDE PROPERTIES - New
 $338,500Active3 beds 3 baths1,732 sq. ft.
Lot 2311 Seahorse Rd, GREENBACKVILLE, VA 23356
MLS# VAAC2003088Listed by: MONUMENT SOTHEBY'S INTERNATIONAL REALTY - New
 $328,500Active3 beds 2 baths1,436 sq. ft.
Lot 2312 Seahorse Rd, GREENBACKVILLE, VA 23356
MLS# VAAC2003090Listed by: MONUMENT SOTHEBY'S INTERNATIONAL REALTY - New
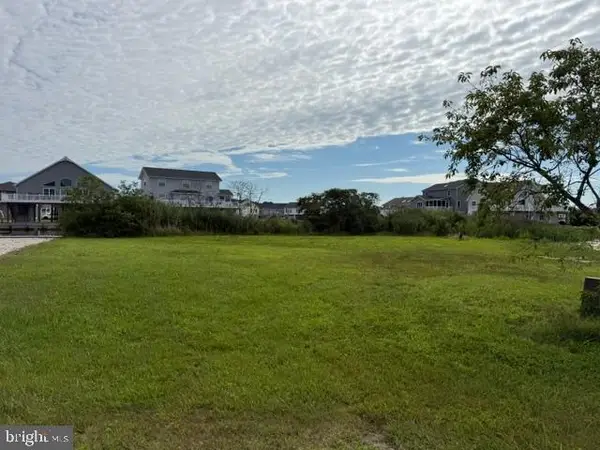 $155,000Active0.34 Acres
1346 Anchor Ct, GREENBACKVILLE, VA 23356
MLS# VAAC2003092Listed by: HALL REALTY 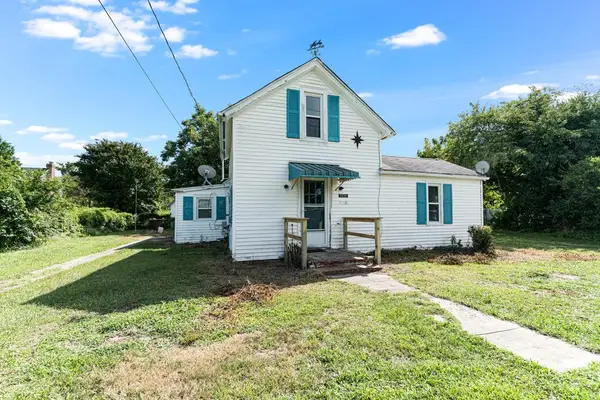 $128,900Pending2 beds 1 baths904 sq. ft.
1414 Ellis St, GREENBACKVILLE, VA 23356-3355
MLS# 71900Listed by: SEASIDE VACATION & SALES $399,500Active3 beds 3 baths1,981 sq. ft.
Lot 817 Castaway Dr, GREENBACKVILLE, VA 23356
MLS# VAAC2003068Listed by: MONUMENT SOTHEBY'S INTERNATIONAL REALTY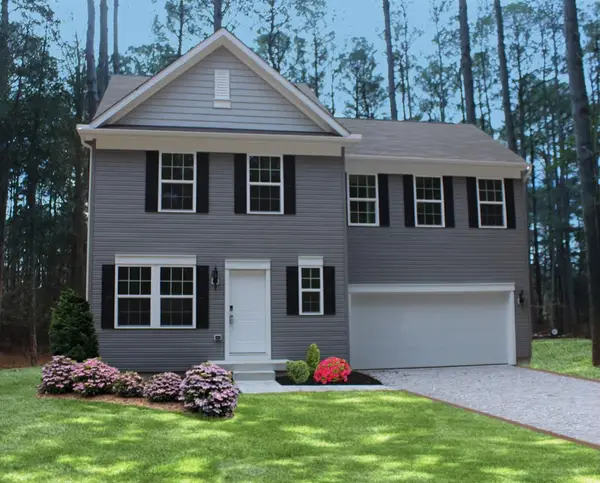 $314,888Active4 beds 3 baths1,680 sq. ft.
37550 Broadside Dr, GREENBACKVILLE, VA 23356
MLS# 63841Listed by: HALL REALTY INC $65,000Active0.19 Acres
Lot 720 Castaway Dr, GREENBACKVILLE, VA 23356
MLS# VAAC2003056Listed by: MONUMENT SOTHEBY'S INTERNATIONAL REALTY


Protect your home and budget from life's surprises with an Assurant Home Warranty, backed by a partner that supports you through every step of homeownership. Explore Plans.
©2026 Century 21 Real Estate LLC. All rights reserved. CENTURY 21®, the CENTURY 21 Logo and C21® are service marks owned by Century 21 Real Estate LLC. Century 21 Real Estate LLC fully supports the principles of the Fair Housing Act and the Equal Opportunity Act. Each office is independently owned and operated. Listing information is deemed reliable but not guaranteed accurate.