
3346 Navigator Dr, Greenbackville, VA 23356
Local realty services provided by:CENTURY 21 Harbor Realty
Listed by: cynthia welsh
Office: hall realty inc
MLS#:71499
Source:VA_ESAR
Price summary
- Price:$325,000
- Price per sq. ft.:$198.66
About this home
2/215 Well maintained Rancher overlooking the 8th Fairway. Concrete front porch, open floor plan, fireplace in Living Room, Dining Area & Kitchen have vinyl plank flooring, Oversized Sun Room (25x10), Laundry Room with half bath, walk up storage (52x17'8") and two car garage. Driveway is paved for plenty of parking and extra room for your boat or water toys. Captains Cove Golf & Waterfront Community amenities offer: 9 Hole Pristine Golf Course, 3 Pools (2 Outdoor/1 Indoor), Fitness Center, Boat Ramp, Basketball & Pickle-Ball Courts, Playground, Walking & Biking Trails, Picnic Area, Dog Park, Security and so much more. Captains Cove is located on Virginia's Eastern Shore and conveniently located close to major Metropolitan Areas along the East Coast. Within 3 Hours of Baltimore MD/Washington DC/Philadelphia PA, 5 hours from New York, 1 Hour from Ocean City MD, 2 hours from Virginia Beach/Norfolk/Hampton VA and only 20 minutes from the notorious Chincoteague Island VA.
Contact an agent
Home facts
- Year built:2003
- Listing ID #:71499
- Added:59 day(s) ago
- Updated:July 09, 2026 at 02:41 PM
Rooms and interior
- Bedrooms:3
- Total bathrooms:3
- Full bathrooms:2
- Half bathrooms:1
- Dining Description:Dining Area
- Kitchen Description:Dishwasher, Range, Refrigerator
- Bedroom Description:1st Floor Bedroom
- Living area:1,636 sq. ft.
Heating and cooling
- Cooling:Central A/C
- Heating:Heat Pump
Structure and exterior
- Roof:Composition
- Year built:2003
- Building area:1,636 sq. ft.
- Architectural Style:Ranch
- Construction Materials:Vinyl Siding
- Exterior Features:Golf Course, Open Porch
- Foundation Description:Block, Crawl Space
- Levels:1 Story
Utilities
- Water:Community, Water Heater - Electric
- Sewer:Septic System
Finances and disclosures
- Price:$325,000
- Price per sq. ft.:$198.66
Features and amenities
- Laundry features:Dryer, Washer
- Amenities:Walk-in Closet(s)
Parking
- Parking description:Garage, Two Car
New listings near 3346 Navigator Dr
- New
 $286,000Active2 beds 2 baths1,210 sq. ft.
Lot 2164 Spinnaker St, GREENBACKVILLE, VA 23356
MLS# VAAC2003040Listed by: MONUMENT SOTHEBY'S INTERNATIONAL REALTY - New
 $353,500Active3 beds 3 baths1,629 sq. ft.
Lot 2162 Spinnaker St, GREENBACKVILLE, VA 23356
MLS# VAAC2003038Listed by: MONUMENT SOTHEBY'S INTERNATIONAL REALTY - New
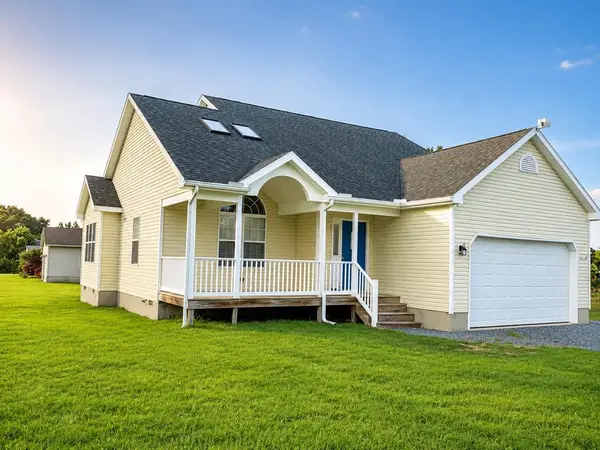 $365,000Active3 beds 3 baths2,100 sq. ft.
37115 Shark Ct, GREENBACKVILLE, VA 23356
MLS# 71837Listed by: LONG & FOSTER - WALLOPS ISLAND - New
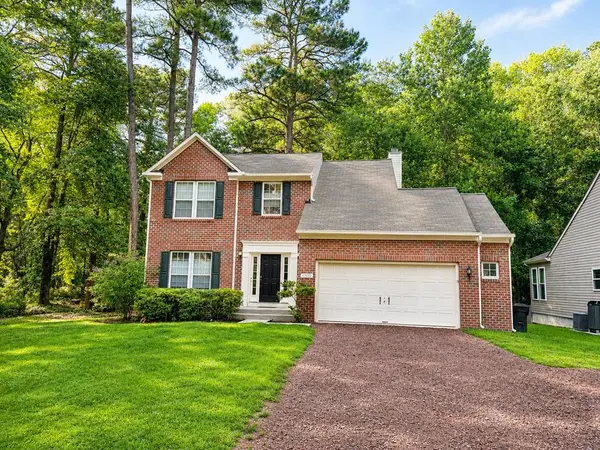 $347,500Active3 beds 3 baths1,918 sq. ft.
37303 Davey Jones Blvd, GREENBACKVILLE, VA 23356
MLS# 71838Listed by: LONG & FOSTER - WALLOPS ISLAND - New
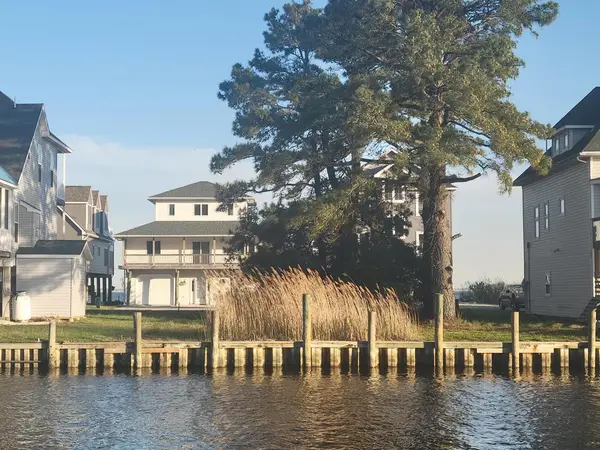 $195,000Active0 Acres
Lot 1025 Bayside Dr, GREENBACKVILLE, VA 23356
MLS# 71833Listed by: COLDWELL BANKER REALTY - New
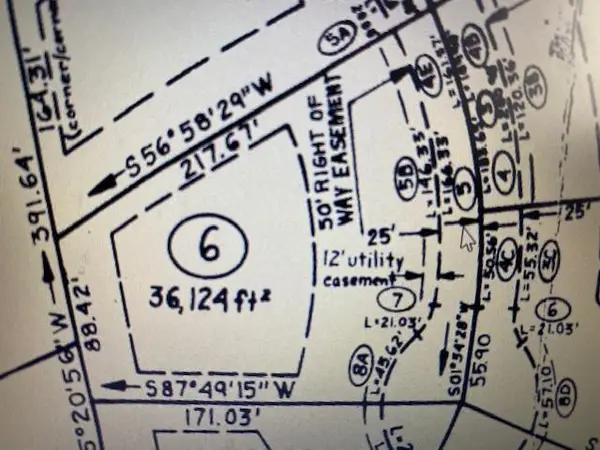 $39,900Active0 Acres
Lot 6 Hall Road, GREENBACKVILLE, VA 23356
MLS# 71831Listed by: DOCKSIDE PROPERTIES - New
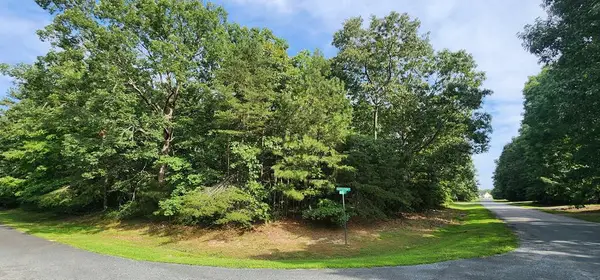 $8,200Active0 Acres
105 Jolly Rodger Drive, GREENBACKVILLE, VA 23356
MLS# 71826Listed by: LONG & FOSTER - WALLOPS ISLAND - New
 $236,990Active2 beds 2 baths899 sq. ft.
Lot 2155 Buccaneer, GREENBACKVILLE, VA 23356
MLS# VAAC2003032Listed by: MONUMENT SOTHEBY'S INTERNATIONAL REALTY - New
 $248,500Active3 beds 2 baths1,246 sq. ft.
Lot 2158 Spinnaker St, GREENBACKVILLE, VA 23356
MLS# VAAC2003034Listed by: MONUMENT SOTHEBY'S INTERNATIONAL REALTY - New
 $5,000Active0.22 Acres
2105 Buccaneer Blvd, GREENBACKVILLE, VA 23356
MLS# VAAC2003028Listed by: HALL REALTY


Protect your home and budget from life's surprises with an Assurant Home Warranty, backed by a partner that supports you through every step of homeownership. Explore Plans.
©2026 Century 21 Real Estate LLC. All rights reserved. CENTURY 21®, the CENTURY 21 Logo and C21® are service marks owned by Century 21 Real Estate LLC. Century 21 Real Estate LLC fully supports the principles of the Fair Housing Act and the Equal Opportunity Act. Each office is independently owned and operated. Listing information is deemed reliable but not guaranteed accurate.